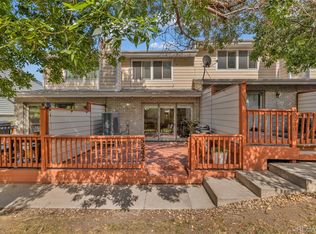
Open House Sunday 12-2! Stylish, updated, and steps from all of it — this Olde Town Arvada condo won't stay on the market long. Open concept and updated! This 2 bedroom, 2 bathroom home offers the rare combination of amenities everyone looks for: Private outdoor space, In unit laundry, Attached garage! This walkable location combined with one level living is a unicorn find.
Walk in from a private exterior entry or through the Garage. True open concept floorplan offers Living room, dining, and Kitchen combined for a bright entertaining space. New LVP flooring and Modern recessed LED Lighting add to the bright contemporary feel. Large kitchen with ample storage also features new (2023) appliances! Perfect flow for meal prep and a bar height counter for company! Designer paint colors professionally finished complete the living space. A custom front storm door (2024) allows for even more light into the living room.
Location doesn't get better than this. Just a block from the light rail station, making commutes and trips into Denver a breeze. Step outside and you're immediately immersed in all that Olde Town Arvada has to offer, from cozy coffee shops and craft breweries to some of the area's most beloved restaurants, all within easy walking distance. Enjoy weekend farmers markets, local festivals, and a walkable downtown charm that's hard to find elsewhere.
Residents also have access to fantastic community amenities, including a fitness center and a sparkling pool, perfect for staying active or relaxing on warm Colorado days.
Don't miss this opportunity to own a stylish, updated condo in Arvada's most desirable neighborhood!
For sale
Price cut: $7K (9/9)
$432,000
5445 Zephyr Street #101, Arvada, CO 80002
2beds
1,169sqft
Condominium
Built in 2006
-- sqft lot
$428,900 Zestimate®
$370/sqft
$485/mo HOA
What's special
- 75 days
- 349
- 13
Zillow last checked:
Listing updated:
Listed by:
Jamie Schingeck 303-589-8558 jamie@thegreenhousere.com,
The Green House
Source: REcolorado as distributed by MLS GRID,MLS#: 3859525
Facts & features
Interior
Bedrooms & bathrooms
- Bedrooms: 2
- Bathrooms: 2
- Full bathrooms: 2
- Main level bathrooms: 2
- Main level bedrooms: 2
Bedroom
- Description: Large Bedroom With Patio Access
- Features: Primary Suite
- Level: Main
Bedroom
- Description: Beautiful Second Bedroom
- Level: Main
Bathroom
- Description: Private Ensuite Bathroom
- Features: En Suite Bathroom, Primary Suite
- Level: Main
Bathroom
- Description: Access Through Living Room Or Bedroom
- Features: En Suite Bathroom
- Level: Main
Dining room
- Description: New Light Fixture!
- Level: Main
Kitchen
- Description: Open Concept
- Level: Main
Laundry
- Description: One Level Living
- Level: Main
Living room
- Description: New Lvp Flooring!
- Level: Main
Heating
- Forced Air
Cooling
- Central Air
Appliances
- Included: Dishwasher, Disposal, Dryer, Microwave, Refrigerator, Self Cleaning Oven, Washer
Features
- Flooring: Carpet, Vinyl
- Windows: Double Pane Windows
- Has basement: No
- Common walls with other units/homes: End Unit,1 Common Wall
Interior area
- Total structure area: 1,169
- Total interior livable area: 1,169 sqft
- Finished area above ground: 1,169
Video & virtual tour
Property
Parking
- Total spaces: 1
- Parking features: Lighted
- Attached garage spaces: 1
Features
- Levels: One
- Stories: 1
- Entry location: Ground
- Patio & porch: Covered, Front Porch, Patio
- Pool features: Outdoor Pool
- Fencing: None
Details
- Parcel number: 448627
- Special conditions: Standard
Construction
Type & style
- Home type: Condo
- Architectural style: Contemporary
- Property subtype: Condominium
- Attached to another structure: Yes
Materials
- Frame
- Roof: Unknown
Condition
- Updated/Remodeled
- Year built: 2006
Utilities & green energy
- Sewer: Public Sewer
- Water: Public
- Utilities for property: Electricity Connected, Natural Gas Connected, Phone Available
Community & HOA
Community
- Subdivision: Watertower Village
HOA
- Has HOA: Yes
- Amenities included: Fitness Center, Pool
- Services included: Reserve Fund, Insurance, Maintenance Grounds, Maintenance Structure
- HOA fee: $485 monthly
- HOA name: Advance HOA
- HOA phone: 303-482-2213
Location
- Region: Arvada
Financial & listing details
- Price per square foot: $370/sqft
- Tax assessed value: $483,098
- Annual tax amount: $3,113
- Date on market: 7/29/2026
- Listing terms: 1031 Exchange,Cash,Conventional,FHA,VA Loan
- Exclusions: Seller's Personal Property
- Ownership: Individual
- Electric utility on property: Yes
- Road surface type: Paved
Estimated market value
$428,900
$407,000 - $450,000
$2,387/mo
Price history
| Date | Event | Price |
|---|---|---|
| 9/9/2026 | Price change | $432,000-1.6%$370/sqft |
Source:  REcolorado as distributed by MLS GRID #3859525 Report a problem REcolorado as distributed by MLS GRID #3859525 Report a problem | ||
| 8/13/2026 | Price change | $439,000-1.3%$376/sqft |
Source: REcolorado as distributed by MLS GRID #3859525 Report a problem | ||
| 7/29/2026 | Listed for sale | $445,000+141.8%$381/sqft |
Source: REcolorado as distributed by MLS GRID #3859525 Report a problem | ||
| 9/12/2005 | Sold | $184,036$157/sqft |
Source: Public Record Report a problem | ||
Public tax history
| Year | Property taxes | Tax assessment |
|---|---|---|
| 2025 | $2,524 -0.1% | $30,194 +15.9% |
| 2024 | $2,527 -2.3% | $26,055 |
| 2023 | $2,588 -1.6% | $26,055 -1.4% |
| 2022 | $2,631 +20.4% | $26,424 -7.5% |
| 2021 | $2,185 | $28,562 +26.2% |
| 2020 | $2,185 +1.4% | $22,640 |
| 2019 | $2,155 +41.7% | $22,640 +45.8% |
| 2018 | $1,521 | $15,532 |
| 2017 | $1,521 -4.5% | $15,532 -6.1% |
| 2016 | $1,593 | $16,542 |
| 2015 | $1,593 +28% | $16,542 +34.6% |
| 2014 | $1,244 +4.3% | $12,291 |
| 2013 | $1,193 +2.1% | $12,291 +3.3% |
| 2012 | $1,168 -11.1% | $11,893 |
| 2011 | $1,314 +5.8% | $11,893 -11.6% |
| 2010 | $1,242 -8.8% | $13,460 |
| 2009 | $1,362 +0% | $13,460 -8.6% |
| 2008 | $1,361 -1.3% | $14,730 |
| 2007 | $1,379 +2095.9% | $14,730 -0.3% |
| 2006 | $63 | $14,780 |
Find assessor info on the county website
Monthly payment
Est. payment
Payment breakdown
Explore the cost of this home by adjusting the details. Changes won't be saved.Climate risks
Neighborhood: Historic Olde Town
Nearby schools
Schools provided by the listing agent
- Elementary: Lawrence
- Middle: North Arvada
- High: Arvada
- District: Jefferson County R-1
Source: REcolorado as distributed by MLS GRID. This data may not be complete. We recommend contacting the local school district to confirm school assignments for this home.
- $393,6002 bd2 ba1.1k sqft5445 Zephyr St UNIT 102, Arvada, CO 80002Off Market
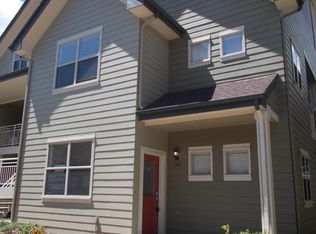
- $375,3001 bd1 ba963 sqft5445 Zephyr St UNIT 201, Arvada, CO 80002Off Market

- $354,6002 bd1 ba1k sqft5445 Zephyr St UNIT 202, Arvada, CO 80002Off Market
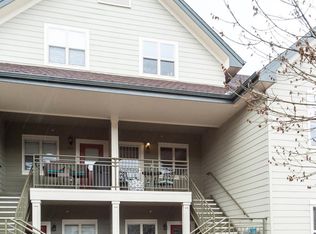
- $400,0002 bd2 ba1.1k sqft5445 Zephyr St UNIT 203, Arvada, CO 80002Off Market
Similar homes
- $425,0003 bd2 ba1.1k sqftWater Tower Village Condos 3, Arvada, CO 80002For Sale
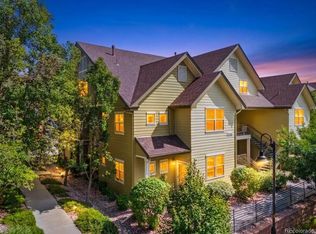
 MLS ID #3609901, Steven Kinney, RE/MAX Professionals. REcolorado as distributed by MLS GRID
 - $425,0002 bd3 ba1.6k sqft6450 W 44th Pl #B-4, Wheat Ridge, CO 80033Active
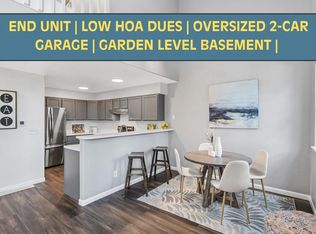 MLS ID #12772619, Jill Samuels, Compass Colorado-Cherry Creek. MRED as distributed by MLS GRID
 - $470,0002 bd2 ba1.2k sqft1686 Ames Court, Lakewood, CO 80214For Sale
 MLS ID #7437562, Matthew Metcalf, Simply Denver. REcolorado as distributed by MLS GRID
 - $375,0002 bd3 ba1.3k sqft5242 W 68th Avenue, Arvada, CO 80003For Sale
 MLS ID #5028764, Shawntel Sumstad, Key Team Real Estate Corp.. REcolorado as distributed by MLS GRID
 - $405,0002 bd2 ba1.3k sqft13040 W 63rd Place #A, Arvada, CO 80004For SaleMLS ID #3506367, Lisa Keener, Coldwell Banker Global Luxury Denver. REcolorado as distributed by MLS GRID
- $459,9992 bd2 ba1.2k sqft7240 W Custer Avenue #412, Lakewood, CO 80226For SaleMLS ID #7878759, Chase Arnold, LIV Sotheby's International Realty. REcolorado as distributed by MLS GRID
- $359,0002 bd2 ba1.1k sqft2451 Kipling Street #208, Denver, CO 80215For SaleMLS ID #9685579, Lauren Basford, The Agency - Boulder. REcolorado as distributed by MLS GRID
- $469,9992 bd2 ba1.2k sqft14227 W 84th Circle #C, Arvada, CO 80005For SaleMLS ID #5022155, Trelora Realty Team, Trelora Realty, Inc.. REcolorado as distributed by MLS GRID
- $370,0003 bd3 ba1.2k sqft8481 W Union Ave #2-201, Denver, CO 80123For Sale
 MLS ID #1070125, Julie Leins, Keller Williams-Advantage Rlty. IRES as distributed by MLS GRID
 - $599,0002 bd2 ba1.2k sqftDakota Lofts, Denver, CO 80211For SaleMLS ID #9033217, Lisa Palladino, Realty One Group Premier Colorado. REcolorado as distributed by MLS GRID
- $409,0001 bd1 ba932 sqftObservatory Place Condos, Denver, CO 80210For SaleMLS ID #5992998, Joy Van Gilder, Slifer Smith and Frampton Real Estate. REcolorado as distributed by MLS GRID
- $449,9002 bd3 ba1k sqft1067 Oak Circle, Denver, CO 80215For SaleMLS ID #8677068, Kelsey Cerrone, West and Main Homes Inc. REcolorado as distributed by MLS GRID
- $380,0002 bd1 ba817 sqft4452 Lee Street, Wheat Ridge, CO 80033For SaleMLS ID #7430869, Daniel Graves, Fathom Realty Colorado LLC. REcolorado as distributed by MLS GRID
- $390,0002 bd2 ba1.1k sqftRiverwalk, Littleton, CO 80123For SaleMLS ID #5557298, Debra Romero, MB Bahl Markerting Group. REcolorado as distributed by MLS GRID
- $399,5002 bd2 ba1k sqftRiverwalk/Centennial Bldg, Littleton, CO 80123For SaleMLS ID #6483199, Debra Romero, MB Bahl Markerting Group. REcolorado as distributed by MLS GRID
- $449,0002 bd2 ba1.1k sqft8547 Gold Peak Drive #D, Highlands Ranch, CO 80130For SaleMLS ID #1852274, Bonnie Emmett, RE/MAX Professionals. REcolorado as distributed by MLS GRID
- $440,0002 bd2 ba1.4k sqft5526 Lewiston Street, Denver, CO 80239For SaleMLS ID #5963639, Jean Theobald, RE/MAX Professionals. REcolorado as distributed by MLS GRID
- $459,9002 bd3 ba1.3k sqft14585 W 91st Avenue #B, Arvada, CO 80005For SaleMLS ID #6242779, Marieke Kittelson, MB Bellissimo Homes. REcolorado as distributed by MLS GRID
- $429,0004 bd2 ba1.5k sqft4726 Flanders Way, Denver, CO 80249For SaleMLS ID #7713258, Christopher Crosby, RE/MAX Professionals. REcolorado as distributed by MLS GRID
- $365,0003 bd2 ba1.3k sqft10473 W Hampden Avenue #101, Denver, CO 80227For SaleMLS ID #5713171, Kim Jarrett, Compass - Denver. REcolorado as distributed by MLS GRID
