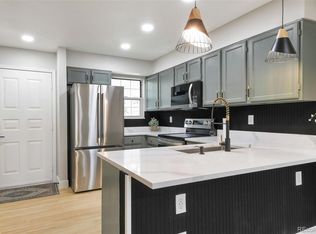
Welcome home to effortless living in this immaculate, move-in-ready residence in the highly sought-after 55+ Bay Bridge Condominiums. This spacious home offers an open floor plan, a luxurious primary suite with a five-piece bath and walk-in closet, cozy gas fireplace, private covered balcony, two deeded parking spaces in a secure heated garage, elevator access, and a true lock-and-leave lifestyle just steps from Crown Hill Park and Wildlife Refuge. Beyond the welcoming entry, you'll appreciate the bright, open-concept layout with elegant arches and abundant natural light, creating an inviting space for everyday living and entertaining. The generous second bedroom and full bath provide the perfect accommodations for guests, hobbies, or a home office. Enjoy cozy Colorado evenings by the gas fireplace or unwind on the covered balcony overlooking the beautifully maintained grounds. The dedicated laundry room includes built-in cabinetry for even more storage, while two deeded parking spaces in the secure, heated underground garage and a private storage unit make everyday living effortless. Elevator access ensures easy, stair-free convenience.
Residents enjoy beautifully landscaped grounds with a charming gazebo and picnic area, while nearby Crown Hill Park and Wildlife Refuge offer scenic walking trails, open space, and abundant wildlife just a block away. The well-managed HOA maintains the exterior, landscaping, and common areas, allowing you to enjoy a carefree, low-maintenance lifestyle in one of the area's most desirable active adult communities.
Coming soon 08/04
$385,000
2451 Kipling Street #208, Denver, CO 80215
2beds
1,149sqft
:
Get pre-qualified$3,007/mo
Condominium
Built in 2001
-- sqft lot
$353,800 Zestimate®
$335/sqft
$575/mo HOA
What's special
- 9 hours |
- 41 |
- 2 |
Zillow last checked:
Listing updated:
Listed by:
Lauren Basford 303-817-3968 lauren.basford@theagencyre.com,
The Agency - Boulder
Source: REcolorado as distributed by MLS GRID,MLS#: 9685579
Facts & features
Interior
Bedrooms & bathrooms
- Bedrooms: 2
- Bathrooms: 2
- Full bathrooms: 2
- Main level bathrooms: 2
- Main level bedrooms: 2
Bedroom
- Level: Main
- Area: 143 Square Feet
- Dimensions: 13 x 11
Bedroom
- Level: Main
- Area: 143 Square Feet
- Dimensions: 13 x 11
Bathroom
- Level: Main
- Area: 80 Square Feet
- Dimensions: 10 x 8
Bathroom
- Features: Primary Suite
- Level: Main
Dining room
- Level: Main
- Area: 72 Square Feet
- Dimensions: 9 x 8
Kitchen
- Level: Main
- Area: 168 Square Feet
- Dimensions: 14 x 12
Laundry
- Level: Main
- Area: 42 Square Feet
- Dimensions: 7 x 6
Living room
- Level: Main
- Area: 182 Square Feet
- Dimensions: 14 x 13
Heating
- Forced Air, Natural Gas
Cooling
- Central Air
Appliances
- Included: Cooktop, Dishwasher, Disposal, Dryer, Microwave, Refrigerator, Self Cleaning Oven, Washer
- Laundry: In Unit, Laundry Closet
Features
- Ceiling Fan(s), Elevator, High Ceilings, High Speed Internet, Kitchen Island, Laminate Counters, Open Floorplan, Pantry, Smoke Free, Walk-In Closet(s)
- Flooring: Laminate, Vinyl
- Windows: Double Pane Windows
- Has basement: No
- Number of fireplaces: 1
- Fireplace features: Family Room, Gas
Interior area
- Total structure area: 1,149
- Total interior livable area: 1,149 sqft
- Finished area above ground: 1,149
Property
Parking
- Total spaces: 2
- Parking features: Asphalt, Lighted, Garage Door Opener, Storage, Underground
- Garage spaces: 2
Features
- Levels: One
- Stories: 1
- Patio & porch: Covered
- Exterior features: Balcony, Elevator
- Fencing: None
Lot
- Features: Corner Lot, Landscaped, Near Public Transit
Details
- Parcel number: 435501
- Special conditions: Standard
Construction
Type & style
- Home type: Condo
- Architectural style: Contemporary
- Property subtype: Condominium
- Attached to another structure: Yes
Materials
- Concrete, Frame, Stucco
- Roof: Composition,Unknown
Condition
- Updated/Remodeled
- Year built: 2001
Utilities & green energy
- Electric: 220 Volts, 220 Volts in Garage
- Sewer: Public Sewer
- Water: Public
- Utilities for property: Cable Available, Electricity Connected, Internet Access (Wired), Natural Gas Available, Natural Gas Connected, Phone Available
Community & HOA
Community
- Security: Carbon Monoxide Detector(s), Secured Garage/Parking, Smoke Detector(s)
- Senior community: Yes
- Subdivision: Bay Bridge Condos
HOA
- Has HOA: Yes
- Amenities included: Bike Storage, Elevator(s), Parking, Storage
- Services included: Insurance, Maintenance Grounds, Maintenance Structure, Sewer, Snow Removal, Trash, Water
- HOA fee: $575 monthly
- HOA name: Association Community Management
- HOA phone: 303-233-4646
Location
- Region: Lakewood
Financial & listing details
- Price per square foot: $335/sqft
- Tax assessed value: $482,002
- Annual tax amount: $3,104
- Date on market: 8/4/2026
- Listing terms: Cash,Conventional,FHA,VA Loan
- Exclusions: Sellers Personal Property
- Ownership: Individual
- Electric utility on property: Yes
- Road surface type: Paved
Estimated market value
$353,800
$333,000 - $375,000
$2,407/mo
Price history
| Date | Event | Price |
|---|---|---|
| 1/26/2021 | Sold | $330,000-2.9%$287/sqft |
Source: Public Record Report a problem | ||
| 12/22/2020 | Listed for sale | $339,999$296/sqft |
Source: Your Castle Real Estate Inc #7882202 Report a problem | ||
| 11/29/2020 | Pending sale | $339,999$296/sqft |
Source: Your Castle Real Estate Inc #7882202 Report a problem | ||
| 11/5/2020 | Listed for sale | $339,999+119.4%$296/sqft |
Source: Your Castle Real Estate Inc #7882202 Report a problem | ||
| 8/13/2012 | Sold | $155,000-2.5%$135/sqft |
Source: Public Record Report a problem | ||
| 6/1/2012 | Listed for sale | $159,000-26.7%$138/sqft |
Source: Just Jean Realty #1097881 Report a problem | ||
| 8/18/2004 | Sold | $217,000+1.2%$189/sqft |
Source: Public Record Report a problem | ||
| 8/1/2001 | Sold | $214,400$187/sqft |
Source: Public Record Report a problem | ||
Public tax history
| Year | Property taxes | Tax assessment |
|---|---|---|
| 2025 | $2,300 +0.7% | $30,125 +26.4% |
| 2024 | $2,284 +10% | $23,825 |
| 2023 | $2,076 -0.8% | $23,825 +13.1% |
| 2022 | $2,093 -8.7% | $21,059 -28% |
| 2021 | $2,294 | $29,231 +23.1% |
| 2020 | $2,294 +1.3% | $23,743 |
| 2019 | $2,264 +29.4% | $23,743 +32.8% |
| 2018 | $1,750 | $17,881 |
| 2017 | $1,750 +9.2% | $17,881 +5.8% |
| 2016 | $1,602 | $16,900 |
| 2015 | $1,602 +29.2% | $16,900 +40% |
| 2014 | $1,240 -7.2% | $12,068 |
| 2013 | $1,336 +1.7% | $12,068 -8.2% |
| 2012 | $1,314 -14.9% | $13,143 |
| 2011 | $1,543 +0.4% | $13,143 -15.4% |
| 2010 | $1,537 -13.2% | $15,530 |
| 2009 | $1,770 +0.3% | $15,530 -12.7% |
| 2008 | $1,764 +1.2% | $17,790 |
| 2007 | $1,744 +2.2% | $17,790 +2% |
| 2006 | $1,707 -7.2% | $17,440 -5.2% |
| 2005 | $1,839 +8.7% | $18,400 |
| 2004 | $1,692 +8% | $18,400 |
| 2003 | $1,567 +2.3% | $18,400 +9.1% |
| 2002 | $1,532 +340.8% | $16,870 +383.4% |
| 2001 | $348 | $3,490 |
Find assessor info on the county website
Monthly payment
Est. payment
Payment breakdown
Explore the cost of this home by adjusting the details. Changes won't be saved.Climate risks
Neighborhood: 80215
Nearby schools
GreatSchools rating
- 9/10Stober Elementary SchoolGrades: K-5Distance: 1.2 mi
- 5/10Everitt Middle SchoolGrades: 6-8Distance: 1.4 mi
- 7/10Wheat Ridge High SchoolGrades: 9-12Distance: 0.9 mi
Schools provided by the listing agent
- Elementary: Stober
- Middle: Everitt
- High: Wheat Ridge
- District: Jefferson County R-1
Source: REcolorado as distributed by MLS GRID. This data may not be complete. We recommend contacting the local school district to confirm school assignments for this home.
- $407,5003 bd2 ba1.4k sqft2451 Kipling St APT 107, Lakewood, CO 80215Sold

- $340,0002 bd2 ba1.4k sqft2451 Kipling St APT 214, Lakewood, CO 80215Sold

- $415,0003 bd2 ba1.1k sqft2451 Kipling St APT 311, Lakewood, CO 80215Sold

- $373,0003 bd2 ba1.1k sqft2451 Kipling St APT 102, Lakewood, CO 80215Off Market

- $349,0002 bd2 ba1k sqft2451 Kipling St APT 103, Lakewood, CO 80215Off Market
- $332,2002 bd2 ba1k sqft2451 Kipling St APT 104, Lakewood, CO 80215Off Market
- $347,9002 bd2 ba1.1k sqft2451 Kipling St APT 105, Lakewood, CO 80215Off Market
- $410,8003 bd2 ba1.3k sqft2451 Kipling St APT 106, Lakewood, CO 80215Off Market
A local agent can set up tours, give advice and negotiate with sellers.
Similar homes
- $449,9002 bd1 ba1k sqft2410 Lewis Street, Denver, CO 80215For Sale

 MLS ID #4395229, Chris Sanders, Keller Williams Realty Downtown LLC. REcolorado as distributed by MLS GRID
 - $--5 bd4 ba1.4k sqft11416 W 17th Pl, Lakewood, CO 80215Auction
 Auction.com 2
 - $375,0002 bd4 ba1.5k sqft11131 W 17th Avenue #101, Denver, CO 80215For Sale
 MLS ID #9268695, Anthony Limpede, Coldwell Banker Realty 54. REcolorado as distributed by MLS GRID
 - $379,9003 bd3 ba1.5k sqftQUAILRIDGE TOWNHOME, Lakewood, CO 80215For Sale
 MLS ID #2028248, David Ma, Signature Real Estate Corp.. REcolorado as distributed by MLS GRID
 - $445,0002 bd3 ba1.2k sqft1116 Oak Circle, Lakewood, CO 80215For SaleMLS ID #2026475, Shelby Brown, Keller Williams Avenues Realty. REcolorado as distributed by MLS GRID
- $--2 bd1 ba869 sqft6550 W 14th Ave APT 1, Lakewood, CO 80214AuctionAuction.com 2
- $400,0002 bd3 ba1.2k sqft1046 Oak Circle, Denver, CO 80215For SaleMLS ID #8244389, Andy Potarf, Redfin Corporation. REcolorado as distributed by MLS GRID
- $393,0002 bd2 ba1.1k sqft9147 W Cedar Drive #B, Lakewood, CO 80226For SaleMLS ID #2648988, Jason Reynebeau, MB Reynebeau & CO. REcolorado as distributed by MLS GRID
- $--3 bd1 ba1.3k sqft7740 Westview Dr, Lakewood, CO 80214AuctionXome
- $398,5002 bd3 ba1.1k sqft11785 W Independence Avenue, Lakewood, CO 80401For SaleMLS ID #8281176, Jim Weichselbaum, Legacy 100 Real Estate Partners LLC. REcolorado as distributed by MLS GRID
- $199,0002 bd1 ba780 sqftParamount Heights, Lakewood, CO 80215For SaleMLS ID #6649999, Lisa O'Neil, Nomad Brokerage Colorado LLC. REcolorado as distributed by MLS GRID
- $370,0002 bd1 ba808 sqft2510 Brentwood Street, Lakewood, CO 80214For SaleMLS ID #4730154, Leo Rowen, RE/MAX of Cherry Creek. REcolorado as distributed by MLS GRID
- $400,0002 bd1 ba731 sqft8748 W 46th Avenue, Wheat Ridge, CO 80033For SaleMLS ID #2020626, DD Rockwell, Berkshire Hathaway HomeServices Colorado Real Estate, LLC. REcolorado as distributed by MLS GRID
- $270,0002 bd1 ba967 sqft331 Wright Street #203, Denver, CO 80228For SaleMLS ID #3584754, Anthony Welborn, Your Castle Realty LLC. REcolorado as distributed by MLS GRID
- $475,0003 bd2 ba1k sqft11860 W Independence Avenue, Lakewood, CO 80401For SaleMLS ID #3376846, Aimee Fletcher CLHMS GRI. eXp Realty
- $325,0003 bd1 ba1.2k sqft4615 Parfet Street, Wheat Ridge, CO 80033For SaleMLS ID #7198576, Jim Urban, Urban Companies. REcolorado as distributed by MLS GRID
- $229,0003 bd2 ba1k sqft1723 Robb Street #33, Lakewood, CO 80215For SaleMLS ID #9497860, Angel Rivas, Brokers Guild Real Estate. REcolorado as distributed by MLS GRID
- $279,0002 bd2 ba1.3k sqft1751 Quail Street, Lakewood, CO 80215For SaleMLS ID #7541368, Mike Cordova, BC Realty LLC. REcolorado as distributed by MLS GRID
- $399,0003 bd2 ba1.6k sqft12820 Willow Lane #19, Golden, CO 80401For SaleMLS ID #5521531, Christopher Spinney, RE/MAX Professionals. REcolorado as distributed by MLS GRID
- $310,0002 bd2 ba929 sqft579 Wright Street #202, Lakewood, CO 80228For SaleMLS ID #9435180, Dan Luebcke, Real Broker, LLC DBA Real. REcolorado as distributed by MLS GRID
