Move-in-ready townhome offering comfort, convenience, and an exceptional location! Situated just one block from Sunset Park, you'll enjoy easy access to beautiful green space, a playground, and a connected trail system leading to the Lakewood Gulch Greenbelt. Outdoor enthusiasts will appreciate the abundance of nearby trails, while commuters will love being less than half a mile from Oak Station with convenient light rail and bus access. Inside, the bright and welcoming main level features an open-concept design with easy-maintenance luxury vinyl plank flooring that seamlessly connects the living room and kitchen. The stylish kitchen showcases ample white Shaker cabinetry, stainless steel appliances, and plenty of workspace for everyday living and entertaining. Sliding glass doors off the living room open to a private patio and yard area, perfect for relaxing outdoors or creating a small garden retreat. Upstairs, you'll find two spacious bedrooms, each with its own en-suite bath, providing privacy and comfort. A conveniently located upper-level laundry room adds to the home's functional layout. Whether you're a first-time buyer, downsizing, or looking for a low-maintenance lifestyle in a fantastic location, this townhome is a wonderful opportunity you won't want to miss.
For sale
Price cut: $8K (7/23)
$400,000
1046 Oak Circle, Denver, CO 80215
2beds
1,204sqft
:
Get pre-qualified$2,554/mo
Townhouse
Built in 2019
-- sqft lot
$399,300 Zestimate®
$332/sqft
$80/mo HOA
What's special
Stylish kitchenStainless steel appliancesTwo spacious bedroomsPlenty of workspaceAmple white shaker cabinetryOpen-concept design
- 66 days |
- 714 |
- 45 |
Zillow last checked:
Listing updated:
Listed by:
Andy Potarf 720-244-1070 andy.potarf@redfin.com,
Redfin Corporation
Source: REcolorado as distributed by MLS GRID,MLS#: 8244389
Facts & features
Interior
Bedrooms & bathrooms
- Bedrooms: 2
- Bathrooms: 3
- Full bathrooms: 1
- 3/4 bathrooms: 1
- 1/2 bathrooms: 1
- Main level bathrooms: 1
Bedroom
- Description: Carpet Floors, En-Suite Bath, Warlk-In Closet
- Features: Primary Suite
- Level: Upper
- Area: 182 Square Feet
- Dimensions: 14 x 13
Bedroom
- Description: Carpet Floors, En-Suite Bath
- Level: Upper
- Area: 132 Square Feet
- Dimensions: 12 x 11
Bathroom
- Description: Pedestal Sink
- Level: Main
- Area: 24 Square Feet
- Dimensions: 4 x 6
Bathroom
- Description: Dual Sinks With Vanity, Walk-In Shower
- Features: En Suite Bathroom, Primary Suite
- Level: Upper
- Area: 72 Square Feet
- Dimensions: 12 x 6
Bathroom
- Description: Single Sink With Vanity, Tub/Shower Combination
- Features: En Suite Bathroom
- Level: Upper
- Area: 54 Square Feet
- Dimensions: 9 x 6
Kitchen
- Description: Stainless Appliances, Lvp Floors
- Level: Main
- Area: 136 Square Feet
- Dimensions: 8 x 17
Living room
- Description: Open To Kitchen, Ceiling Fan, Lvp Floors, Door To Backyard
- Level: Main
- Area: 238 Square Feet
- Dimensions: 14 x 17
Heating
- Electric, Forced Air
Cooling
- Central Air
Appliances
- Included: Dishwasher, Oven, Refrigerator
- Laundry: In Unit, Laundry Closet
Features
- Ceiling Fan(s), Open Floorplan
- Flooring: Carpet, Vinyl
- Has basement: No
- Common walls with other units/homes: 2+ Common Walls
Interior area
- Total structure area: 1,204
- Total interior livable area: 1,204 sqft
- Finished area above ground: 1,204
Property
Parking
- Total spaces: 1
- Parking features: Garage - Attached
- Attached garage spaces: 1
Features
- Levels: Two
- Stories: 2
- Entry location: Exterior Access
Details
- Parcel number: 505880
- Special conditions: Standard
Construction
Type & style
- Home type: Townhouse
- Property subtype: Townhouse
- Attached to another structure: Yes
Materials
- Frame, Vinyl Siding
- Foundation: Slab
- Roof: Composition
Condition
- Year built: 2019
Utilities & green energy
- Sewer: Public Sewer
- Water: Public
- Utilities for property: Electricity Connected
Community & HOA
Community
- Subdivision: Oak Street
HOA
- Has HOA: Yes
- Services included: Reserve Fund, Maintenance Grounds, Maintenance Structure, Snow Removal, Trash
- HOA fee: $80 monthly
- HOA name: Indy Oak TOD Metro District
- HOA phone: 303-987-0835
Location
- Region: Lakewood
Financial & listing details
- Price per square foot: $332/sqft
- Tax assessed value: $494,998
- Annual tax amount: $6,142
- Date on market: 6/1/2026
- Listing terms: Cash,Conventional,VA Loan
- Exclusions: None.
- Ownership: Corporation/Trust
- Electric utility on property: Yes
- Road surface type: Paved
Estimated market value
$399,300
$379,000 - $419,000
$2,637/mo
Price history
| Date | Event | Price |
|---|---|---|
| 7/23/2026 | Price change | $400,000-2%$332/sqft |
Source:  REcolorado as distributed by MLS GRID #8244389 Report a problem REcolorado as distributed by MLS GRID #8244389 Report a problem | ||
| 7/9/2026 | Price change | $408,000-5.1%$339/sqft |
Source: REcolorado as distributed by MLS GRID #8244389 Report a problem | ||
| 6/25/2026 | Price change | $430,000-3.6%$357/sqft |
Source: REcolorado as distributed by MLS GRID #8244389 Report a problem | ||
| 6/11/2026 | Price change | $446,000-2%$370/sqft |
Source: REcolorado as distributed by MLS GRID #8244389 Report a problem | ||
| 6/1/2026 | Listed for sale | $455,000$378/sqft |
Source: REcolorado as distributed by MLS GRID #8244389 Report a problem | ||
| 5/18/2026 | Sold | $455,000+37.7%$378/sqft |
Source: Public Record Report a problem | ||
| 2/23/2026 | Listing removed | $2,500$2/sqft |
Source: Zillow Rentals Report a problem | ||
| 11/26/2025 | Listed for rent | $2,500$2/sqft |
Source: Zillow Rentals Report a problem | ||
| 3/27/2019 | Sold | $330,400$274/sqft |
Source: Public Record Report a problem | ||
Public tax history
| Year | Property taxes | Tax assessment |
|---|---|---|
| 2025 | $5,349 +1.6% | $30,938 +10.8% |
| 2024 | $5,265 +8.6% | $27,917 |
| 2023 | $4,846 -2.7% | $27,917 +17.4% |
| 2022 | $4,980 -8.1% | $23,773 -2.8% |
| 2021 | $5,417 | $24,457 +58.1% |
| 2020 | $5,417 +73.3% | $15,472 |
| 2019 | $3,126 +64.5% | $15,472 +66.2% |
| 2018 | $1,900 | $9,309 +108.1% |
| 2017 | $1,900 | $4,474 |
Find assessor info on the county website
Monthly payment
Est. payment
Payment breakdown
Explore the cost of this home by adjusting the details. Changes won't be saved.Climate risks
Neighborhood: Eiber
Nearby schools
GreatSchools rating
- 4/10Eiber Elementary SchoolGrades: PK-5Distance: 0.7 mi
- 4/10Creighton Middle SchoolGrades: 6-8Distance: 1.2 mi
- 8/10Lakewood High SchoolGrades: 9-12Distance: 0.7 mi
Schools provided by the listing agent
- Elementary: Eiber
- Middle: Creighton
- High: Lakewood
- District: Jefferson County R-1
Source: REcolorado as distributed by MLS GRID. This data may not be complete. We recommend contacting the local school district to confirm school assignments for this home.
- $411,2003 bd3 ba1.2k sqft1048 Oak Cir, Lakewood, CO 80215Off Market
- $403,5002 bd3 ba1.1k sqft1044 Oak Cir #1003, Lakewood, CO 80215Off Market
- $412,8003 bd3 ba1.2k sqft1044 Oak Cir, Lakewood, CO 80215Off Market
- $402,8002 bd3 ba1.2k sqft1050 Oak Cir, Lakewood, CO 80215Off Market

- $7001.89 acres1050 Oak Cir, Lakewood, CO 80215Off Market
- $427,2002 bd3 ba1.2k sqft1052 Oak Cir, Lakewood, CO 80215Off Market
- $408,8003 bd3 ba1.2k sqft1054 Oak Cir, Lakewood, CO 80215Off Market
- $501,8003 bd3 ba1.6k sqft1041 Oak Cir, Lakewood, CO 80215Off Market
A local agent can set up tours, give advice and negotiate with sellers.
Similar homes
- $459,0002 bd3 ba1.4k sqft1310 Hoyt Street #3, Lakewood, CO 80215For Sale
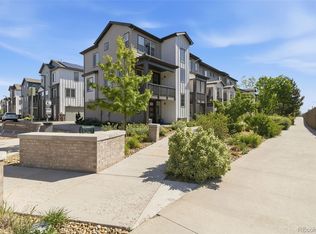
 MLS ID #3773124, Todd Rice, Compass - Denver. REcolorado as distributed by MLS GRID
 - $444,5003 bd3 ba1.2k sqft5538 W 11th Place, Lakewood, CO 80214For Sale
 MLS ID #4287156, Robin Lake, LIV Sotheby's International Realty. REcolorado as distributed by MLS GRID
 - $360,0002 bd2 ba1.1k sqft1615 Depew Street, Lakewood, CO 80214For Sale
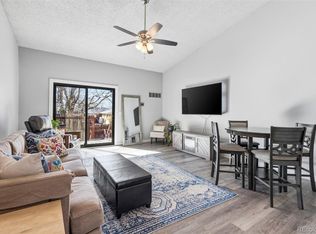 MLS ID #5750650, Andrew Abrams, Guide Real Estate. REcolorado as distributed by MLS GRID
 - $420,0002 bd3 ba1.2k sqft7140 Simms Street #102, Arvada, CO 80004For Sale
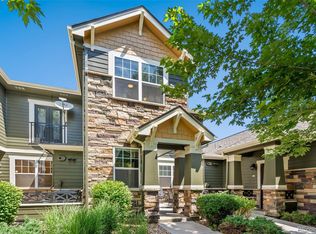 MLS ID #9103059, Tanya Pomponio, West and Main Homes Inc. REcolorado as distributed by MLS GRID
 - $325,0003 bd2 ba1.4k sqft12516 W Virginia Avenue, Lakewood, CO 80228For SaleMLS ID #2859543, Samantha Dardano, Compass - Denver. REcolorado as distributed by MLS GRID
- $395,0002 bd2 ba1k sqft8105 E 11th Avenue #1G, Denver, CO 80220For SaleMLS ID #3277622, Yulissa Moreno, Keller Williams Realty Downtown LLC. REcolorado as distributed by MLS GRID
- $430,0003 bd4 ba1.6k sqft6065 Wadsworth Boulevard #B, Arvada, CO 80003For SaleMLS ID #5671967, Shana Yates, Solshine Realty. REcolorado as distributed by MLS GRID
- $489,9992 bd3 ba1.3k sqft1208 Perry Street, Denver, CO 80204For SaleMLS ID #4547610, Vesta Homes, Kentwood Real Estate DTC, LLC. REcolorado as distributed by MLS GRID
- $409,9002 bd3 ba1.3k sqft19650 W 92nd Drive #C, Arvada, CO 80007For SaleMLS ID #7371592, Bob Bell, Milehiproperty. REcolorado as distributed by MLS GRID
- $495,0002 bd3 ba1.2k sqft1470 Wolff Street #108, Denver, CO 80204For SaleMLS ID #9022774, Melanie Yacko, Urban Realty Group Corporation. REcolorado as distributed by MLS GRID
- $462,5002 bd2 ba1.3k sqft1204 S Reed Way, Lakewood, CO 80232For SaleMLS ID #7136007, Ryan Davis, Keller Williams Real Estate LLC. REcolorado as distributed by MLS GRID
- $314,9002 bd2 ba1k sqft3209 S Estes Street, Lakewood, CO 80227For SaleMLS ID #7607158, Helen Caya, Redfin Corporation. REcolorado as distributed by MLS GRID
- $350,0002 bd2 ba1k sqft8200 E 8th Avenue #6101, Denver, CO 80230For SaleMLS ID #3316013, Thaine Swanson, Century 21 Altitude Real Estate, LLC. REcolorado as distributed by MLS GRID
- $395,0003 bd3 ba1.5k sqft16025 E Elk Place, Denver, CO 80239For SaleMLS ID #6275023, Tamara Scott, Redfin Corporation. REcolorado as distributed by MLS GRID
- $375,0002 bd3 ba1.2k sqftWhitestone Condos, Aurora, CO 80014For SaleMLS ID #7706681, Lauren Kettle, Compass - Denver. REcolorado as distributed by MLS GRID
- $464,9002 bd3 ba1.3k sqft2424 Uinta Street, Denver, CO 80238For SaleMLS ID #4029015, Paul Gruber, The Edge Group LLC. REcolorado as distributed by MLS GRID
- $380,0003 bd3 ba1.5k sqft17262 E Kansas Drive, Aurora, CO 80017For SaleMLS ID #8095221, Janice Taylor, Equity Colorado Real Estate. REcolorado as distributed by MLS GRID
- $430,0002 bd1 ba737 sqft4220 Pecos Street, Denver, CO 80211For SaleMLS ID #7884411, Judy Keech, Redfin Corporation. REcolorado as distributed by MLS GRID
- $519,0003 bd3 ba1.3k sqft5240 Routt Court #B, Arvada, CO 80002For SaleMLS ID #4122087, Jordan T. White, Resident Realty North Metro LLC. REcolorado as distributed by MLS GRID
- $425,0002 bd3 ba1.8k sqft1385 S Ulster Street, Denver, CO 80231For SaleMLS ID #3529110, Karen Miller, RE/MAX Professionals. REcolorado as distributed by MLS GRID
