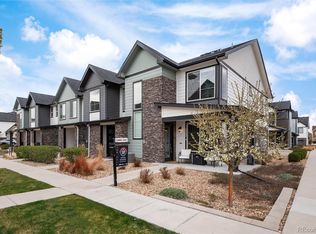
Location location location! Burgeoning Candelas with all the amenities close at hand! Schools, trails, shopping and more! Short jaunt to Boulder, Golden and beyond! Like new townhome in an area where values are climbing. Attached two car garage. Great livability in this floorplan with two primary suites, true great room, large kitchen island and designer finishes. This home at this price will make it worth your time, come see!
For sale
$409,900
19650 W 92nd Drive #C, Arvada, CO 80007
2beds
1,311sqft
:
Get pre-qualified$2,869/mo
Townhouse
Built in 2020
1,045 Square Feet Lot
$-- Zestimate®
$313/sqft
$307/mo HOA
What's special
Designer finishesTrue great roomTwo primary suitesLarge kitchen islandAttached two car garage
- 220 days |
- 335 |
- 19 |
Zillow last checked:
Listing updated:
Listed by:
Bob Bell 720-201-9192 MILEHIPROPERTY@GMAIL.COM,
Milehiproperty
Source: REcolorado as distributed by MLS GRID,MLS#: 7371592
Facts & features
Interior
Bedrooms & bathrooms
- Bedrooms: 2
- Bathrooms: 3
- Full bathrooms: 1
- 3/4 bathrooms: 1
- 1/2 bathrooms: 1
- Main level bathrooms: 1
Bedroom
- Description: Carpet, Ceiling Fan, Walk In Closet
- Features: Primary Suite
- Level: Upper
- Area: 234 Square Feet
- Dimensions: 13 x 18
Bedroom
- Description: Carpet, Ceiling Fan
- Level: Upper
- Area: 143 Square Feet
- Dimensions: 11 x 13
Bathroom
- Description: Tile Floor
- Level: Main
- Area: 25 Square Feet
- Dimensions: 5 x 5
Bathroom
- Description: Tile Floor
- Features: En Suite Bathroom
- Level: Upper
- Area: 72 Square Feet
- Dimensions: 9 x 8
Bathroom
- Description: Tile Floor
- Level: Upper
- Area: 40 Square Feet
- Dimensions: 5 x 8
Kitchen
- Description: Laminate, Stainless Appliances, Island, Pantry
- Level: Main
- Area: 180 Square Feet
- Dimensions: 10 x 18
Laundry
- Description: Tile Floor
- Level: Upper
- Area: 24 Square Feet
- Dimensions: 4 x 6
Living room
- Description: Laminate, Ceiling Fan
- Level: Main
- Area: 255 Square Feet
- Dimensions: 15 x 17
Utility room
- Level: Upper
- Area: 20 Square Feet
- Dimensions: 4 x 5
Heating
- Forced Air
Cooling
- Central Air
Appliances
- Included: Dishwasher, Disposal, Dryer, Gas Water Heater, Microwave, Oven, Range, Refrigerator, Self Cleaning Oven, Washer
Features
- Ceiling Fan(s), Eat-in Kitchen, High Speed Internet, Kitchen Island, Pantry, Primary Suite, Walk-In Closet(s)
- Flooring: Carpet, Laminate, Tile
- Windows: Double Pane Windows, Window Coverings
- Has basement: No
- Common walls with other units/homes: No One Above,No One Below,2+ Common Walls
Interior area
- Total structure area: 1,311
- Total interior livable area: 1,311 sqft
- Finished area above ground: 1,311
Video & virtual tour
Property
Parking
- Total spaces: 2
- Parking features: Concrete
- Attached garage spaces: 2
Features
- Levels: Two
- Stories: 2
- Entry location: Exterior Access
- Patio & porch: Covered, Front Porch
- Fencing: None
Lot
- Size: 1,045 Square Feet
- Features: Landscaped
Details
- Parcel number: 508517
- Zoning: R
- Special conditions: Standard
Construction
Type & style
- Home type: Townhouse
- Architectural style: Urban Contemporary
- Property subtype: Townhouse
- Attached to another structure: Yes
Materials
- Frame, Wood Siding
- Foundation: Slab
- Roof: Composition
Condition
- Year built: 2020
Utilities & green energy
- Electric: 110V, 220 Volts
- Sewer: Public Sewer
- Water: Public
- Utilities for property: Cable Available, Electricity Connected, Internet Access (Wired), Natural Gas Connected, Phone Available
Community & HOA
Community
- Subdivision: Candelas Twnhms Flg 1
HOA
- Has HOA: Yes
- Amenities included: Clubhouse, Fitness Center, Park, Pool, Trail(s)
- Services included: Reserve Fund, Insurance, Maintenance Grounds, Maintenance Structure, Snow Removal, Trash
- HOA fee: $307 monthly
- HOA name: Candelas Townhomes
- HOA phone: 303-804-9800
Location
- Region: Arvada
Financial & listing details
- Price per square foot: $313/sqft
- Tax assessed value: $503,930
- Annual tax amount: $5,745
- Date on market: 1/2/2026
- Listing terms: Cash,Conventional,FHA,VA Loan
- Exclusions: None
- Ownership: Estate
- Electric utility on property: Yes
- Road surface type: Paved
Estimated market value
Not available
Estimated sales range
Not available
Not available
Price history
| Date | Event | Price |
|---|---|---|
| 1/29/2026 | Price change | $409,900-2.4%$313/sqft |
Source:  REcolorado as distributed by MLS GRID #7371592 Report a problem REcolorado as distributed by MLS GRID #7371592 Report a problem | ||
| 1/2/2026 | Listed for sale | $419,900-18.5%$320/sqft |
Source: REcolorado as distributed by MLS GRID #7371592 Report a problem | ||
| 5/19/2022 | Sold | $515,000+41.1%$393/sqft |
Source: Public Record Report a problem | ||
| 4/8/2020 | Sold | $364,990$278/sqft |
Source: Public Record Report a problem | ||
| 3/1/2020 | Listed for sale | $364,990$278/sqft |
Source: Coldwell Banker Residential Brokerage - North Metro #4815525 Report a problem | ||
Public tax history
| Year | Property taxes | Tax assessment |
|---|---|---|
| 2025 | $5,745 -0.1% | $31,496 +2.4% |
| 2024 | $5,749 +16.3% | $30,760 -10.7% |
| 2023 | $4,942 +4.1% | $34,445 +30.3% |
| 2022 | $4,749 +155.3% | $26,426 -2.8% |
| 2021 | $1,860 | $27,186 +205.4% |
| 2020 | $1,860 +20.7% | $8,902 |
| 2019 | $1,541 +1421.1% | $8,902 +1440.1% |
| 2018 | $101 | $578 |
Find assessor info on the county website
Monthly payment
Est. payment
Payment breakdown
Explore the cost of this home by adjusting the details. Changes won't be saved.Climate risks
Neighborhood: 80007
Nearby schools
GreatSchools rating
- 6/10Three Creeks K-8Grades: K-8Distance: 0.1 mi
- 10/10Ralston Valley High SchoolGrades: 9-12Distance: 4.2 mi
Schools provided by the listing agent
- Elementary: Three Creeks
- Middle: Three Creeks
- High: Ralston Valley
- District: Jefferson County R-1
Source: REcolorado as distributed by MLS GRID. This data may not be complete. We recommend contacting the local school district to confirm school assignments for this home.
- $416,2002 bd3 ba1.2k sqft19650 W 92nd Dr #D, Arvada, CO 80007Off Market
- $433,9002 bd3 ba1.2k sqft19650 W 92nd Dr #B, Arvada, CO 80007Off Market
- $453,1003 bd3 ba1.3k sqft19650 W 92nd Dr #A, Arvada, CO 80007Off Market
- $450,5003 bd3 ba1.3k sqft19650 W 92nd Dr APT E, Arvada, CO 80007Off Market
- $411,5502 bd3 ba1.2k sqft19649 W 92nd Dr #C, Arvada, CO 80007Sold
- $448,3003 bd3 ba1.3k sqft19649 W 92nd Dr APT A, Arvada, CO 80007Off Market
- $425,4002 bd3 ba1.3k sqft19649 W 92nd Dr UNIT E, Arvada, CO 80007Off Market
- $416,0002 bd3 ba1.2k sqft19649 W 92nd Dr #D, Arvada, CO 80007Off Market
A local agent can set up tours, give advice and negotiate with sellers.
Similar homes
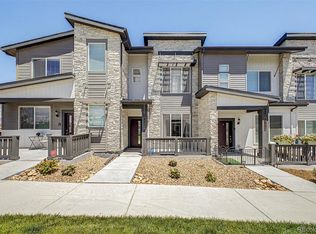
- $489,0003 bd3 ba1.3k sqft19592 W 93rd Place #A, Arvada, CO 80007For Sale
 MLS ID #1872340, Jeff Newman, Jason Mitchell Real Estate Colorado, LLC. REcolorado as distributed by MLS GRID
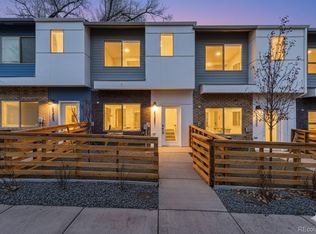
 - $414,9902 bd3 ba1k sqft15313 W 69th Avenue, Arvada, CO 80007New Construction
 REcolorado as distributed by MLS GRID
 - $448,9903 bd3 ba1.3k sqft17165 W 91st Lane, Arvada, CO 80007New Construction
 REcolorado as distributed by MLS GRID
 - $424,9002 bd2 ba1.1k sqft14586 W 91st Avenue #E, Arvada, CO 80005For Sale
 MLS ID #6616457, Jordan Schwartz, Engel & Volkers Denver. REcolorado as distributed by MLS GRID
 - $420,0002 bd3 ba1.2k sqft7140 Simms Street #102, Arvada, CO 80004For SaleMLS ID #9103059, Tanya Pomponio, West and Main Homes Inc. REcolorado as distributed by MLS GRID
- $485,0003 bd3 ba1.4k sqft15510 W 64th Place #D, Arvada, CO 80007For SaleMLS ID #4531517, Darcelle Cook, Vision Equity Group Real Estate, LLC. REcolorado as distributed by MLS GRID
- $389,0002 bd2 ba1.3k sqft15345 W 64th Lane #107, Arvada, CO 80007For SaleMLS ID #2738025, Josh Fruchtman, The Linear Group LLC. REcolorado as distributed by MLS GRID
- $--3 bd3 ba1.6k sqft5771 W 92nd Ave APT 335, Westminster, CO 80031AuctionAuction.com 2
- $524,9903 bd3 ba1.4k sqft17142 W 91st Lane, Arvada, CO 80007New ConstructionREcolorado as distributed by MLS GRID
- $429,0002 bd3 ba1.3k sqft11202 Colony Cir, Broomfield, CO 80021For Sale
 MLS ID #1061759, Ryan McIntosh, LIV Sotheby's Intl Realty. IRES as distributed by MLS GRID
 - $400,0002 bd3 ba1.2k sqft1046 Oak Circle, Denver, CO 80215For SaleMLS ID #8244389, Andy Potarf, Redfin Corporation. REcolorado as distributed by MLS GRID
- $399,0002 bd3 ba1.7k sqft13900 Lake Song Lane #D5, Broomfield, CO 80023For SaleMLS ID #1565558, Erika Freeman-Daniels, Orchard Brokerage LLC. REcolorado as distributed by MLS GRID
- $479,9002 bd3 ba1.2k sqft14520 W 90th Drive #D, Arvada, CO 80005New ConstructionMLS ID #3421260, Tom Ullrich, RE/MAX Professionals. REcolorado as distributed by MLS GRID
- $410,0003 bd2 ba1.4k sqft3825 E 94th Avenue, Thornton, CO 80229For SaleMLS ID #5390045, Chelsea Caldwell, Weichert Realtors Professionals. REcolorado as distributed by MLS GRID
- $418,3003 bd2 ba1.3k sqft92 Jackson Pl, Erie, CO 80516Off Market
- $524,9903 bd4 ba1.8k sqft6816 Kendrick Lane, Arvada, CO 80007New ConstructionREcolorado as distributed by MLS GRID
- $598,9902 bd2 ba1.4k sqft9183 Violet Way, Arvada, CO 80007New ConstructionREcolorado as distributed by MLS GRID
- $399,0002 bd2 ba1.1k sqft7939 E 54th Place, Denver, CO 80238For SaleMLS ID #9785902, Keith Rosenhagen, Rosenhagen Real Estate Professionals. REcolorado as distributed by MLS GRID
- $399,9002 bd3 ba1.8k sqft1835 S Union Boulevard, Lakewood, CO 80228For SaleMLS ID #1700212, Linda Amato, Legacy 100 Real Estate Partners LLC. REcolorado as distributed by MLS GRID
- $459,0002 bd3 ba1.4k sqft1310 Hoyt Street #3, Lakewood, CO 80215For SaleMLS ID #3773124, Todd Rice, Compass - Denver. REcolorado as distributed by MLS GRID
