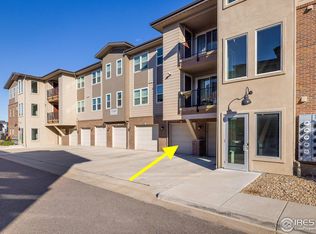
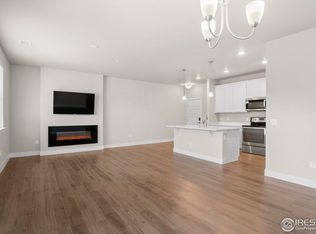
This beautiful ground-level condo in the desirable Westown community offers a bright, open layout and an unbeatable location in west Arvada. Meticulously maintained and filled with natural light, the home features a spacious kitchen, dining, and living area highlighted by granite countertops, stainless steel appliances, durable laminate flooring, and a cozy fireplace that creates a warm and inviting atmosphere. The open floor plan flows seamlessly to a private covered patio off the dining area, complete with additional outdoor storage. The expansive primary suite includes a walk-in closet and a private three-quarter bath, while a second generously sized bedroom, full bathroom, and convenient laundry closet with full-size washer and dryer complete the well-designed layout. Residents enjoy fantastic community amenities including a pool, clubhouse, playgrounds, and access to conference rooms within the secure building with elevator access. Located just a short walk or bike ride to the Ralston Creek Trail and Forest Springs Park, and less than a mile from West Woods Golf Club, the home also sits just minutes from shopping, dining, and everyday conveniences, with easy access to Olde Town Arvada, Golden, and the beautiful foothills—making this a perfect blend of comfort, convenience, and Colorado lifestyle. Come say hello!
For sale
Price cut: $3K (6/12)
$406,000
15345 W 64th Lane #107, Arvada, CO 80007
2beds
1,326sqft
:
Get pre-qualified$2,886/mo
Condominium
Built in 2019
-- sqft lot
$-- Zestimate®
$306/sqft
$321/mo HOA
What's special
- 144 days |
- 261 |
- 8 |
Zillow last checked:
Listing updated:
Listed by:
Josh Fruchtman 303-870-3382 josh@hellohomecolorado.com,
The Linear Group LLC
Source: REcolorado as distributed by MLS GRID,MLS#: 2738025
Facts & features
Interior
Bedrooms & bathrooms
- Bedrooms: 2
- Bathrooms: 2
- Full bathrooms: 1
- 3/4 bathrooms: 1
- Main level bathrooms: 2
- Main level bedrooms: 2
Bedroom
- Features: Primary Suite
- Level: Main
Bedroom
- Level: Main
Bathroom
- Features: Primary Suite
- Level: Main
Bathroom
- Level: Main
Dining room
- Level: Main
Kitchen
- Level: Main
Laundry
- Level: Main
Living room
- Level: Main
Heating
- Forced Air
Cooling
- Central Air
Appliances
- Included: Dishwasher, Disposal, Dryer, Microwave, Oven, Refrigerator, Washer
Features
- Has basement: No
- Number of fireplaces: 1
- Fireplace features: Electric, Living Room
Interior area
- Total structure area: 1,326
- Total interior livable area: 1,326 sqft
- Finished area above ground: 1,326
Property
Parking
- Total spaces: 2
- Details: Off Street Spaces: 2
Features
- Levels: One
- Stories: 1
- Patio & porch: Covered, Patio
Details
- Parcel number: 509543
- Special conditions: Standard
Construction
Type & style
- Home type: Condo
- Property subtype: Condominium
- Attached to another structure: Yes
Materials
- Concrete, Frame
Condition
- Updated/Remodeled
- Year built: 2019
Utilities & green energy
- Sewer: Public Sewer
- Water: Public
Community & HOA
Community
- Subdivision: Westown
HOA
- Has HOA: Yes
- Amenities included: Clubhouse, Elevator(s), Playground, Pool
- Services included: Reserve Fund, Insurance, Irrigation, Maintenance Grounds, Maintenance Structure, Sewer, Snow Removal, Trash, Water
- HOA fee: $321 monthly
- HOA name: Westown
- HOA phone: 720-295-6807
- Second HOA name: Westown Metropolitan District
- Second HOA phone: 303-482-2213
Location
- Region: Arvada
Financial & listing details
- Price per square foot: $306/sqft
- Tax assessed value: $423,356
- Annual tax amount: $4,728
- Date on market: 3/5/2026
- Listing terms: Cash,Conventional,FHA,VA Loan
- Exclusions: Sellers Personal Property
- Ownership: Individual
Estimated market value
Not available
Estimated sales range
Not available
Not available
Price history
| Date | Event | Price |
|---|---|---|
| 6/12/2026 | Price change | $406,000-0.7%$306/sqft |
Source:  REcolorado as distributed by MLS GRID #2738025 Report a problem REcolorado as distributed by MLS GRID #2738025 Report a problem | ||
| 5/13/2026 | Price change | $409,000-1.4%$308/sqft |
Source: REcolorado as distributed by MLS GRID #2738025 Report a problem | ||
| 4/3/2026 | Price change | $415,000-0.2%$313/sqft |
Source: REcolorado as distributed by MLS GRID #2738025 Report a problem | ||
| 3/5/2026 | Listed for sale | $416,000+2.7%$314/sqft |
Source: REcolorado as distributed by MLS GRID #2738025 Report a problem | ||
| 7/23/2025 | Sold | $405,000-4.3%$305/sqft |
Source: REcolorado as distributed by MLS GRID #4249283 Report a problem | ||
| 6/21/2025 | Pending sale | $423,000$319/sqft |
Source: REcolorado as distributed by MLS GRID #4249283 Report a problem | ||
| 4/9/2025 | Listed for sale | $423,000+43.4%$319/sqft |
Source: REcolorado as distributed by MLS GRID #4249283 Report a problem | ||
| 10/21/2022 | Listing removed | -- |
Source: Zillow Rental Manager Report a problem | ||
| 10/2/2022 | Price change | $2,500-7.4%$2/sqft |
Source: Zillow Rental Manager Report a problem | ||
| 9/24/2022 | Listed for rent | $2,700$2/sqft |
Source: Zillow Rental Manager Report a problem | ||
| 11/29/2018 | Sold | $294,950$222/sqft |
Source: Public Record Report a problem | ||
Public tax history
| Year | Property taxes | Tax assessment |
|---|---|---|
| 2025 | $4,728 -0.1% | $26,460 +4.6% |
| 2024 | $4,731 +11.9% | $25,300 |
| 2023 | $4,229 -2.2% | $25,300 +12.1% |
| 2022 | $4,324 -17.3% | $22,571 -32.3% |
| 2021 | $5,227 | $33,320 +20.4% |
| 2020 | $5,227 -3.2% | $27,667 |
| 2019 | $5,400 | $27,667 |
| 2018 | -- | -- |
Find assessor info on the county website
Monthly payment
Est. payment
Payment breakdown
Explore the cost of this home by adjusting the details. Changes won't be saved.Climate risks
Neighborhood: Hometown
Nearby schools
GreatSchools rating
- 6/10Stott Elementary SchoolGrades: PK-5Distance: 1.6 mi
- 7/10Drake Junior High SchoolGrades: 6-8Distance: 2.3 mi
- 7/10Arvada West High SchoolGrades: 9-12Distance: 2.4 mi
Schools provided by the listing agent
- Elementary: Stott
- Middle: Drake
- High: Arvada West
- District: Jefferson County R-1
Source: REcolorado as distributed by MLS GRID. This data may not be complete. We recommend contacting the local school district to confirm school assignments for this home.
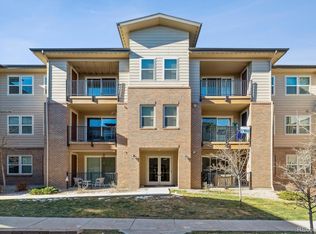
- $430,0003 bd2 ba1.2k sqft15345 W 64th Ln UNIT 308, Arvada, CO 80007Sold
- $435,0002 bd2 ba1.2k sqft15345 W 64th Ln UNIT 304, Arvada, CO 80007Sold
- $435,0002 bd2 ba1.3k sqft15345 W 64th Ln UNIT 307, Arvada, CO 80007Sold
- $399,0003 bd2 ba1.4k sqft15345 W 64th Ln #205, Arvada, CO 80007For Sale

- $446,5003 bd2 ba1.4k sqft15345 W 64th Ln #301, Arvada, CO 80007Off Market
- $411,5002 bd2 ba1.1k sqft15345 W 64th Ln UNIT 303, Arvada, CO 80007Off Market
- $440,0003 bd2 ba1.4k sqft15345 W 64th Ln UNIT 201, Arvada, CO 80007Sold
- $436,8003 bd2 ba1.4k sqft15345 W 64th Ln UNIT 101, Arvada, CO 80007Off Market
A local agent can set up tours, give advice and negotiate with sellers.
Similar homes
- $399,0003 bd2 ba1.4k sqft15345 W 64th Lane #205, Arvada, CO 80007For Sale
 MLS ID #1601019, Maya Dzvirskaya, Evolve Real Estate & Property Management, LLC. REcolorado as distributed by MLS GRID
 - $485,0003 bd3 ba1.4k sqft15510 W 64th Place #D, Arvada, CO 80007For Sale
 MLS ID #4531517, Darcelle Cook, Vision Equity Group Real Estate, LLC. REcolorado as distributed by MLS GRID
 - $479,0002 bd2 ba1.3k sqft6222 Kilmer Loop #206, Golden, CO 80403For Sale
 MLS ID #2773502, Michael L. Diener, Local Realty CO. REcolorado as distributed by MLS GRID
 - $499,5002 bd2 ba1.7k sqftWEST WOOD VILLAS CONDOS, Golden, CO 80403For Sale
 MLS ID #2821829, Jed MacArthur, RE/MAX of Boulder. REcolorado as distributed by MLS GRID
 - $424,9002 bd2 ba1.1k sqft14586 W 91st Avenue #E, Arvada, CO 80005For SaleMLS ID #6616457, Jordan Schwartz, Engel & Volkers Denver. REcolorado as distributed by MLS GRID
- $430,0003 bd4 ba1.6k sqft6065 Wadsworth Boulevard #B, Arvada, CO 80003For SaleMLS ID #5671967, Shana Yates, Solshine Realty. REcolorado as distributed by MLS GRID
- $384,0002 bd2 ba1.2k sqftVenue, Broomfield, CO 80021For SaleMLS ID #4589904, Kim Niles, eXp Realty, LLC. REcolorado as distributed by MLS GRID
- $415,0003 bd3 ba1.6k sqft857 E 98th Avenue #1703, Denver, CO 80229For SaleMLS ID #9314633, Stacey Bushaw, Real Broker, LLC DBA Real. REcolorado as distributed by MLS GRID
- $489,0003 bd3 ba1.3k sqft19592 W 93rd Place #A, Arvada, CO 80007For SaleMLS ID #1872340, Jeff Newman, Jason Mitchell Real Estate Colorado, LLC. REcolorado as distributed by MLS GRID
- $399,9502 bd2 ba1.1k sqft12990 Grant Circle #C, Thornton, CO 80241For SaleMLS ID #3699894, Courtney Nelson, LIV Sotheby's International Realty. REcolorado as distributed by MLS GRID
- $405,0002 bd2 ba1.1k sqft8779 S Kipling Way #204, Littleton, CO 80127For SaleMLS ID #8209513, Maria Gallucci, Compass - Denver. REcolorado as distributed by MLS GRID
- $480,0003 bd3 ba1.7k sqft6647 N Pecos Street, Denver, CO 80221For SaleMLS ID #3472178, Lydia Golesh, Keller Williams DTC. REcolorado as distributed by MLS GRID
- $429,0002 bd2 ba1.1k sqft14300 Waterside Lane #X5, Broomfield, CO 80023For SaleMLS ID #5571015, James Ayala, Redfin Corporation. REcolorado as distributed by MLS GRID
- $487,5002 bd2 ba1.3k sqftWater Tower Village, Arvada, CO 80002For SaleMLS ID #6093504, Timothy McDonough, Berkshire Hathaway HomeServices Colorado Properties. REcolorado as distributed by MLS GRID
- $360,0002 bd2 ba1.3k sqft13456 Via Varra #411, Broomfield, CO 80020For SaleMLS ID #4117388, Rex Jarnagin, Coldwell Banker Realty 24. REcolorado as distributed by MLS GRID
- $460,0002 bd2 ba1.2k sqft7240 W Custer Avenue #412, Lakewood, CO 80226For SaleMLS ID #7878759, Chase Arnold, LIV Sotheby's International Realty. REcolorado as distributed by MLS GRID
- $399,0002 bd2 ba1.1k sqft7939 E 54th Place, Denver, CO 80238For SaleMLS ID #9785902, Keith Rosenhagen, Rosenhagen Real Estate Professionals. REcolorado as distributed by MLS GRID
- $459,0002 bd3 ba1.4k sqft1310 Hoyt Street #3, Lakewood, CO 80215For SaleMLS ID #3773124, Todd Rice, Compass - Denver. REcolorado as distributed by MLS GRID
- $287,4992 bd1 ba755 sqft10233 W 80th Drive #B, Arvada, CO 80005For SaleMLS ID #1964686, Stacey Bushaw, Real Broker, LLC DBA Real. REcolorado as distributed by MLS GRID
- $375,0002 bd2 ba1k sqftMansion Park at Stapleton, Denver, CO 80238For SaleMLS ID #8750838, Leo Rowen, RE/MAX of Cherry Creek. REcolorado as distributed by MLS GRID
