Modern luxury at an affordable price, this unique condo is not to be missed! This unit is one of the VERY few in the complex with 3 ample bedrooms (vs 2 bedrooms) and an ATTACHED 1 car garage. This winter you will appreciate the garage access, secure & convenient entry, penthouse location, in-unit laundry, close proximity to the elevator and only one shared wall! Inside, you will enjoy the open floorplan with the kitchen, dining room, family room and covered balcony flowing together seamlessly. The kitchen features beautiful cabinetry, granite countertops, stainless appliances, a large island to mingle around and plenty of room to bake, sip and entertain! The primary suite is a great getaway and has plenty of space to relax and unwind. Its ensuite bathroom features a large shower, double vanities, plenty of storage and a generous walk in closet! Two additional bedrooms are located adjacent from the full hall bath. Both bedrooms function well as bedrooms, office or flex space. The building also has additional shared space in the community conference room for larger get togethers. If you love the outdoors, you are in the right place just minutes from Ralston Creek Trail, Arvada Reservoir, Tucker Lake, Long Lake Regional Dog Park & Westwoods Golf Course. Plus you have plenty of space to store your gear with the garage and balcony storage. The community of Westown has its own community pool, clubhouse & playground and is conveniently located just minutes from all your everyday conveniences. Plus the best of Arvada is within reach with its close proximity to Olde Town Arvada, Golden and Denver!
Sold for $430,000
$430,000
15345 W 64th Ln #308, Arvada, CO 80007
3beds
1,298sqft
Condominium
Built in 2019
-- sqft lot
$420,900 Zestimate®
$331/sqft
$2,551 Estimated rent
Home value
$420,900
$396,000 - $446,000
$2,551/mo
Zestimate® history
Owner options
List your home for rent
$2,551/mo
Rent Zestimate®
Find your next renter with Zillow Rental Manager. Plus, with online applications, you can quickly screen prospective tenants – for free.
$2,551/mo
Rent Zestimate®
Refinance and save
$2,849/mo
Est. payment
Refinancing to a lower rate could help reduce your monthly payments and save thousands over the life of the loan.
$2,849/mo
Est. payment
Explore your selling options
Work with a Zillow partner agent
Leverage their expertise and Zillow's premium Showcase listings to get your home seen by more buyers.
Get startedList with your own agent
Get your home in front of millions of buyers by listing it on Zillow.
Learn how to do itSell it yourself
Take full control of how buyers see your home on Zillow by listing For Sale by Owner (FSBO).
List your homeWhat's special
Large islandStainless appliancesGranite countertopsDouble vanitiesOpen floorplanCommunity pool
Zillow last checked:
Listing updated:
Listed by:
Lydia Creasey 303-800-8439,
RE/MAX Alliance-Olde Town,
Jim Dixon 303-653-1953,
RE/MAX Alliance-Olde Town
Bought with:
Zach McGuire, 40031156
RE/MAX Alliance
Source: IRES as distributed by MLS GRID,MLS#: 1022290
Facts & features
Interior
Bedrooms & bathrooms
- Bedrooms: 3
- Bathrooms: 2
- Full bathrooms: 1
- 3/4 bathrooms: 1
- Main level bathrooms: 2
Primary bedroom
- Description: Carpet
- Features: Full Primary Bath
- Level: Main
- Area: 221 Square Feet
- Dimensions: 13 x 17
Bedroom 2
- Description: Carpet
- Level: Main
- Area: 130 Square Feet
- Dimensions: 10 x 13
Bedroom 3
- Description: Carpet
- Level: Main
- Area: 130 Square Feet
- Dimensions: 10 x 13
Dining room
- Description: Luxury Vinyl
- Level: Main
Kitchen
- Description: Luxury Vinyl
- Level: Main
- Area: 209 Square Feet
- Dimensions: 19 x 11
Laundry
- Description: Luxury Vinyl
- Level: Main
- Area: 18 Square Feet
- Dimensions: 6 x 3
Living room
- Description: Luxury Vinyl
- Level: Main
- Area: 224 Square Feet
- Dimensions: 16 x 14
Heating
- Forced Air
Cooling
- Central Air
Appliances
- Included: Electric Range, Dishwasher, Refrigerator, Washer, Dryer, Microwave
Features
- Eat-in Kitchen, Separate Dining Room, Open Floorplan, Walk-In Closet(s), Kitchen Island
- Basement: None
Interior area
- Total structure area: 1,298
- Total interior livable area: 1,298 sqft
- Finished area above ground: 1,298
Property
Parking
- Total spaces: 1
- Parking features: Garage - Attached
- Attached garage spaces: 1
- Details: Attached
Accessibility
- Accessibility features: Low Carpet, No Stairs, Main Floor Bath, Accessible Bedroom, Main Level Laundry, Accessible Elevator Installed
Features
- Levels: One
- Stories: 1
- Entry location: 3rd Floor
- Exterior features: Balcony, Private Yard
Lot
- Size: 0.27 Acres
- Features: Paved, Curbs, Gutters, Sidewalks, Street Light
Details
- Parcel number: 509560
- Zoning: -
- Special conditions: Private Owner
Construction
Type & style
- Home type: Condo
- Property subtype: Condominium
- Attached to another structure: Yes
Materials
- Frame
- Roof: Composition
Condition
- New construction: No
- Year built: 2019
Utilities & green energy
- Electric: City of Arvada
- Gas: xcel
- Sewer: Public Sewer
- Water: City
- Utilities for property: Natural Gas Available
Green energy
- Energy efficient items: Windows
Community & HOA
Community
- Features: Clubhouse, Pool, Playground, Park, Trail(s)
- Security: Fire Alarm
- Subdivision: Westown Condos
HOA
- Has HOA: Yes
- Services included: Common Amenities, Trash, Snow Removal, Maintenance Grounds, Exterior Maintenance
- HOA fee: $308 monthly
- HOA name: Centennial Consulting Group
- HOA phone: 970-484-0101
Location
- Region: Arvada
Financial & listing details
- Price per square foot: $331/sqft
- Tax assessed value: $440,118
- Annual tax amount: $4,962
- Date on market: 11/14/2024
- Listing terms: Cash,Conventional,FHA,VA Loan
- Exclusions: Sellers personal property and staging items
- Road surface type: Concrete
Price history
| Date | Event | Price |
|---|---|---|
| 12/10/2024 | Sold | $430,000-1.1%$331/sqft |
Source:  IRES as distributed by MLS GRID #1022290 Report a problem IRES as distributed by MLS GRID #1022290 Report a problem | ||
| 11/18/2024 | Pending sale | $435,000$335/sqft |
Source:  REcolorado as distributed by MLS GRID #9930700 Report a problem REcolorado as distributed by MLS GRID #9930700 Report a problem | ||
| 11/14/2024 | Listed for sale | $435,000+20.8%$335/sqft |
Source: REcolorado as distributed by MLS GRID #9930700 Report a problem | ||
| 12/24/2020 | Listing removed | $360,000$277/sqft |
Source: Denver Home Brokers Llc #7029748 Report a problem | ||
| 7/23/2020 | Price change | $360,000-1.4%$277/sqft |
Source: Denver Home Brokers Llc #7029748 Report a problem | ||
| 7/11/2020 | Price change | $365,000-1.3%$281/sqft |
Source: Denver Home Brokers Llc #7029748 Report a problem | ||
| 6/27/2020 | Listed for sale | $369,900+7.2%$285/sqft |
Source: Denver Home Brokers Llc #7029748 Report a problem | ||
| 10/4/2018 | Sold | $344,950$266/sqft |
Source: Public Record Report a problem | ||
Public tax history
| Year | Property taxes | Tax assessment |
|---|---|---|
| 2025 | $4,959 -0.1% | $27,507 +3.7% |
| 2024 | $4,962 +3.9% | $26,537 |
| 2023 | $4,775 -2.2% | $26,537 +4.1% |
| 2022 | $4,882 -11.3% | $25,488 -25.6% |
| 2021 | $5,505 | $34,250 +17.5% |
| 2020 | $5,505 -3.2% | $29,139 |
| 2019 | $5,687 | $29,139 |
| 2018 | -- | -- |
Find assessor info on the county website
Neighborhood: Hometown
Nearby homes
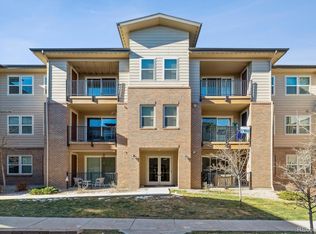
- $435,0002 bd2 ba1.2k sqft15345 W 64th Ln UNIT 304, Arvada, CO 80007Sold
- $389,0002 bd2 ba1.3k sqft15345 W 64th Ln #107, Arvada, CO 80007For Sale

- $385,0003 bd2 ba1.4k sqft15345 W 64th Ln #205, Arvada, CO 80007For Sale

- $450,9003 bd2 ba1.4k sqft15345 W 64th Ln #301, Arvada, CO 80007Off Market
- $416,3002 bd2 ba1.1k sqft15345 W 64th Ln UNIT 303, Arvada, CO 80007Off Market
- $440,0003 bd2 ba1.4k sqft15345 W 64th Ln UNIT 201, Arvada, CO 80007Sold
- $440,8003 bd2 ba1.4k sqft15345 W 64th Ln UNIT 101, Arvada, CO 80007Off Market
- $387,5002 bd2 ba1.1k sqft15345 W 64th Ln UNIT 103, Arvada, CO 80007Sold
Nearby schools
GreatSchools rating
- 6/10Stott Elementary SchoolGrades: PK-5Distance: 1.6 mi
- 7/10Drake Junior High SchoolGrades: 6-8Distance: 2.3 mi
- 7/10Arvada West High SchoolGrades: 9-12Distance: 2.4 mi
Schools provided by the listing agent
- Elementary: Stott
- Middle: Drake
- High: Arvada West
Source: IRES as distributed by MLS GRID. This data may not be complete. We recommend contacting the local school district to confirm school assignments for this home.
Get a cash offer in 3 minutes
Find out how much your home could sell for in as little as 3 minutes with a no-obligation cash offer.
Estimated market value
$420,900
Get a cash offer in 3 minutes
Find out how much your home could sell for in as little as 3 minutes with a no-obligation cash offer.
Estimated market value
$420,900
- Colorado
- Jefferson County
- Arvada
- 80007
- Hometown
- 15345 W 64th Ln Unit 308
Nearby cities
Nearby neighborhoods
Nearby zip codes
Other Arvada Topics
