You won't want to miss this super cute condo housed in a secured building in the perfect west-Arvada location with arguably the best location in the complex! For convenience and ease, the oversized one-car attached garage has no steps and is a mere handful of feet from the elevator. This peaceful, penthouse (top-floor) unit enjoys only a single shared wall on the south side and no other units that can look in lending itself to privacy! It's a joy to entertain with the spacious kitchen island and open floor plan. Quartz countertops perfectly highlight the espresso-colored cupboards and pantry. This west-facing unit basks in an abundance of bright, natural light, ideal for watching the famous Colorado mountain sunsets with the added bonus of naturally melting snow in front of the garage. The primary bedroom features an ensuite bathroom, a huge walk-in closet, and a separate door for privacy. Durable laminate flooring throughout the entire unit ensures easy upkeep for you. Full-size washer and dryer, patio shade, and outdoor storage closet are included! Have fun in the sun at the outdoor pool in the summer. Then take advantage of nearby hiking trails, the West Woods Golf Club less than a mile away, or walk to numerous shops, restaurants, and salons right across the street Work from home? Need to conduct a meeting outside your personal space? Extra perks include a conference room on the third floor and a lounge on the second floor. Everyone (especially dog owners) will appreciate being only a few steps to the Forest Springs Park and trail system. This condo is in pristine condition, you can just move in and enjoy!
Sold for $435,000
$435,000
15345 W 64th Lane #304, Arvada, CO 80007
2beds
1,276sqft
Condominium
Built in 2019
-- sqft lot
$419,500 Zestimate®
$341/sqft
$2,371 Estimated rent
Home value
$419,500
$390,000 - $449,000
$2,371/mo
Zestimate® history
Owner options
List your home for rent
$2,371/mo
Rent Zestimate®
Find your next renter with Zillow Rental Manager. Plus, with online applications, you can quickly screen prospective tenants – for free.
$2,371/mo
Rent Zestimate®
Refinance and save
$2,879/mo
Est. payment
Refinancing to a lower rate could help reduce your monthly payments and save thousands over the life of the loan.
$2,879/mo
Est. payment
Explore your selling options
Work with a Zillow partner agent
Leverage their expertise and Zillow's premium Showcase listings to get your home seen by more buyers.
Get startedList with your own agent
Get your home in front of millions of buyers by listing it on Zillow.
Learn how to do itSell it yourself
Take full control of how buyers see your home on Zillow by listing For Sale by Owner (FSBO).
List your homeWhat's special
Outdoor poolQuartz countertopsHuge walk-in closetSpacious kitchen islandDurable laminate flooringFull-size washer and dryerOpen floor plan
Zillow last checked:
Listing updated:
Listed by:
Carolyn Tracy 720-495-9229 caroltracy105@hotmail.com,
eXp Realty, LLC
Bought with:
Megan Denham, 100077244
Resident Realty North Metro LLC
Source: REcolorado as distributed by MLS GRID,MLS#: 6208665
Facts & features
Interior
Bedrooms & bathrooms
- Bedrooms: 2
- Bathrooms: 2
- Full bathrooms: 1
- 3/4 bathrooms: 1
- Main level bathrooms: 2
- Main level bedrooms: 2
Primary bedroom
- Level: Main
- Area: 156 Square Feet
- Dimensions: 12 x 13
Bedroom
- Level: Main
- Area: 121 Square Feet
- Dimensions: 11 x 11
Bathroom
- Level: Main
- Area: 49 Square Feet
- Dimensions: 7 x 7
Bathroom
- Level: Main
- Area: 54 Square Feet
- Dimensions: 6 x 9
Dining room
- Level: Main
- Area: 64 Square Feet
- Dimensions: 8 x 8
Kitchen
- Level: Main
- Area: 63 Square Feet
- Dimensions: 7 x 9
Living room
- Level: Main
- Area: 224 Square Feet
- Dimensions: 16 x 14
Heating
- Forced Air
Cooling
- Central Air
Appliances
- Included: Dishwasher, Disposal, Dryer, Microwave, Oven, Refrigerator, Washer
- Laundry: In Unit
Features
- Elevator, Kitchen Island, No Stairs, Open Floorplan, Pantry, Quartz Counters, Smart Thermostat, Smoke Free, Walk-In Closet(s)
- Flooring: Laminate
- Windows: Double Pane Windows, Window Coverings
- Has basement: No
- Common walls with other units/homes: No One Above,1 Common Wall
Interior area
- Total structure area: 1,276
- Total interior livable area: 1,276 sqft
- Finished area above ground: 1,276
Property
Parking
- Total spaces: 1
- Parking features: Guest, Oversized
- Attached garage spaces: 1
Features
- Levels: One
- Stories: 1
- Entry location: Ground
- Patio & porch: Covered, Deck
- Exterior features: Lighting
- Pool features: Outdoor Pool
Details
- Parcel number: 509556
- Special conditions: Standard
Construction
Type & style
- Home type: Condo
- Architectural style: Contemporary
- Property subtype: Condominium
- Attached to another structure: Yes
Materials
- Frame
- Roof: Unknown
Condition
- Year built: 2019
Utilities & green energy
- Electric: 110V, 220 Volts
- Sewer: Public Sewer
- Water: Public
- Utilities for property: Cable Available, Electricity Connected, Natural Gas Connected, Phone Available
Community & HOA
Community
- Security: Carbon Monoxide Detector(s), Smoke Detector(s)
- Subdivision: Westown
HOA
- Has HOA: Yes
- Amenities included: Elevator(s), Pool
- Services included: Insurance, Maintenance Grounds, Recycling, Road Maintenance, Sewer, Snow Removal, Trash, Water
- HOA fee: $308 monthly
- HOA name: Goodwin & CO
- HOA phone: 303-693-2118
Location
- Region: Arvada
Financial & listing details
- Price per square foot: $341/sqft
- Tax assessed value: $436,680
- Annual tax amount: $4,912
- Date on market: 1/17/2025
- Listing terms: 1031 Exchange,Cash,Conventional,VA Loan
- Exclusions: None
- Ownership: Corporation/Trust
- Electric utility on property: Yes
Price history
| Date | Event | Price |
|---|---|---|
| 3/21/2025 | Sold | $435,000$341/sqft |
Source:  REcolorado as distributed by MLS GRID #6208665 Report a problem REcolorado as distributed by MLS GRID #6208665 Report a problem | ||
| 3/2/2025 | Pending sale | $435,000$341/sqft |
Source: REcolorado as distributed by MLS GRID #6208665 Report a problem | ||
| 2/4/2025 | Listed for sale | $435,000$341/sqft |
Source: REcolorado as distributed by MLS GRID #6208665 Report a problem | ||
| 1/25/2025 | Pending sale | $435,000$341/sqft |
Source: REcolorado as distributed by MLS GRID #6208665 Report a problem | ||
| 1/17/2025 | Listed for sale | $435,000$341/sqft |
Source: REcolorado as distributed by MLS GRID #6208665 Report a problem | ||
| 10/24/2022 | Sold | $435,000+21.3%$341/sqft |
Source: Public Record Report a problem | ||
| 9/21/2018 | Sold | $358,694$281/sqft |
Source: Public Record Report a problem | ||
Public tax history
| Year | Property taxes | Tax assessment |
|---|---|---|
| 2025 | $4,909 -0.1% | $27,293 +3.9% |
| 2024 | $4,912 -20.5% | $26,268 |
| 2023 | $6,181 -2.2% | $26,268 -20.4% |
| 2022 | $6,320 +40.9% | $32,992 -2.8% |
| 2021 | $4,486 | $33,942 +42.9% |
| 2020 | $4,486 -3.2% | $23,747 |
| 2019 | $4,634 | $23,747 |
| 2018 | -- | -- |
Find assessor info on the county website
Neighborhood: Hometown
Nearby homes
- $430,0003 bd2 ba1.2k sqft15345 W 64th Ln UNIT 308, Arvada, CO 80007Sold
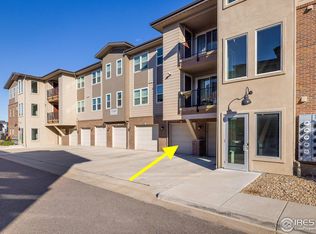
- $389,0002 bd2 ba1.3k sqft15345 W 64th Ln #107, Arvada, CO 80007For Sale

- $450,9003 bd2 ba1.4k sqft15345 W 64th Ln #301, Arvada, CO 80007Off Market
- $416,3002 bd2 ba1.1k sqft15345 W 64th Ln UNIT 303, Arvada, CO 80007Off Market
- $440,0003 bd2 ba1.4k sqft15345 W 64th Ln UNIT 201, Arvada, CO 80007Sold
- $440,8003 bd2 ba1.4k sqft15345 W 64th Ln UNIT 101, Arvada, CO 80007Off Market
- $387,5002 bd2 ba1.1k sqft15345 W 64th Ln UNIT 103, Arvada, CO 80007Sold
- $417,6002 bd2 ba1.3k sqft15345 W 64th Ln UNIT 202, Arvada, CO 80007Off Market
Nearby schools
GreatSchools rating
- 6/10Stott Elementary SchoolGrades: PK-5Distance: 1.6 mi
- 7/10Drake Junior High SchoolGrades: 6-8Distance: 2.3 mi
- 7/10Arvada West High SchoolGrades: 9-12Distance: 2.4 mi
Schools provided by the listing agent
- Elementary: Stott
- Middle: Drake
- High: Arvada West
- District: Jefferson County R-1
Source: REcolorado as distributed by MLS GRID. This data may not be complete. We recommend contacting the local school district to confirm school assignments for this home.
Get a cash offer in 3 minutes
Find out how much your home could sell for in as little as 3 minutes with a no-obligation cash offer.
Estimated market value
$419,500
Get a cash offer in 3 minutes
Find out how much your home could sell for in as little as 3 minutes with a no-obligation cash offer.
Estimated market value
$419,500
- Colorado
- Jefferson County
- Arvada
- 80007
- Hometown
- 15345 W 64th Lane Unit 304
Nearby cities
Nearby neighborhoods
Nearby zip codes
Other Arvada Topics
