Step into this stunning 3rd floor Condo, where serenity meets convenience. Nestled in the desirable Westown community, this gem offers a lifestyle of modern elegance, comfort and Mountain views! Boasting a prime location without neighbors below, this immaculate 2 bedroom, 2 bathroom condo presents an unparalleled living experience. Bathed in natural light, the South facing orientation welcomes you into a bright, open floor plan adorned with modern touches throughout. The kitchen features a large island with ample eat-in space, sleek Corian countertops, and a full suite of stainless steel appliances. With an abundance of cabinets and a built-in pantry cabinet, culinary enthusiasts will delight in the seamless blend of style and functionality. Entertain effortlessly in the separate dining area, flowing seamlessly onto a fully covered patio where breathtaking Eastern sunrises and Western mountain views await. Additional outdoor storage ensures convenience and organization. Indulge in the ultimate comfort within the oversized primary bedroom, complete with a walk-in closet and a luxurious en-suite bathroom featuring Corian countertops and tiled floors. The second bedroom offers generous proportions and convenient access to the adjacent bathroom (down the hallway). Plus, two additional storage closets across from the Laundry closet with Full-size Washer & Dryer, and shelving. Elevator access providing easy mobility throughout the building, while a detached garage offers secure parking and additional storage space. Don't miss your chance to make this your own slice of paradise under $450K! Enjoy the community's array of amenities including Secure Building with Keypad Access, Elevator, Two Meeting Rooms (within same building), Outdoor Pool, Park and Walking Trails. Within walking distance to Ralston Creek Trail, local shopping, restaurants, & schools. Easy access to Hwy 58 & I-70, Hwy 93, & a short driving distance to Lakewood, Golden or Boulder.
Sold for $435,000
$435,000
15345 W 64th Ln #307, Arvada, CO 80007
2beds
1,326sqft
Condominium
Built in 2019
-- sqft lot
$420,000 Zestimate®
$328/sqft
$2,411 Estimated rent
Home value
$420,000
$399,000 - $441,000
$2,411/mo
Zestimate® history
Owner options
List your home for rent
$2,411/mo
Rent Zestimate®
Find your next renter with Zillow Rental Manager. Plus, with online applications, you can quickly screen prospective tenants – for free.
$2,411/mo
Rent Zestimate®
Refinance and save
$2,839/mo
Est. payment
Refinancing to a lower rate could help reduce your monthly payments and save thousands over the life of the loan.
$2,839/mo
Est. payment
Explore your selling options
Work with a Zillow partner agent
Leverage their expertise and Zillow's premium Showcase listings to get your home seen by more buyers.
Get startedList with your own agent
Get your home in front of millions of buyers by listing it on Zillow.
Learn how to do itSell it yourself
Take full control of how buyers see your home on Zillow by listing For Sale by Owner (FSBO).
List your homeWhat's special
Zillow last checked:
Listing updated:
Listed by:
Natalia Blackie 303-858-8100,
RE/MAX Alliance-Arvada
Bought with:
Travis Beck, 40010282
MB Beck & Associates Real Estate
Source: IRES as distributed by MLS GRID,MLS#: 1005557
Facts & features
Interior
Bedrooms & bathrooms
- Bedrooms: 2
- Bathrooms: 2
- 3/4 bathrooms: 2
- Main level bathrooms: 2
Primary bedroom
- Description: Carpet
- Features: 3/4 Primary Bath
- Level: Main
- Area: 196 Square Feet
- Dimensions: 14 x 14
Bedroom 2
- Description: Carpet
- Level: Main
Dining room
- Description: Laminate
- Level: Main
Kitchen
- Description: Laminate
- Level: Main
- Dimensions: 0 x 0
Laundry
- Level: Main
Living room
- Description: Laminate
- Level: Main
Heating
- Forced Air
Appliances
- Included: Electric Range, Dishwasher, Refrigerator, Washer, Dryer, Microwave, Disposal
- Laundry: Washer/Dryer Hookup
Features
- Separate Dining Room, Open Floorplan, Pantry, Walk-In Closet(s), Kitchen Island, High Ceilings
- Windows: Window Coverings
- Basement: None
- Has fireplace: Yes
- Fireplace features: Electric, Living Room
- Common walls with other units/homes: End Unit
Interior area
- Total structure area: 1,326
- Total interior livable area: 1,326 sqft
- Finished area above ground: 1,326
Property
Parking
- Total spaces: 1
- Parking features: >8' Garage Door
- Garage spaces: 1
- Details: Detached
Accessibility
- Accessibility features: Level Lot, Near Bus, Low Carpet, No Stairs, Main Floor Bath, Accessible Bedroom, Main Level Laundry, Accessible Elevator Installed
Features
- Levels: One
- Stories: 1
- Entry location: 3rd Floor
- Has view: Yes
- View description: Hills
Lot
- Features: Corner Lot, Level, Paved, Curbs, Gutters, Sidewalks, Street Light, Alley, Fire Hydrant within 500 Feet
Details
- Parcel number: 509559
- Zoning: PUD-R
- Special conditions: Private Owner
Construction
Type & style
- Home type: Condo
- Architectural style: Contemporary
- Property subtype: Condominium
- Attached to another structure: Yes
Materials
- Frame, Brick, Vinyl Siding
- Roof: Composition
Condition
- New construction: No
- Year built: 2019
Details
- Builder name: Century Communities
Utilities & green energy
- Electric: Xcel Energy
- Water: City
- Utilities for property: Electricity Available, Cable Available, High Speed Avail
Green energy
- Energy efficient items: Windows
Community & HOA
Community
- Features: Clubhouse, Pool, Park, Elevator
- Security: Fire Alarm
- Subdivision: Westown
HOA
- Has HOA: Yes
- Services included: Common Amenities, Trash, Snow Removal, Maintenance Grounds, Management, Utilities, Exterior Maintenance, Water, Sewer
- HOA fee: $280 monthly
- HOA name: Centennial Consulting Group
- HOA phone: 970-484-0101
Location
- Region: Arvada
Financial & listing details
- Price per square foot: $328/sqft
- Tax assessed value: $442,024
- Annual tax amount: $4,904
- Date on market: 11/4/2024
- Listing terms: Cash,Conventional,1031 Exchange
- Electric utility on property: Yes
Price history
| Date | Event | Price |
|---|---|---|
| 8/9/2024 | Sold | $435,000$328/sqft |
Source:  IRES as distributed by MLS GRID #1005557 Report a problem IRES as distributed by MLS GRID #1005557 Report a problem | ||
| 7/3/2024 | Contingent | $435,000$328/sqft |
Source:  HomeSmart #2254248 Report a problem HomeSmart #2254248 Report a problem | ||
| 7/3/2024 | Pending sale | $435,000$328/sqft |
Source:  REcolorado as distributed by MLS GRID #2254248 Report a problem REcolorado as distributed by MLS GRID #2254248 Report a problem | ||
| 5/9/2024 | Price change | $435,000-1.1%$328/sqft |
Source: REcolorado as distributed by MLS GRID #2254248 Report a problem | ||
| 4/18/2024 | Price change | $440,000-1.1%$332/sqft |
Source: REcolorado as distributed by MLS GRID #2254248 Report a problem | ||
| 3/28/2024 | Listed for sale | $445,000+4.7%$336/sqft |
Source: IRES as distributed by MLS GRID #1005557 Report a problem | ||
| 3/29/2023 | Sold | $425,000+26.3%$321/sqft |
Source: Public Record Report a problem | ||
| 10/26/2018 | Sold | $336,447$254/sqft |
Source: Public Record Report a problem | ||
Public tax history
| Year | Property taxes | Tax assessment |
|---|---|---|
| 2025 | $4,900 -0.1% | $27,627 +5.4% |
| 2024 | $4,904 -21.4% | $26,224 |
| 2023 | $6,239 -2.2% | $26,224 -21.2% |
| 2022 | $6,379 +18% | $33,300 -2.8% |
| 2021 | $5,408 | $34,258 +19.7% |
| 2020 | $5,408 -3.2% | $28,623 |
| 2019 | $5,586 | $28,623 |
| 2018 | -- | -- |
Find assessor info on the county website
Neighborhood: Hometown
Nearby homes
- $406,0002 bd2 ba1.3k sqft15345 W 64th Ln #107, Arvada, CO 80007For Sale

- $430,0003 bd2 ba1.2k sqft15345 W 64th Ln UNIT 308, Arvada, CO 80007Sold
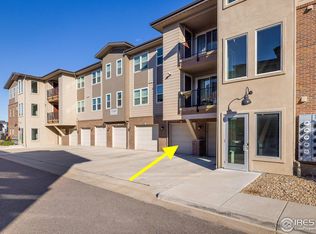
- $395,8002 bd1 ba1.1k sqft15345 W 64th Ln UNIT 203, Arvada, CO 80007Off Market

- $435,0002 bd2 ba1.2k sqft15345 W 64th Ln UNIT 304, Arvada, CO 80007Sold
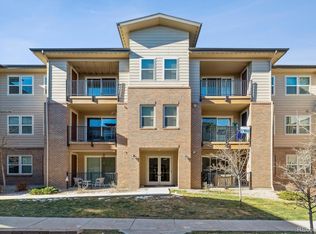
- $399,0003 bd2 ba1.4k sqft15345 W 64th Ln #205, Arvada, CO 80007For Sale
- $371,4002 bd2 ba1k sqft15354 W 64th Ln #303, Arvada, CO 80007Off Market
- $446,5003 bd2 ba1.4k sqft15345 W 64th Ln #301, Arvada, CO 80007Off Market
- $411,5002 bd2 ba1.1k sqft15345 W 64th Ln UNIT 303, Arvada, CO 80007Off Market
Nearby schools
GreatSchools rating
- 6/10Stott Elementary SchoolGrades: PK-5Distance: 1.6 mi
- 7/10Drake Junior High SchoolGrades: 6-8Distance: 2.3 mi
- 7/10Arvada West High SchoolGrades: 9-12Distance: 2.4 mi
Schools provided by the listing agent
- Elementary: Stott
- Middle: Drake
- High: Arvada West
Source: IRES as distributed by MLS GRID. This data may not be complete. We recommend contacting the local school district to confirm school assignments for this home.
Get a cash offer in 3 minutes
Find out how much your home could sell for in as little as 3 minutes with a no-obligation cash offer.
Estimated market value
$420,000
Get a cash offer in 3 minutes
Find out how much your home could sell for in as little as 3 minutes with a no-obligation cash offer.
Estimated market value
$420,000
- Colorado
- Jefferson County
- Arvada
- 80007
- Hometown
- 15345 W 64th Ln Unit 307
Nearby cities
Nearby neighborhoods
Nearby zip codes
Other Arvada Topics
