- Modern Elegance Meets Effortless Living in Whisper Village - Our sellers are extremely motivated - Experience the perfect blend of modern design, refined finishes, and effortless living in this beautifully crafted 2024 residence nestled within the sought-after Whisper Village community. Thoughtfully designed, timeless appeal and exceptional functionality, this move-in-ready townhome offers a lifestyle defined by comfort, convenience, and understated luxury. Natural light fills the open-concept main level, where wide-plank wood-inspired flooring, clean architectural lines, and an elegant neutral palette create a warm yet sophisticated atmosphere. The designer kitchen serves as the heart of the home, featuring crisp white shaker cabinetry, gleaming quartz countertops, stainless steel appliances, a generous pantry, recessed lighting, and an expansive peninsula with bar seating—ideal for casual mornings, intimate gatherings, or entertaining with ease. Upstairs, the serene primary suite offers a private retreat complete with a spacious walk-in closet and a beautifully appointed en-suite bath showcasing dual vanities and refined finishes. A generously sized secondary bedroom and full bath provide comfortable accommodations for guests, or a dedicated home office, while the conveniently located upper-level laundry enhances everyday functionality. Step outside to your private front patio, the perfect setting to enjoy a quiet morning coffee or unwind at day's end. An attached one-car garage offers secure parking and additional storage, while owned solar panels provide long-term energy efficiency and lower utility costs. Located just moments from parks, walking trails, shopping, dining, and everyday conveniences, this exceptional home offers the rare combination of contemporary style, thoughtful craftsmanship, and a truly low-maintenance lifestyle. Whether you're searching for your first home, or a smart investment in one of Arvada's growing communities, this is great buy.
For sale
$424,900
14586 W 91st Avenue #E, Arvada, CO 80005
2beds
1,168sqft
:
Get pre-qualified$2,750/mo
Townhouse
Built in 2024
1,176 Square Feet Lot
$-- Zestimate®
$364/sqft
$94/mo HOA
What's special
- 24 days |
- 358 |
- 12 |
Zillow last checked:
Listing updated:
Listed by:
Jordan Schwartz 585-469-7637 jordan.schwartz@engelvoelkers.com,
Engel & Volkers Denver
Source: REcolorado as distributed by MLS GRID,MLS#: 6616457
Facts & features
Interior
Bedrooms & bathrooms
- Bedrooms: 2
- Bathrooms: 2
- Full bathrooms: 1
- 3/4 bathrooms: 1
Bedroom
- Description: Walk-In Closet
- Features: Primary Suite
- Level: Upper
- Area: 240 Square Feet
- Dimensions: 16 x 15
Bedroom
- Description: Carpeted
- Level: Upper
- Area: 120 Square Feet
- Dimensions: 12 x 10
Bathroom
- Description: Dual Sinks
- Features: En Suite Bathroom, Primary Suite
- Level: Upper
- Area: 44 Square Feet
- Dimensions: 11 x 4
Bathroom
- Description: Shower & Tub Combo
- Level: Upper
- Area: 40 Square Feet
- Dimensions: 10 x 4
Dining room
- Description: Dining In Lr
- Level: Main
Kitchen
- Description: Quartz Counters
- Level: Main
- Area: 180 Square Feet
- Dimensions: 12 x 15
Laundry
- Description: Laundry Room
- Level: Upper
- Area: 24 Square Feet
- Dimensions: 6 x 4
Living room
- Description: Wood-Look Flooring
- Level: Main
- Area: 100 Square Feet
- Dimensions: 10 x 10
Heating
- Forced Air
Cooling
- Central Air
Appliances
- Included: Dishwasher, Disposal, Microwave, Range
- Laundry: In Unit
Features
- Built-in Features, High Speed Internet, Open Floorplan, Pantry, Primary Suite, Quartz Counters, Walk-In Closet(s)
- Flooring: Carpet, Tile, Vinyl
- Windows: Double Pane Windows
- Has basement: No
- Common walls with other units/homes: 2+ Common Walls
Interior area
- Total structure area: 1,168
- Total interior livable area: 1,168 sqft
- Finished area above ground: 1,168
Video & virtual tour
Property
Parking
- Total spaces: 1
- Parking features: Garage - Attached
- Attached garage spaces: 1
Features
- Levels: Two
- Stories: 2
- Patio & porch: Patio
- Exterior features: Rain Gutters
- Fencing: None
Lot
- Size: 1,176 Square Feet
- Features: Landscaped
Details
- Parcel number: 522274
- Special conditions: Standard
Construction
Type & style
- Home type: Townhouse
- Architectural style: Contemporary
- Property subtype: Townhouse
- Attached to another structure: Yes
Materials
- Frame, Stone, Wood Siding
- Roof: Composition
Condition
- Year built: 2024
Utilities & green energy
- Sewer: Public Sewer
- Water: Public
- Utilities for property: Cable Available, Internet Access (Wired), Natural Gas Available, Phone Available
Community & HOA
Community
- Security: Smoke Detector(s)
- Subdivision: Whisper Village
HOA
- Has HOA: Yes
- Services included: Reserve Fund, Insurance, Irrigation, Maintenance Grounds, Maintenance Structure, Recycling, Snow Removal, Trash
- HOA fee: $94 monthly
- HOA name: MSI LLC
- HOA phone: 720-974-4123
Location
- Region: Arvada
Financial & listing details
- Price per square foot: $364/sqft
- Tax assessed value: $524,823
- Annual tax amount: $5,364
- Date on market: 7/18/2026
- Listing terms: Cash,Conventional,FHA,VA Loan
- Exclusions: Sellers Personal Property.
- Ownership: Individual
- Electric utility on property: Yes
- Road surface type: Paved
Estimated market value
Not available
Estimated sales range
Not available
Not available
Price history
| Date | Event | Price |
|---|---|---|
| 7/18/2026 | Listed for sale | $424,900-3.2%$364/sqft |
Source:  REcolorado as distributed by MLS GRID #6616457 Report a problem REcolorado as distributed by MLS GRID #6616457 Report a problem | ||
| 5/30/2026 | Listing removed | $438,900$376/sqft |
Source: EXIT Realty broker feed #1716790 Report a problem | ||
| 5/26/2026 | Price change | $438,9000%$376/sqft |
Source: EXIT Realty broker feed #1716790 Report a problem | ||
| 5/5/2026 | Price change | $439,000-1.1%$376/sqft |
Source: EXIT Realty broker feed #1716790 Report a problem | ||
| 4/11/2026 | Price change | $444,000-1.3%$380/sqft |
Source: EXIT Realty broker feed #1716790 Report a problem | ||
| 3/26/2026 | Price change | $449,900-3.2%$385/sqft |
Source: EXIT Realty broker feed #1716790 Report a problem | ||
| 2/26/2026 | Price change | $464,900-2.1%$398/sqft |
Source: EXIT Realty broker feed #1716790 Report a problem | ||
| 2/7/2026 | Listed for sale | $475,000+20.3%$407/sqft |
Source: EXIT Realty broker feed #1716790 Report a problem | ||
| 2/18/2025 | Sold | $395,000$338/sqft |
Source: Public Record Report a problem | ||
Public tax history
| Year | Property taxes | Tax assessment |
|---|---|---|
| 2025 | $3,114 +126.7% | $32,801 +63.2% |
| 2024 | $1,374 | $20,103 +126.5% |
| 2023 | -- | $8,874 |
Find assessor info on the county website
Monthly payment
Est. payment
Payment breakdown
Explore the cost of this home by adjusting the details. Changes won't be saved.Climate risks
Neighborhood: Whisper Creek
Nearby schools
GreatSchools rating
- 8/10Meiklejohn Elementary SchoolGrades: PK-5Distance: 1.1 mi
- 6/10Wayne Carle Middle SchoolGrades: 6-8Distance: 2.9 mi
- 10/10Ralston Valley High SchoolGrades: 9-12Distance: 1.4 mi
Schools provided by the listing agent
- Elementary: Meiklejohn
- Middle: Wayne Carle
- High: Ralston Valley
- District: Jefferson County R-1
Source: REcolorado as distributed by MLS GRID. This data may not be complete. We recommend contacting the local school district to confirm school assignments for this home.
- $466,4002 bd2 ba1k sqft14586 W 91st Ave #C, Arvada, CO 80005Sold
- $424,9002 bd2 ba1.1k sqft14586 W 91st Ave E #E, Arvada, CO 80005For Sale
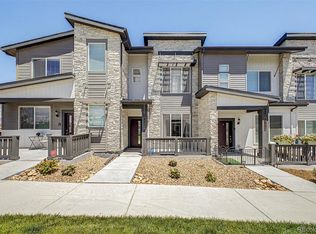
- $564,0003 bd3 ba1.6k sqft14586 W 91st Ave #F, Arvada, CO 80005Sold
- $475,7002 bd3 ba1.3k sqft14586 W 91st Ave #D, Arvada, CO 80005Off Market
- $489,9002 bd3 ba1.3k sqft14586 W 91st Ave #B, Arvada, CO 80005Sold
- $525,5003 bd3 ba1.5k sqft14586 W 91st Ave #A, Arvada, CO 80005Off Market
- $499,9002 bd3 ba1.2k sqft14586 W 91st Ave #D, Arvada, CO 80005Sold
- $489,9002 bd3 ba1.2k sqft14586 W 91st Ave #B, Arvada, CO 80005Sold
A local agent can set up tours, give advice and negotiate with sellers.
Similar homes
- $479,9002 bd3 ba1.2k sqft14520 W 90th Drive #D, Arvada, CO 80005New Construction
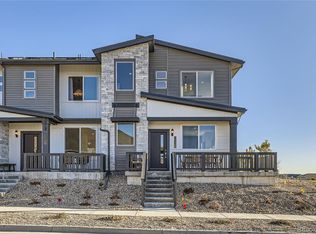
 MLS ID #3421260, Tom Ullrich, RE/MAX Professionals. REcolorado as distributed by MLS GRID
 - $414,9902 bd3 ba1k sqft15313 W 69th Avenue, Arvada, CO 80007New Construction
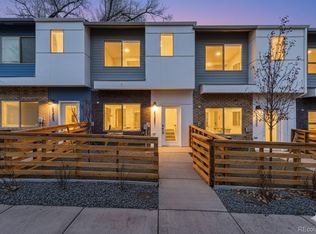 REcolorado as distributed by MLS GRID
 - $409,9002 bd3 ba1.3k sqft19650 W 92nd Drive #C, Arvada, CO 80007For Sale
 MLS ID #7371592, Bob Bell, Milehiproperty. REcolorado as distributed by MLS GRID
 - $420,0002 bd3 ba1.2k sqft7140 Simms Street #102, Arvada, CO 80004For Sale
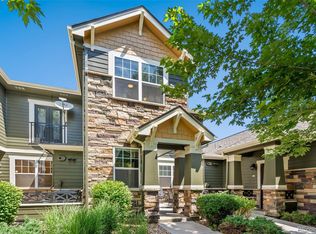 MLS ID #9103059, Tanya Pomponio, West and Main Homes Inc. REcolorado as distributed by MLS GRID
 - from $399,9902 bd3 ba1k sqftReihenhaus Plan, Geos, Arvada, CO 80007New ConstructionDream Finders Homes
- $448,9903 bd3 ba1.3k sqft17165 W 91st Lane, Arvada, CO 80007New ConstructionREcolorado as distributed by MLS GRID
- $429,0002 bd3 ba1.3k sqft11202 Colony Cir, Broomfield, CO 80021For Sale
 MLS ID #1061759, Ryan McIntosh, LIV Sotheby's Intl Realty. IRES as distributed by MLS GRID
 - $430,0003 bd4 ba1.6k sqft6065 Wadsworth Boulevard #B, Arvada, CO 80003For SaleMLS ID #5671967, Shana Yates, Solshine Realty. REcolorado as distributed by MLS GRID
- $489,0003 bd3 ba1.3k sqft19592 W 93rd Place #A, Arvada, CO 80007For SaleMLS ID #1872340, Jeff Newman, Jason Mitchell Real Estate Colorado, LLC. REcolorado as distributed by MLS GRID
- $485,0003 bd3 ba1.4k sqft15510 W 64th Place #D, Arvada, CO 80007For SaleMLS ID #4531517, Darcelle Cook, Vision Equity Group Real Estate, LLC. REcolorado as distributed by MLS GRID
- $389,0002 bd2 ba1.3k sqft15345 W 64th Lane #107, Arvada, CO 80007For SaleMLS ID #2738025, Josh Fruchtman, The Linear Group LLC. REcolorado as distributed by MLS GRID
- $366,0003 bd2 ba1.1k sqft8796 Chase Drive #5, Arvada, CO 80003For SaleMLS ID #4625090, Daniel Graves, Fathom Realty Colorado LLC. REcolorado as distributed by MLS GRID
- $499,9503 bd3 ba1.5k sqftW 58th Court, Arvada, CO 80004New ConstructionMLS ID #4426078, Lance Chayet, Hanover Realty. REcolorado as distributed by MLS GRID
- $489,9002 bd3 ba1.3k sqft3513 W 63rd Avenue, Denver, CO 80221New ConstructionMLS ID #6982232, Aubry Dimmer, HomeSmart. REcolorado as distributed by MLS GRID
- $459,0002 bd3 ba1.4k sqft1310 Hoyt Street #3, Lakewood, CO 80215For SaleMLS ID #3773124, Todd Rice, Compass - Denver. REcolorado as distributed by MLS GRID
- $399,0002 bd2 ba1.1k sqft7939 E 54th Place, Denver, CO 80238For SaleMLS ID #9785902, Keith Rosenhagen, Rosenhagen Real Estate Professionals. REcolorado as distributed by MLS GRID
- $487,5002 bd2 ba1.3k sqftWater Tower Village, Arvada, CO 80002For SaleMLS ID #6093504, Timothy McDonough, Berkshire Hathaway HomeServices Colorado Properties. REcolorado as distributed by MLS GRID
- $474,7003 bd2 ba1.4k sqft1630 Egret Way #20, Superior, CO 80027For SaleMLS ID #9865985, Andrew Abrams, Guide Real Estate. REcolorado as distributed by MLS GRID
- $285,0002 bd1 ba755 sqft10233 W 80th Drive #B, Arvada, CO 80005For SaleMLS ID #1964686, Stacey Bushaw, Real Broker, LLC DBA Real. REcolorado as distributed by MLS GRID
- $444,5003 bd3 ba1.2k sqft5538 W 11th Place, Lakewood, CO 80214For SaleMLS ID #4287156, Robin Lake, LIV Sotheby's International Realty. REcolorado as distributed by MLS GRID
