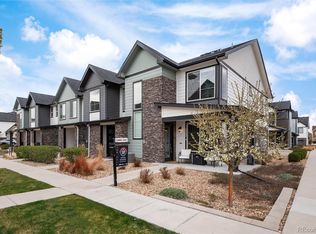
Seller is flexible and motivated. Low maintenance living in the gorgeous new Whisper Village community. Just lock up and go. This former model 2-story townhome in a 5-plex features 2 bedrooms, 2.5 baths, great room, kitchen, upper laundry, loft, 2 car attached garage (rear alley entry) and conditioned crawl space. Gorgeous finishes and upgrades throughout including, slab quartz counters, luxury vinyl plank flooring, stainless steel appliances, *solar and more. The latest in energy efficiency and state of the art technology. Energy efficiency, and technology/connectivity seamlessly blended with luxury to make your new house a home. Amenities abound in this gorgeous community including a rec center, open space, bike/walking paths, shopping, dining and entertainment options.
**This home purchase transaction is conditioned upon buyer entering into a Solar Equipment Purchase Agreement or a Solar Equipment Lease with GAF Energy, the forms will be provided to buyer for review. The cost to purchase and lease are approximately $9,792 to purchase or $43.39/month to lease (25 yr term) - see supplements for sample solar contracts, respectively.
Special financing not available on this home - it is a resale. Property Sold As-Is. There will not be a property disclosure. Staging items are not available for purchase.
New construction
Price cut: $20K (5/13)
$479,900
14520 W 90th Drive #D, Arvada, CO 80005
2beds
1,266sqft
:
Get pre-qualified$3,048/mo
Townhouse
Built in 2024
1,263 Square Feet Lot
$-- Zestimate®
$379/sqft
$79/mo HOA
What's special
Great roomConditioned crawl spaceUpper laundryStainless steel appliancesOpen spaceSlab quartz countersLuxury vinyl plank flooring
- 346 days |
- 185 |
- 8 |
Zillow last checked:
Listing updated:
Listed by:
Tom Ullrich 303-910-8436 tomrman@aol.com,
RE/MAX Professionals
Source: REcolorado as distributed by MLS GRID,MLS#: 3421260
Facts & features
Interior
Bedrooms & bathrooms
- Bedrooms: 2
- Bathrooms: 3
- Full bathrooms: 1
- 3/4 bathrooms: 1
- 1/2 bathrooms: 1
- Main level bathrooms: 1
Bedroom
- Description: Carpeting, Walk-In Closet, Neutral Tones
- Level: Upper
- Area: 127.39 Square Feet
- Dimensions: 10.11 x 12.6
Bathroom
- Description: Tile Floor, Single Vanity, Neutral Tones
- Level: Upper
Bathroom
- Description: Vinyl Plank Floor
- Level: Main
Other
- Description: Carpeting, Walk-In Closet, Primary Bath, Neutral Tones
- Level: Upper
- Area: 191.1 Square Feet
- Dimensions: 13 x 14.7
Other
- Description: Tile Floor, Dual Vanity, Step In Shower, Neutral Tones
- Level: Upper
Great room
- Description: Vinyl Plank Flooring, Neutral Tones, Open To Kitchen
- Level: Main
- Area: 150 Square Feet
- Dimensions: 12 x 12.5
Kitchen
- Description: Vinyl Plank Flooring, Stainless Steel Appliances, Neutral Tones
- Level: Main
- Area: 54.67 Square Feet
- Dimensions: 7.7 x 7.1
Laundry
- Description: Tile Floor, Neutral Tones
- Level: Upper
Loft
- Description: Carpeting, Neutral Tones
- Level: Upper
- Area: 41.4 Square Feet
- Dimensions: 6 x 6.9
Heating
- Forced Air, Natural Gas
Cooling
- Central Air
Appliances
- Included: Dishwasher, Disposal, Microwave, Oven, Refrigerator
- Laundry: In Unit
Features
- Primary Suite, Smoke Free, Walk-In Closet(s)
- Flooring: Carpet, Tile, Vinyl
- Windows: Double Pane Windows
- Basement: Crawl Space
- Common walls with other units/homes: 2+ Common Walls
Interior area
- Total structure area: 1,266
- Total interior livable area: 1,266 sqft
- Finished area above ground: 1,266
Property
Parking
- Total spaces: 2
- Parking features: Concrete
- Attached garage spaces: 2
Features
- Levels: Two
- Stories: 2
- Patio & porch: Patio
- Fencing: None
Lot
- Size: 1,263 Square Feet
Details
- Parcel number: 300522185
- Special conditions: Standard
Construction
Type & style
- Home type: Townhouse
- Property subtype: Townhouse
- Attached to another structure: Yes
Materials
- Frame, Other
- Roof: Composition
Condition
- Model
- New construction: Yes
- Year built: 2024
Details
- Builder model: 302R
- Builder name: Lennar
Utilities & green energy
- Sewer: Public Sewer
- Water: Public
- Utilities for property: Cable Available, Electricity Connected, Natural Gas Available, Natural Gas Connected, Phone Available
Community & HOA
Community
- Security: Carbon Monoxide Detector(s), Smoke Detector(s)
- Subdivision: Whisper Village
HOA
- Has HOA: Yes
- Services included: Recycling, Trash
- HOA fee: $79 monthly
- HOA name: MSI LLC
- HOA phone: 720-974-4123
Location
- Region: Arvada
Financial & listing details
- Price per square foot: $379/sqft
- Tax assessed value: $565,492
- Annual tax amount: $5,631
- Date on market: 8/14/2025
- Listing terms: Cash,Conventional,FHA,VA Loan
- Exclusions: Seller's Personal Possessions And Any Staging Items That May Be In Use.
- Ownership: Corporation/Trust
- Electric utility on property: Yes
- Road surface type: Paved
Estimated market value
Not available
Estimated sales range
Not available
Not available
Price history
| Date | Event | Price |
|---|---|---|
| 5/13/2026 | Price change | $479,900-4%$379/sqft |
Source:  REcolorado as distributed by MLS GRID #3421260 Report a problem REcolorado as distributed by MLS GRID #3421260 Report a problem | ||
| 12/3/2025 | Price change | $499,900-2.3%$395/sqft |
Source: REcolorado as distributed by MLS GRID #3421260 Report a problem | ||
| 8/14/2025 | Listed for sale | $511,900-3.6%$404/sqft |
Source: REcolorado as distributed by MLS GRID #3421260 Report a problem | ||
| 6/4/2024 | Sold | $531,200$420/sqft |
Source: Public Record Report a problem | ||
Public tax history
| Year | Property taxes | Tax assessment |
|---|---|---|
| 2025 | $1,643 +19.6% | $35,343 +233.2% |
| 2024 | $1,374 | $10,608 +19.5% |
| 2023 | -- | $8,874 |
Find assessor info on the county website
Monthly payment
Est. payment
Payment breakdown
Explore the cost of this home by adjusting the details. Changes won't be saved.Climate risks
Neighborhood: Whisper Creek
Nearby schools
GreatSchools rating
- 8/10Meiklejohn Elementary SchoolGrades: PK-5Distance: 1.1 mi
- 6/10Wayne Carle Middle SchoolGrades: 6-8Distance: 2.9 mi
- 10/10Ralston Valley High SchoolGrades: 9-12Distance: 1.4 mi
Schools provided by the listing agent
- Elementary: Meiklejohn
- Middle: Wayne Carle
- High: Ralston Valley
- District: Jefferson County R-1
Source: REcolorado as distributed by MLS GRID. This data may not be complete. We recommend contacting the local school district to confirm school assignments for this home.
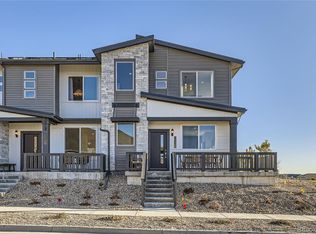
- $555,0003 bd3 ba1.6k sqft14520 W 90th Dr #E, Arvada, CO 80005Sold

- $450,0002 bd2 ba1k sqft14520 W 90th Dr #C, Arvada, CO 80005Sold
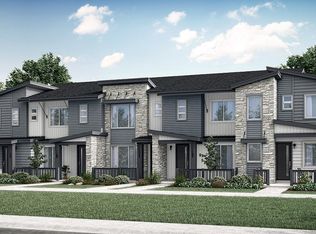
- $500,0002 bd3 ba1.2k sqft14520 W 90th Dr UNIT B, Arvada, CO 80005Sold
- $508,9002 bd3 ba1.2k sqft9022 Gladiola Way #B, Arvada, CO 80005Sold
- $495,9453 bd3 ba1.4k sqft9022 Gladiola Way #A, Arvada, CO 80005Sold
- $472,0002 bd2 ba1.1k sqft9022 Gladiola Way #C, Arvada, CO 80005Sold
- $508,9002 bd3 ba1.2k sqft9022 Gladiola Way #D, Arvada, CO 80005Sold
- $599,9003 bd3 ba1.7k sqft9022 Gladiola Way #E, Arvada, CO 80005Sold
A local agent can set up tours, give advice and negotiate with sellers.
Similar homes
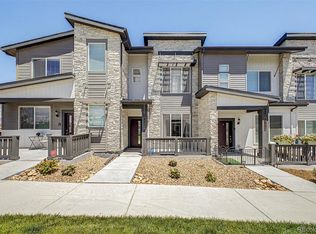
- $424,9002 bd2 ba1.1k sqft14586 W 91st Avenue #E, Arvada, CO 80005For Sale
 MLS ID #6616457, Jordan Schwartz, Engel & Volkers Denver. REcolorado as distributed by MLS GRID
 - $489,0003 bd3 ba1.3k sqft19592 W 93rd Place #A, Arvada, CO 80007For Sale
 MLS ID #1872340, Jeff Newman, Jason Mitchell Real Estate Colorado, LLC. REcolorado as distributed by MLS GRID
 - $468,9903 bd3 ba1.4k sqft17155 W 91st Lane, Arvada, CO 80007New Construction
 REcolorado as distributed by MLS GRID
 - $485,0003 bd3 ba1.4k sqft15510 W 64th Place #D, Arvada, CO 80007For Sale
 MLS ID #4531517, Darcelle Cook, Vision Equity Group Real Estate, LLC. REcolorado as distributed by MLS GRID
 - $498,9903 bd3 ba1.4k sqft17162 W 91st Lane, Arvada, CO 80007New ConstructionREcolorado as distributed by MLS GRID
- $448,9902 bd3 ba1.2k sqft17205 W 91st Lane, Arvada, CO 80007New ConstructionREcolorado as distributed by MLS GRID
- $499,9503 bd3 ba1.5k sqftW 58th Court, Arvada, CO 80004New ConstructionMLS ID #4426078, Lance Chayet, Hanover Realty. REcolorado as distributed by MLS GRID
- $524,9903 bd3 ba1.4k sqft17142 W 91st Lane, Arvada, CO 80007New ConstructionREcolorado as distributed by MLS GRID
- from $514,9903 bd4 ba1.8k sqftSolstice Plan, Geos, Arvada, CO 80007New ConstructionDream Finders Homes
- $459,9892 bd3 ba1k sqft11958 W 57th Place, Arvada, CO 80002New ConstructionMLS ID #7505562, Steve Knoll, Steve Knoll. REcolorado as distributed by MLS GRID
- $519,0003 bd3 ba1.3k sqft5240 Routt Court #B, Arvada, CO 80002For SaleMLS ID #4122087, Jordan T. White, Resident Realty North Metro LLC. REcolorado as distributed by MLS GRID
- $415,0003 bd3 ba1.6k sqft857 E 98th Avenue #1703, Denver, CO 80229For SaleMLS ID #9314633, Stacey Bushaw, Real Broker, LLC DBA Real. REcolorado as distributed by MLS GRID
- $480,0003 bd3 ba1.5k sqft2855 W 69th Avenue, Denver, CO 80221For SaleMLS ID #7495036, Allison Gooding, Brokers Guild Homes. REcolorado as distributed by MLS GRID
- $499,5002 bd2 ba1.7k sqftWEST WOOD VILLAS CONDOS, Golden, CO 80403For SaleMLS ID #2821829, Jed MacArthur, RE/MAX of Boulder. REcolorado as distributed by MLS GRID
- $459,0002 bd3 ba1.4k sqft1310 Hoyt Street #3, Lakewood, CO 80215For SaleMLS ID #3773124, Todd Rice, Compass - Denver. REcolorado as distributed by MLS GRID
- $465,0003 bd3 ba1.4k sqft13711 Ash Circle, Brighton, CO 80602For SaleMLS ID #7191393, Jessica Frank, White Pick-It Fence Realty. REcolorado as distributed by MLS GRID
- $500,0003 bd3 ba1.7k sqft2032 Spruce Street, Denver, CO 80238For SaleMLS ID #5234995, Hana Brownsell, Keller Williams Integrity Real Estate LLC. REcolorado as distributed by MLS GRID
- $509,9903 bd4 ba1.6k sqft1618 Park Place, Broomfield, CO 80023New ConstructionREcolorado as distributed by MLS GRID
- $539,9903 bd3 ba1.6k sqft8631 King Street, Westminster, CO 80031New ConstructionREcolorado as distributed by MLS GRID
- $475,0003 bd3 ba1.6k sqft12205 Race Street, Northglenn, CO 80241For SaleMLS ID #6663243, Team Lassen, MB Team Lassen. REcolorado as distributed by MLS GRID
