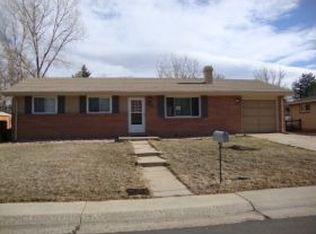
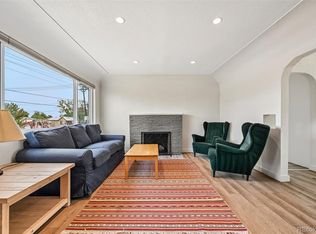
Brick Ranch home, Step inside and you’ll instantly feel the charm. The living room welcomes you with hardwood floors, windows that make the space bright and inviting. The flow continues into a cozy keeping room and formal dining area—ideal for dinner parties or quiet mornings with coffee. Open Kitchen floor plan, new appliances. It’s the kind of space that makes cooking fun again! You’ll also find a primary bedroom, a guest room. AC Unit .New interior/ Exterior Paint. Outside, fenced yard—plenty of space for your garden, your dog, or your next barbecue. You’ll love the location—r and ideally situated for easy living and adventure. It’s the kind of home that simply feels right.
For sale
$449,900
2410 Lewis Street, Denver, CO 80215
2beds
1,007sqft
:
Get pre-qualified$2,778/mo
Single Family Residence
Built in 1961
9,801 Square Feet Lot
$438,000 Zestimate®
$447/sqft
$-- HOA
What's special
- 6 days |
- 664 |
- 65 |
Zillow last checked:
Listing updated:
Listed by:
Chris Sanders 303-241-0454,
Keller Williams Realty Downtown LLC
Source: REcolorado as distributed by MLS GRID,MLS#: 4395229
Facts & features
Interior
Bedrooms & bathrooms
- Bedrooms: 2
- Bathrooms: 1
- Full bathrooms: 1
- Main level bathrooms: 1
- Main level bedrooms: 2
Bedroom
- Level: Main
Bedroom
- Level: Main
Bathroom
- Level: Main
Dining room
- Level: Main
Kitchen
- Level: Main
Living room
- Level: Main
Heating
- Forced Air
Cooling
- Central Air
Appliances
- Included: Dishwasher, Dryer, Microwave, Refrigerator, Self Cleaning Oven, Washer
Features
- Flooring: Wood
- Basement: Crawl Space
Interior area
- Total structure area: 1,007
- Total interior livable area: 1,007 sqft
- Finished area above ground: 1,007
Property
Parking
- Total spaces: 2
- Parking features: Garage - Attached
- Attached garage spaces: 2
Features
- Levels: One
- Stories: 1
- Fencing: Full
Lot
- Size: 9,801 Square Feet
- Features: Level
Details
- Parcel number: 049669
- Special conditions: Standard
Construction
Type & style
- Home type: SingleFamily
- Property subtype: Single Family Residence
Materials
- Brick
- Roof: Composition
Condition
- Updated/Remodeled
- Year built: 1961
Utilities & green energy
- Sewer: Public Sewer
Community & HOA
Community
- Subdivision: Guy Axtons
HOA
- Has HOA: No
Location
- Region: Lakewood
Financial & listing details
- Price per square foot: $447/sqft
- Tax assessed value: $526,632
- Annual tax amount: $2,747
- Date on market: 7/24/2026
- Listing terms: Cash,Conventional,VA Loan
- Exclusions: Staging Furniture
- Ownership: Agent Owner
Estimated market value
$438,000
$416,000 - $460,000
$1,911/mo
Price history
| Date | Event | Price |
|---|---|---|
| 7/24/2026 | Listed for sale | $449,900+38%$447/sqft |
Source:  REcolorado as distributed by MLS GRID #4395229 Report a problem REcolorado as distributed by MLS GRID #4395229 Report a problem | ||
| 6/18/2026 | Sold | $326,000+52.3%$324/sqft |
Source: Public Record Report a problem | ||
| 5/31/2006 | Sold | $214,000+20.2%$213/sqft |
Source: Public Record Report a problem | ||
| 3/22/2004 | Sold | $178,000+42.4%$177/sqft |
Source: Public Record Report a problem | ||
| 9/17/1998 | Sold | $125,000$124/sqft |
Source: Public Record Report a problem | ||
Public tax history
| Year | Property taxes | Tax assessment |
|---|---|---|
| 2025 | $2,215 +0.7% | $32,915 +11% |
| 2024 | $2,200 +16.2% | $29,646 |
| 2023 | $1,894 -0.8% | $29,646 +13.3% |
| 2022 | $1,909 +13.8% | $26,160 -2.8% |
| 2021 | $1,678 | $26,912 +9.8% |
| 2020 | $1,678 +1.3% | $24,520 |
| 2019 | $1,657 +13.4% | $24,520 +10.8% |
| 2018 | $1,460 | $22,123 |
| 2017 | $1,460 -12.1% | $22,123 +26.3% |
| 2016 | $1,661 | $17,522 |
| 2015 | $1,661 +22.4% | $17,522 +32.7% |
| 2014 | $1,356 -6.4% | $13,205 |
| 2013 | $1,450 +1.7% | $13,205 -7.4% |
| 2012 | $1,426 +3.2% | $14,264 |
| 2011 | $1,382 +0.4% | $14,264 +2.5% |
| 2010 | $1,377 -2.9% | $13,910 |
| 2009 | $1,417 +0.3% | $13,910 -2.4% |
| 2008 | $1,413 -3.6% | $14,250 |
| 2007 | $1,466 +2.2% | $14,250 -2.8% |
| 2006 | $1,435 -1.6% | $14,660 +0.5% |
| 2005 | $1,458 +8.7% | $14,590 |
| 2004 | $1,342 +2.7% | $14,590 |
| 2003 | $1,306 +2.3% | $14,590 +3.8% |
| 2002 | $1,277 +9.1% | $14,060 +19.7% |
| 2001 | $1,170 -0.7% | $11,750 |
| 2000 | $1,179 | $11,750 |
Find assessor info on the county website
Monthly payment
Est. payment
Payment breakdown
Explore the cost of this home by adjusting the details. Changes won't be saved.Climate risks
Neighborhood: 80215
Nearby schools
GreatSchools rating
- 9/10Stober Elementary SchoolGrades: K-5Distance: 1.1 mi
- 5/10Everitt Middle SchoolGrades: 6-8Distance: 1.5 mi
- 7/10Wheat Ridge High SchoolGrades: 9-12Distance: 1 mi
Schools provided by the listing agent
- Elementary: Stober
- Middle: Everitt
- High: Wheat Ridge
- District: Jefferson County R-1
Source: REcolorado as distributed by MLS GRID. This data may not be complete. We recommend contacting the local school district to confirm school assignments for this home.
- $482,5003 bd1 ba1k sqft2420 Lewis St, Lakewood, CO 80215Off Market
- $590,6003 bd3 ba1.4k sqft2400 Lewis St, Lakewood, CO 80215Off Market
- $615,3003 bd2 ba1.8k sqft2430 Lewis St, Lakewood, CO 80215Off Market
- $624,3003 bd2 ba1.9k sqft2415 Lewis St, Lakewood, CO 80215Off Market
- $755,7003 bd2 ba2.4k sqft2425 Lewis St, Lakewood, CO 80215Off Market
- $564,2003 bd2 ba1.1k sqft2405 Lewis St, Lakewood, CO 80215Off Market
- $522,1003 bd1 ba1k sqft2415 Lee St, Lakewood, CO 80215Off Market
- $412,4002 bd2 ba1k sqft2405 Lee St, Denver, CO 80215Off Market
A local agent can set up tours, give advice and negotiate with sellers.
Similar homes
- $475,0002 bd1 ba785 sqft1240 Vance Street, Lakewood, CO 80214For Sale

 MLS ID #1580646, Tally Lawing, Your Castle Real Estate Inc. REcolorado as distributed by MLS GRID
 - $440,0002 bd1 ba1k sqft3600 W Kentucky Avenue, Denver, CO 80219For Sale
 MLS ID #8251975, Tim Aberle, Thrive Real Estate Group. REcolorado as distributed by MLS GRID
 - $434,9003 bd2 ba956 sqft4723 Everett Court, Wheat Ridge, CO 80033For Sale
 MLS ID #9409161, Angel Hernandez, Paisano Realty, Inc.. REcolorado as distributed by MLS GRID
 - $450,0003 bd1 ba1.1k sqft965 S Eliot Street, Denver, CO 80219For Sale
 MLS ID #8078100, Jennifer Briseno, Success Realty Experts, LLC. REcolorado as distributed by MLS GRID
 - $440,0002 bd1 ba682 sqft250 S Zenobia Street, Denver, CO 80219For SaleMLS ID #8930190, Xochitl Sochee Gaytan, Brokers Guild Homes. REcolorado as distributed by MLS GRID
- $450,0002 bd1 ba1k sqft855 S Decatur Street, Denver, CO 80219For SaleMLS ID #4736326, DeLUX Team, Compass - Denver. REcolorado as distributed by MLS GRID
- $450,0002 bd1 ba1k sqft2240 W 56th Place, Denver, CO 80221For SaleMLS ID #9606889, Cody Phillips, NAV Real Estate. REcolorado as distributed by MLS GRID
- $459,0004 bd1 ba1.1k sqft2520 S Hazel Court, Denver, CO 80219For SaleMLS ID #4285746, Nadia Trevizo - Medina, Keller Williams Realty Downtown LLC. REcolorado as distributed by MLS GRID
- $449,9004 bd2 ba1.5k sqft2529 W Mosier Place, Denver, CO 80219For SaleMLS ID #2922633, Raven Goodgain, Black Label Real Estate. REcolorado as distributed by MLS GRID
- $475,0002 bd1 ba890 sqft20 S Harlan Street, Lakewood, CO 80226For SaleMLS ID #7053660, Rike Palese, RE/MAX Professionals. REcolorado as distributed by MLS GRID
- $469,9003 bd2 ba1k sqft665 Perry Street, Denver, CO 80204For SaleMLS ID #8575778, Dylan Lander, Real Broker, LLC DBA Real. REcolorado as distributed by MLS GRID
- $459,0003 bd1 ba1.1k sqft2689 S Meade Street, Denver, CO 80219For SaleMLS ID #3814345, Terra Washco, HomeSmart. REcolorado as distributed by MLS GRID
- $424,9002 bd2 ba830 sqft624 Stuart Street, Denver, CO 80204For SaleMLS ID #4075387, Megan Rennich, Modern Collective Real Estate. REcolorado as distributed by MLS GRID
- $485,0004 bd2 ba1.4k sqft5133 W Dakota Avenue, Denver, CO 80219For SaleMLS ID #2607538, Jennifer Briseno, Success Realty Experts, LLC. REcolorado as distributed by MLS GRID
- $425,0002 bd1 ba682 sqft4600 W Cedar Avenue, Denver, CO 80219For SaleMLS ID #9693498, Karen Starkey, West and Main Homes Inc. REcolorado as distributed by MLS GRID
- $525,0002 bd2 ba868 sqft1910 Gray Street, Edgewater, CO 80214For SaleMLS ID #4693522, Gary Cure, Icon Real Estate, LLC. REcolorado as distributed by MLS GRID
- $410,0002 bd1 ba710 sqft2396 S Linley Court, Denver, CO 80219For SaleMLS ID #6831977, Sophia Young, Keller Williams Advantage Realty LLC. REcolorado as distributed by MLS GRID
- $475,0003 bd2 ba1.1k sqft1550 W 52nd Avenue, Denver, CO 80221For SaleMLS ID #8334384, David Rodriguez, LoKation Real Estate. REcolorado as distributed by MLS GRID
- $415,0003 bd1 ba843 sqft1081 S Knox Court, Denver, CO 80219For SaleMLS ID #4729551, Lane Lyon, Coldwell Banker Global Luxury Denver. REcolorado as distributed by MLS GRID
- $480,0002 bd1 ba812 sqft6865 W 55th Place, Arvada, CO 80002For SaleMLS ID #5810588, Heather Kirchhoff, HK Real Estate. REcolorado as distributed by MLS GRID
