Completely remodeled and perfectly positioned near some of Colorado's best recreation, this beautifully updated 2-bedroom, 2-bath condo offers a low-maintenance lifestyle without sacrificing style or comfort. Inside, you'll find luxury vinyl plank flooring throughout, recessed lighting, a stunning floor-to-ceiling stone fireplace, and an open floor plan designed for everyday living and entertaining. The beautifully remodeled kitchen features granite countertops, white shaker cabinetry, stainless steel appliances, a designer tile backsplash, open shelving, and a spacious breakfast bar overlooking the dining area. The oversized primary suite with a ceiling fan and walk-in closet offers plenty of room to relax with a beautifully renovated ensuite bath featuring a frameless glass shower and modern finishes. The second full bathroom has also been completely remodeled with timeless finishes and a stylish tub/shower surround. Step outside to your covered balcony overlooking mature trees, open green space, and views of the iconic Flatirons which create the perfect place to enjoy your morning coffee or unwind after a day exploring Colorado. Additional highlights include in-unit laundry, a large private exterior storage room conveniently located on the balcony that's perfect for, skis, camping gear, and seasonal storage, plus an additional private storage closet located on the lower level beneath the staircase. Parking is easy with both a detached covered carport and an additional reserved parking space. Residents also enjoy access to the community clubhouse featuring an indoor swimming pool, providing year-round recreation just steps from home. Located just minutes from Downtown Golden, Colorado Mills, Light Rail, I-70, Red Rocks Community College, St. Anthony Hospital, and countless hiking and biking trails, this move-in-ready home lets you spend less time working on your home and more time enjoying everything Colorado has to offer.
For sale
$310,000
579 Wright Street #202, Lakewood, CO 80228
2beds
929sqft
:
Get pre-qualified$2,319/mo
Condominium
Built in 1980
-- sqft lot
$-- Zestimate®
$334/sqft
$361/mo HOA
What's special
- 16 days |
- 216 |
- 18 |
Zillow last checked:
Listing updated:
Listed by:
Dan Luebcke dan74denver@gmail.com,
Real Broker, LLC DBA Real
Source: REcolorado as distributed by MLS GRID,MLS#: 9435180
Facts & features
Interior
Bedrooms & bathrooms
- Bedrooms: 2
- Bathrooms: 2
- Full bathrooms: 1
- 3/4 bathrooms: 1
- Main level bathrooms: 2
- Main level bedrooms: 2
Bedroom
- Description: Vinyl Plank Flooring, Ceiling Fan, En Suite Bathroom, Walk-In Closet
- Features: Primary Suite
- Level: Main
- Area: 208 Square Feet
- Dimensions: 16 x 13
Bedroom
- Description: Vinyl Plank Flooring, Canned Lights, Closet
- Level: Main
- Area: 132 Square Feet
- Dimensions: 12 x 11
Bathroom
- Description: Tile Floor, Tile Shower, Vanity, Toilet, Shelves
- Features: En Suite Bathroom, Primary Suite
- Level: Main
- Area: 40 Square Feet
- Dimensions: 8 x 5
Bathroom
- Description: Tile Floor, Bathtub, Tile Shower, Vanity, Toilet, Shelves
- Level: Main
- Area: 40 Square Feet
- Dimensions: 8 x 5
Dining room
- Description: Vinyl Plank Flooring, Closet, Opens To Kitchen And Living Room
- Level: Main
- Area: 72 Square Feet
- Dimensions: 8 x 9
Kitchen
- Description: Tile Floor, Stainless Steel Appliances, Shaker Cabinets, Granite Countertops, Opens To Dining Room And Living Room
- Level: Main
- Area: 64 Square Feet
- Dimensions: 8 x 8
Living room
- Description: Vinyl Plank Flooring, Fireplace, Access To Deck, Opens To Kitchen And Dining Room
- Level: Main
- Area: 104 Square Feet
- Dimensions: 8 x 13
Utility room
- Description: Furnace Is In The Deck Storage Closet To The Left Of The Door As You Walk Outside
- Level: Main
Heating
- Forced Air, Natural Gas
Cooling
- Central Air
Appliances
- Included: Dishwasher, Disposal, Dryer, Microwave, Range, Washer
Features
- Ceiling Fan(s), Eat-in Kitchen, Granite Counters, Open Floorplan, Smart Thermostat, Smoke Free, Walk-In Closet(s)
- Flooring: Tile, Vinyl
- Windows: Double Pane Windows
- Has basement: No
- Number of fireplaces: 1
- Fireplace features: Wood Burning
- Common walls with other units/homes: 2+ Common Walls
Interior area
- Total structure area: 929
- Total interior livable area: 929 sqft
- Finished area above ground: 929
Video & virtual tour
Property
Parking
- Total spaces: 2
- Parking features: Carport
- Carport spaces: 1
- Details: Reserved Spaces: 1
Features
- Levels: One
- Stories: 1
- Patio & porch: Deck
Details
- Parcel number: 168260
- Special conditions: Standard
Construction
Type & style
- Home type: Condo
- Property subtype: Condominium
- Attached to another structure: Yes
Materials
- Frame, Wood Siding
- Roof: Composition
Condition
- Updated/Remodeled
- Year built: 1980
Utilities & green energy
- Electric: 110V
- Sewer: Public Sewer
- Utilities for property: Cable Available, Electricity Connected, Natural Gas Connected
Community & HOA
Community
- Security: Carbon Monoxide Detector(s), Smart Locks, Smoke Detector(s)
- Subdivision: Riva Ridge At Union Square
HOA
- Has HOA: Yes
- Amenities included: Clubhouse, Fitness Center, Garden Area, Parking, Pool, Storage
- Services included: Maintenance Grounds, Maintenance Structure, Road Maintenance, Sewer, Snow Removal, Trash, Water
- HOA fee: $361 monthly
- HOA name: Riva Ridge Condominium Association
- HOA phone: 720-928-9955
Location
- Region: Lakewood
Financial & listing details
- Price per square foot: $334/sqft
- Tax assessed value: $286,980
- Annual tax amount: $1,741
- Date on market: 7/16/2026
- Listing terms: Cash,Conventional
- Exclusions: Seller's Personal Property
- Ownership: Individual
- Electric utility on property: Yes
- Road surface type: Paved
Estimated market value
Not available
Estimated sales range
Not available
Not available
Price history
| Date | Event | Price |
|---|---|---|
| 7/16/2026 | Listed for sale | $310,000+59%$334/sqft |
Source:  REcolorado as distributed by MLS GRID #9435180 Report a problem REcolorado as distributed by MLS GRID #9435180 Report a problem | ||
| 10/25/2024 | Listing removed | $2,050$2/sqft |
Source: Zillow Rentals Report a problem | ||
| 11/19/2022 | Price change | $2,050-6.6%$2/sqft |
Source: Zillow Rental Manager Report a problem | ||
| 11/7/2022 | Listed for rent | $2,195+62.6%$2/sqft |
Source: Zillow Rental Manager Report a problem | ||
| 10/27/2017 | Sold | $195,000+2.6%$210/sqft |
Source: Public Record Report a problem | ||
| 10/25/2017 | Pending sale | $190,000$205/sqft |
Source: KELLER WILLIAMS AVENUES REALTY #3839189 Report a problem | ||
| 10/25/2017 | Listed for sale | $190,000$205/sqft |
Source: KELLER WILLIAMS AVENUES REALTY #3839189 Report a problem | ||
| 9/20/2017 | Listing removed | $190,000$205/sqft |
Source: KELLER WILLIAMS AVENUES REALTY #3839189 Report a problem | ||
| 9/2/2017 | Listed for sale | $190,000+57%$205/sqft |
Source: KELLER WILLIAMS AVENUES REALTY #3839189 Report a problem | ||
| 8/8/2017 | Listing removed | $1,350$1/sqft |
Source: 8z Rentals Report a problem | ||
| 6/7/2017 | Listed for rent | $1,350+5.9%$1/sqft |
Source: 8z Rentals Report a problem | ||
| 8/8/2015 | Listing removed | $1,275$1/sqft |
Source: 8z Rentals Report a problem | ||
| 7/29/2015 | Price change | $1,275-5.6%$1/sqft |
Source: 8z Rentals Report a problem | ||
| 7/23/2015 | Listed for rent | $1,350$1/sqft |
Source: 8z Rentals Report a problem | ||
| 3/3/2003 | Sold | $121,000+86.4%$130/sqft |
Source: Public Record Report a problem | ||
| 9/4/1996 | Sold | $64,900$70/sqft |
Source: Public Record Report a problem | ||
Public tax history
| Year | Property taxes | Tax assessment |
|---|---|---|
| 2025 | $1,445 +0.5% | $17,936 +12.6% |
| 2024 | $1,437 -0.2% | $15,936 |
| 2023 | $1,440 -1.4% | $15,936 +2.1% |
| 2022 | $1,460 +4.8% | $15,608 -2.8% |
| 2021 | $1,394 | $16,057 +4.3% |
| 2020 | $1,394 +1.3% | $15,396 |
| 2019 | $1,376 +23.1% | $15,396 +27.2% |
| 2018 | $1,118 | $12,100 |
| 2017 | $1,118 +43% | $12,100 +36% |
| 2016 | $782 | $8,900 |
| 2015 | $782 +30.2% | $8,900 +40.8% |
| 2014 | $601 -10.5% | $6,321 |
| 2013 | $671 +2.1% | $6,321 -11.4% |
| 2012 | $657 -2.1% | $7,133 |
| 2011 | $672 +0.2% | $7,133 -2.7% |
| 2010 | $670 -17.2% | $7,330 |
| 2009 | $809 +0.2% | $7,330 -17% |
| 2008 | $807 -7.2% | $8,830 |
| 2007 | $870 +2.3% | $8,830 -6.4% |
| 2006 | $850 -2.5% | $9,430 -0.2% |
| 2005 | $872 +9.2% | $9,450 |
| 2004 | $799 +4.4% | $9,450 |
| 2003 | $765 +1.6% | $9,450 +5.9% |
| 2002 | $753 +15.7% | $8,920 +26.7% |
| 2001 | $650 -0.9% | $7,040 |
| 2000 | $657 | $7,040 |
Find assessor info on the county website
Monthly payment
Est. payment
Payment breakdown
Explore the cost of this home by adjusting the details. Changes won't be saved.Climate risks
Neighborhood: Union Square
Nearby schools
GreatSchools rating
- 5/10South Lakewood Elementary SchoolGrades: K-5Distance: 2.5 mi
- 4/10Creighton Middle SchoolGrades: 6-8Distance: 1.7 mi
- 8/10Lakewood High SchoolGrades: 9-12Distance: 1.8 mi
Schools provided by the listing agent
- Elementary: South Lakewood
- Middle: Creighton
- High: Lakewood
- District: Jefferson County R-1
Source: REcolorado as distributed by MLS GRID. This data may not be complete. We recommend contacting the local school district to confirm school assignments for this home.
- $250,0001 bd1 ba712 sqft579 Wright St APT 204, Lakewood, CO 80228Sold

- $248,3002 bd2 ba929 sqft579 Wright St APT 101, Lakewood, CO 80228Off Market
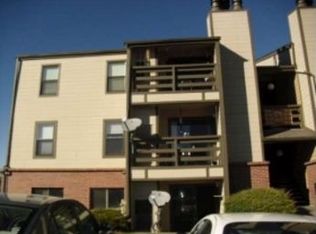
- $250,9002 bd2 ba929 sqft579 Wright St APT 102, Lakewood, CO 80228Off Market
- $204,7001 bd1 ba712 sqft579 Wright St APT 103, Lakewood, CO 80228Off Market
- $207,2001 bd1 ba712 sqft579 Wright St APT 106, Lakewood, CO 80228Off Market
- $256,9002 bd2 ba929 sqft579 Wright St APT 107, Lakewood, CO 80228Off Market
- $247,9002 bd2 ba929 sqft579 Wright St APT 108, Lakewood, CO 80228Off Market
- $257,1002 bd2 ba929 sqft579 Wright St APT 201, Lakewood, CO 80228Off Market
A local agent can set up tours, give advice and negotiate with sellers.
Similar homes
- $280,0002 bd2 ba929 sqftRiva Ridge, Lakewood, CO 80228For Sale
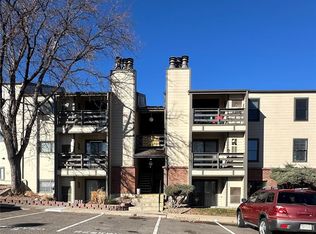
 MLS ID #3562055, Alicia M. Bernat, Colorado Partners Realty Group. REcolorado as distributed by MLS GRID
 - $300,0002 bd2 ba1k sqft380 Zang Street #6-304, Lakewood, CO 80228For Sale
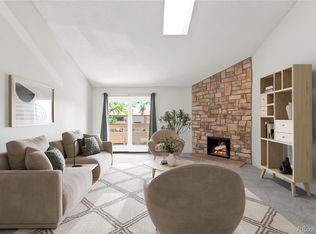 MLS ID #3169749, Nicole Lawson, Milehimodern. REcolorado as distributed by MLS GRID
 - $314,9002 bd2 ba1k sqft205 Wright Street #204, Lakewood, CO 80228For Sale
 MLS ID #2575339, Evan Noyes, Market Masters Real Estate. REcolorado as distributed by MLS GRID
 - $289,0002 bd2 ba1k sqft12, Lakewood, CO 80228For Sale
 MLS ID #9120659, Greg Gilbert, Coldwell Banker Realty 56. REcolorado as distributed by MLS GRID
 - $324,9002 bd1 ba1k sqft222 Wright Street #203, Lakewood, CO 80228For SaleMLS ID #5695135, Darcy Dawson, HomeSmart Realty. REcolorado as distributed by MLS GRID
- $299,0002 bd2 ba1k sqftTelluride West, Lakewood, CO 80228For SaleMLS ID #8339015, Kathryn Miller, Keller Williams Realty Downtown LLC. REcolorado as distributed by MLS GRID
- $299,0002 bd2 ba1k sqft400 Zang Street Bldg 1 #107, Lakewood, CO 80228For SaleMLS ID #1986060, Kathie Baratta, HomeSmart. REcolorado as distributed by MLS GRID
- $270,0002 bd1 ba967 sqft331 Wright Street #203, Denver, CO 80228For SaleMLS ID #3584754, Anthony Welborn, Your Castle Realty LLC. REcolorado as distributed by MLS GRID
- $289,9002 bd1 ba936 sqft443 Wright Street #209, Lakewood, CO 80228For SaleMLS ID #1718087, Evan Noyes, Market Masters Real Estate. REcolorado as distributed by MLS GRID
- $299,0002 bd2 ba1.1k sqftSnowbird, Lakewood, CO 80228For SaleMLS ID #3266942, Stacey Carpenter, Brokers Guild Homes. REcolorado as distributed by MLS GRID
- $285,0002 bd1 ba988 sqft416 Wright Street #103, Lakewood, CO 80228For SaleMLS ID #2515580, Heidi Newhart, Madison & Company Properties. REcolorado as distributed by MLS GRID
- $295,0002 bd1 ba988 sqft220 Wright Street Bldg 220 #103, Lakewood, CO 80228For SaleMLS ID #3812179, Stacy Weigel, West and Main Homes Inc. REcolorado as distributed by MLS GRID
- $309,9002 bd2 ba837 sqft1661 S Cole Street #A2, Denver, CO 80228For SaleMLS ID #6139573, Adam Payne, H.O.P. Real Estate. REcolorado as distributed by MLS GRID
- $289,9002 bd2 ba1.1k sqft211 Wright Street #106, Lakewood, CO 80228For SaleMLS ID #8781640, David Bell, Milehimodern. REcolorado as distributed by MLS GRID
- $315,0002 bd1 ba786 sqft12484 W Nevada Place #105, Denver, CO 80228For SaleMLS ID #8865355, Rachael Zahrbock, Real Broker, LLC DBA Real. REcolorado as distributed by MLS GRID
- $275,0002 bd1 ba1k sqft326 Wright Street #205, Lakewood, CO 80228For SaleMLS ID #8148590, Gretchen Gentry, HomeSmart. REcolorado as distributed by MLS GRID
- $329,0002 bd1 ba1.1k sqftTelluride West Condos, Lakewood, CO 80228For SaleMLS ID #3395558, Amy Kriegbaum, MB Homes by Amy K. REcolorado as distributed by MLS GRID
- $329,000-- bd-- ba1.1k sqftSnowbird, Lakewood, CO 80228For SaleMLS ID #9778927, Ken Aggus, MB Aggus Realty. REcolorado as distributed by MLS GRID
- $300,0002 bd2 ba837 sqftLakewood Vista at Green Mountain, Denver, CO 80228For SaleMLS ID #2896714, Greg Drake, Realty Professionals LLC. REcolorado as distributed by MLS GRID
- $275,0002 bd2 ba1k sqftPeaks at Green Mountain, Lakewood, CO 80228For SaleMLS ID #5327687, Dave Edwards, Key Real Estate Group LLC. REcolorado as distributed by MLS GRID
