Sun-Filled, Stylish & Move-In Ready in the Heart of Green Mountain! Discover the perfect blend of comfort, style, and convenience in this beautifully updated 2-bedroom, 2-bath condominium in the highly sought-after Lakewood Vista at Green Mountain Ranch. Bathed in natural light and surrounded by mature trees, this inviting home offers a low-maintenance lifestyle just minutes from Green Mountain Open Space, Red Rocks Amphitheatre, downtown Denver, and easy mountain access. The spacious living room welcomes you with a dramatic soaring arched picture window that fills the home with sunshine, while rich luxury flooring, fresh neutral finishes, and an open-concept layout create a warm, modern feel that's perfect for everyday living or entertaining. The updated kitchen combines timeless style and functionality with abundant cabinetry, stainless steel appliances, a designer hexagon tile backsplash, generous counter space, pantry storage, and a bright dining area overlooking the trees. The spacious primary suite offers a peaceful retreat with an en-suite bath, large closet, and private covered balcony is an ideal spot to enjoy your morning coffee or unwind after a long day. A second bedroom and full bath provide excellent flexibility for guests, a roommate, or a home office. Additional features include central air conditioning, in-unit laundry, reserved underground garage parking, private storage, and a thoughtfully designed floor plan that maximizes every square foot. Outside your door, enjoy resort-style amenities including a sparkling pool, relaxing hot tub, clubhouse, beautifully maintained grounds, and ample guest parking. Outdoor enthusiasts will appreciate immediate access to miles of hiking and biking trails, while commuters benefit from quick connections to C-470, 6th Avenue, and I-70. Belmar, St. Anthony Hospital, the Denver Federal Center, shopping, dining, and entertainment are all just minutes away. Schedule your private showing today!
For sale
$300,000
1880 S Cole Street #B8, Denver, CO 80228
2beds
837sqft
Condominium
Built in 2000
-- sqft lot
$-- Zestimate®
$358/sqft
$450/mo HOA
What's special
- 33 days |
- 611 |
- 38 |
Zillow last checked:
Listing updated:
Listed by:
Greg Drake 303-884-0990 greg@realtyprosco.com,
Realty Professionals LLC
Source: REcolorado as distributed by MLS GRID,MLS#: 2896714
Facts & features
Interior
Bedrooms & bathrooms
- Bedrooms: 2
- Bathrooms: 2
- Full bathrooms: 2
- Main level bathrooms: 2
- Main level bedrooms: 2
Bedroom
- Description: Private Balcony Off Of Primary Bedroom
- Features: Primary Suite
- Level: Main
- Area: 149.85 Square Feet
- Dimensions: 11.1 x 13.5
Bedroom
- Description: Large Closet, Lots Of Natural Light
- Level: Main
- Area: 142.56 Square Feet
- Dimensions: 10.8 x 13.2
Bathroom
- Description: Updated Bath
- Features: En Suite Bathroom
- Level: Main
- Area: 30.34 Square Feet
- Dimensions: 4.1 x 7.4
Bathroom
- Description: Updated Bath
- Level: Main
- Area: 28.7 Square Feet
- Dimensions: 4.1 x 7
Dining room
- Description: Open To Kitchen And Living Room, Hardwood Floors
- Level: Main
- Area: 85.2 Square Feet
- Dimensions: 7.1 x 12
Kitchen
- Description: Updated And Remodeled
- Level: Main
- Area: 80.4 Square Feet
- Dimensions: 6.7 x 12
Laundry
- Description: Washer & Dryer Included
- Level: Main
- Area: 22.8 Square Feet
- Dimensions: 3 x 7.6
Living room
- Description: Hardwood Floors, Lots Of Natural Light
- Level: Main
- Area: 165.12 Square Feet
- Dimensions: 12.8 x 12.9
Heating
- Forced Air
Cooling
- Central Air
Appliances
- Included: Dishwasher, Disposal, Dryer, Microwave, Oven, Range, Refrigerator, Washer
- Laundry: In Unit, Laundry Closet
Features
- Ceiling Fan(s), Eat-in Kitchen, Laminate Counters, Open Floorplan, Pantry, Primary Suite
- Flooring: Tile, Wood
- Windows: Double Pane Windows
- Has basement: No
- Common walls with other units/homes: 2+ Common Walls
Interior area
- Total structure area: 837
- Total interior livable area: 837 sqft
- Finished area above ground: 837
Video & virtual tour
Property
Parking
- Total spaces: 1
- Parking features: Exterior Access Door, Heated Garage, Insulated Garage, Storage, Underground
- Garage spaces: 1
Features
- Levels: One
- Stories: 1
- Entry location: Exterior Access
- Patio & porch: Front Porch
- Exterior features: Balcony
- Pool features: Outdoor Pool
Details
- Parcel number: 432108
- Special conditions: Standard
Construction
Type & style
- Home type: Condo
- Property subtype: Condominium
- Attached to another structure: Yes
Materials
- Frame, Wood Siding
- Roof: Composition
Condition
- Updated/Remodeled
- Year built: 2000
Utilities & green energy
- Sewer: Public Sewer
- Water: Public
- Utilities for property: Electricity Connected, Natural Gas Connected
Community & HOA
Community
- Subdivision: Lakewood Vista At Grn Mtn Ranch
HOA
- Has HOA: Yes
- Amenities included: Clubhouse, Parking, Pool, Spa/Hot Tub, Storage
- Services included: Reserve Fund, Insurance, Maintenance Grounds, Maintenance Structure, Recycling, Sewer, Snow Removal, Trash, Water
- HOA fee: $450 monthly
- HOA name: Lakewood Vista/Westwind
- HOA phone: 303-369-1800
Location
- Region: Lakewood
Financial & listing details
- Price per square foot: $358/sqft
- Tax assessed value: $344,674
- Annual tax amount: $2,091
- Date on market: 7/17/2026
- Listing terms: Cash,Conventional,FHA,VA Loan
- Exclusions: Seller's Personal Property
- Ownership: Individual
- Electric utility on property: Yes
Estimated market value
Not available
Estimated sales range
Not available
$1,982/mo
Price history
| Date | Event | Price |
|---|---|---|
| 7/17/2026 | Listed for sale | $300,000+17.6%$358/sqft |
Source:  REcolorado as distributed by MLS GRID #2896714 Report a problem REcolorado as distributed by MLS GRID #2896714 Report a problem | ||
| 4/15/2019 | Sold | $255,000-1.2%$305/sqft |
Source: Public Record Report a problem | ||
| 3/16/2019 | Pending sale | $258,000$308/sqft |
Source: Brokers Guild-Cherry Creek Ltd. #4084564 Report a problem | ||
| 3/12/2019 | Listed for sale | $258,000$308/sqft |
Source: Brokers Guild-Cherry Creek Ltd. #4084564 Report a problem | ||
| 3/5/2019 | Pending sale | $258,000$308/sqft |
Source: Brokers Guild-Cherry Creek Ltd. #4084564 Report a problem | ||
| 2/22/2019 | Listed for sale | $258,000+72%$308/sqft |
Source: Brokers Guild-Cherry Creek Ltd. #4084564 Report a problem | ||
| 10/30/2007 | Sold | $150,000-6%$179/sqft |
Source: Public Record Report a problem | ||
| 8/24/2004 | Sold | $159,500+2.2%$191/sqft |
Source: Public Record Report a problem | ||
| 12/21/2001 | Sold | $156,000+37.2%$186/sqft |
Source: Public Record Report a problem | ||
| 9/28/1999 | Sold | $113,665$136/sqft |
Source: Public Record Report a problem | ||
Public tax history
| Year | Property taxes | Tax assessment |
|---|---|---|
| 2025 | $1,848 +0.5% | $21,542 +5.7% |
| 2024 | $1,839 -10.7% | $20,386 |
| 2023 | $2,059 -1.4% | $20,386 -8.7% |
| 2022 | $2,089 +27.2% | $22,321 -2.8% |
| 2021 | $1,642 | $22,964 +26.6% |
| 2020 | $1,642 +1.3% | $18,138 |
| 2019 | $1,621 +18% | $18,138 +22% |
| 2018 | $1,374 | $14,870 |
| 2017 | $1,374 +30.1% | $14,870 +23.7% |
| 2016 | $1,057 | $12,021 |
| 2015 | $1,057 +24.2% | $12,021 +34.2% |
| 2014 | $851 -3.6% | $8,956 |
| 2013 | $883 +2.1% | $8,956 -4.6% |
| 2012 | $865 -10.3% | $9,386 |
| 2011 | $964 +0.1% | $9,386 -10.9% |
| 2010 | $963 -7.5% | $10,530 |
| 2009 | $1,040 +0.2% | $10,530 -7.2% |
| 2008 | $1,038 -9.3% | $11,350 |
| 2007 | $1,144 +2.3% | $11,350 -8.5% |
| 2006 | $1,118 +4.7% | $12,400 +7.1% |
| 2005 | $1,068 +9.2% | $11,580 |
| 2004 | $979 +29.4% | $11,580 |
| 2003 | $757 +1.8% | $11,580 +13.6% |
| 2002 | $743 -6% | $10,190 +9.3% |
| 2001 | $791 +999.1% | $9,320 |
| 2000 | $72 | $9,320 |
Find assessor info on the county website
Monthly payment
Est. payment
Payment breakdown
Explore the cost of this home by adjusting the details. Changes won't be saved.Climate risks
Neighborhood: Green Mountain Village
Nearby schools
GreatSchools rating
- 7/10Hutchinson Elementary SchoolGrades: PK-5Distance: 0.5 mi
- 6/10Dunstan Middle SchoolGrades: 6-8Distance: 0.9 mi
- 8/10Green Mountain High SchoolGrades: 9-12Distance: 0.9 mi
Schools provided by the listing agent
- Elementary: Hutchinson
- Middle: Dunstan
- High: Green Mountain
- District: Jefferson County R-1
Source: REcolorado as distributed by MLS GRID. This data may not be complete. We recommend contacting the local school district to confirm school assignments for this home.
- $309,9002 bd2 ba791 sqft1880 S Cole St UNIT C8, Lakewood, CO 80228For Sale
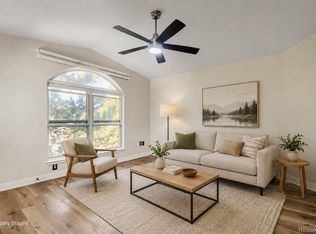
- $380,0002 bd2 ba1k sqft1880 S Cole St UNIT B5, Lakewood, CO 80228Sold

- $310,0002 bd2 ba791 sqft1880 S Cole St UNIT C7, Lakewood, CO 80228Sold

- $303,7002 bd2 ba837 sqft1880 S Cole St UNIT A2, Lakewood, CO 80228Off Market

- $295,2002 bd2 ba837 sqft1880 S Cole St UNIT B1, Lakewood, CO 80228Off Market
- $302,4002 bd2 ba791 sqft1880 S Cole St UNIT C1, Lakewood, CO 80228Off Market
- $293,6002 bd2 ba791 sqft1880 S Cole St UNIT C2, Lakewood, CO 80228Off Market
- $358,2002 bd3 ba1k sqft1880 S Cole St UNIT B6, Lakewood, CO 80228Off Market
A local agent can set up tours, give advice and negotiate with sellers.
Similar homes
- $309,9002 bd2 ba791 sqftLakewood Vista at Green Mountain Ranch, Lakewood, CO 80228For Sale
 MLS ID #2703989, Tony Estrada, eXp Realty, LLC. REcolorado as distributed by MLS GRID
 - $300,0002 bd2 ba929 sqft579 Wright Street #202, Lakewood, CO 80228For Sale
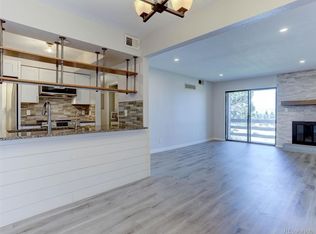 MLS ID #9435180, Dan Luebcke, Real Broker, LLC DBA Real. REcolorado as distributed by MLS GRID
 - $259,0002 bd1 ba967 sqftSnowbird III, Denver, CO 80228For Sale
 MLS ID #9059144, Peter Witulski, Peter Witulski. REcolorado as distributed by MLS GRID
 - $280,0002 bd2 ba929 sqftRiva Ridge, Lakewood, CO 80228For Sale
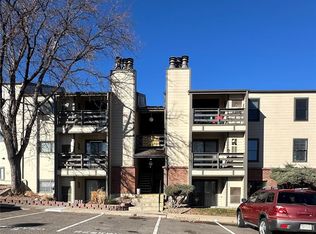 MLS ID #3562055, Alicia M. Bernat, Colorado Partners Realty Group. REcolorado as distributed by MLS GRID
 - $284,9002 bd2 ba920 sqft12360 W Nevada Place #104, Lakewood, CO 80228For SaleMLS ID #1877155, Taylor Fortini, RE-Avail Property Group. REcolorado as distributed by MLS GRID
- $300,0002 bd2 ba1k sqft380 Zang Street #6-304, Lakewood, CO 80228For SaleMLS ID #3169749, Nicole Lawson, Milehimodern. REcolorado as distributed by MLS GRID
- $300,0002 bd1 ba786 sqftNevada Place, Lakewood, CO 80228For SaleMLS ID #8850833, Brent Crawford, Century 21 Signature Realty North, Inc.. REcolorado as distributed by MLS GRID
- $284,9002 bd2 ba1.1k sqftSnowbird II, Denver, CO 80228For SaleMLS ID #2724699, Steve Rottler, RE/MAX Leaders. REcolorado as distributed by MLS GRID
- $284,9002 bd2 ba920 sqft12366 W Nevada Place #204, Lakewood, CO 80228For SaleMLS ID #1681353, Luke Trovinger, eXp Realty, LLC. REcolorado as distributed by MLS GRID
- $315,0002 bd1 ba786 sqft12484 W Nevada Place #105, Denver, CO 80228For SaleMLS ID #8865355, Rachael Zahrbock, Real Broker, LLC DBA Real. REcolorado as distributed by MLS GRID
- $334,9003 bd1 ba1.2k sqftShadow Hills, Denver, CO 80228For SaleMLS ID #7923720, Jordan Schwartz, Engel & Volkers Denver. REcolorado as distributed by MLS GRID
- $299,0002 bd2 ba1k sqft400 Zang Street Bldg 1 #107, Lakewood, CO 80228For SaleMLS ID #1986060, Kathie Baratta, HomeSmart. REcolorado as distributed by MLS GRID
- $299,0002 bd2 ba1.1k sqftSnowbird, Lakewood, CO 80228For SaleMLS ID #3266942, Stacey Carpenter, Brokers Guild Homes. REcolorado as distributed by MLS GRID
- $280,0002 bd1 ba1k sqft10970 W Florida Avenue #211, Denver, CO 80232For SaleMLS ID #9183309, Jeff Gadd, Coldwell Banker Realty 24. REcolorado as distributed by MLS GRID
- $365,0002 bd2 ba1.2k sqftThe Terrace at Green Mountain, Lakewood, CO 80228For SaleMLS ID #8064079, Tatia Gonzalez, HomeSmart. REcolorado as distributed by MLS GRID
- $270,0002 bd1 ba967 sqft331 Wright Street #203, Denver, CO 80228For SaleMLS ID #3584754, Anthony Welborn, Your Castle Realty LLC. REcolorado as distributed by MLS GRID
- $289,0002 bd2 ba1k sqft12, Lakewood, CO 80228For SaleMLS ID #9120659, Greg Gilbert, Coldwell Banker Realty 56. REcolorado as distributed by MLS GRID
- $289,9002 bd1 ba936 sqft443 Wright Street #209, Lakewood, CO 80228For SaleMLS ID #1718087, Evan Noyes, Market Masters Real Estate. REcolorado as distributed by MLS GRID
- $259,9002 bd1 ba967 sqft333 Wright Street #308, Denver, CO 80228For SaleMLS ID #1533460, Mary Nielsen, Brokers Guild Homes. REcolorado as distributed by MLS GRID
- $314,9002 bd2 ba1k sqft205 Wright Street #204, Lakewood, CO 80228For SaleMLS ID #2575339, Evan Noyes, Market Masters Real Estate. REcolorado as distributed by MLS GRID
