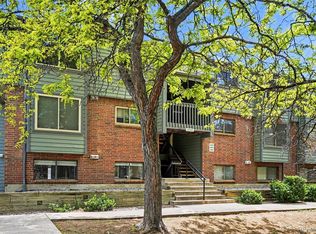
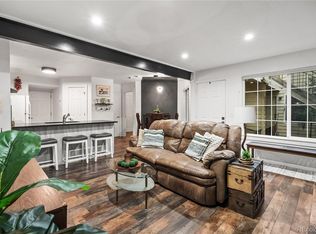
Completely remodeled from top to bottom and truly move-in ready! This beautifully updated 2-bedroom condo shows like new, with quality finishes and attention to detail throughout. The fully remodeled kitchen features new cabinetry and drawers, granite countertops, tile flooring, updated lighting and a fresh contemporary look. New laminate flooring and baseboards flow throughout the home, complemented by new doors, recessed lighting, ceiling fans, light fixtures and new windows. The bathroom has also been completely transformed with new tile, updated plumbing fixtures and a custom glass shower door. Every detail has been thoughtfully updated, creating a clean, modern home in exceptional 10/10 condition. This home faces south so it's always light, bright and beautiful! Enjoy an exceptional Lakewood location just blocks from multiple reservoirs, scenic trails, and abundant outdoor recreation, with the foothills and mountains only minutes away, convenient access to I-70, and approximately 15 minutes to both Downtown Denver and Red Rocks Amphitheatre. HOA VALUE: The $450/mo HOA includes expenses you’d otherwise pay separately—approximately $200–$300/mo for building insurance, $50/mo for water, $40/mo for trash, plus exterior maintenance and grounds care. When you do the math, the HOA cost is much more reasonable than it first appears. A rare opportunity to own a truly turnkey home where the work has already been done—just move in and enjoy!
For sale
Price cut: $10K (8/26)
$270,000
10970 W Florida Avenue #211, Denver, CO 80232
2beds
1,015sqft
Condominium
Built in 1981
-- sqft lot
$-- Zestimate®
$266/sqft
$450/mo HOA
What's special
- 17 days
- 348
- 38
Zillow last checked:
Listing updated:
Listed by:
Jeff Gadd 720-231-2509,
Coldwell Banker Realty 24
Source: REcolorado as distributed by MLS GRID,MLS#: 9183309
Facts & features
Interior
Bedrooms & bathrooms
- Bedrooms: 2
- Bathrooms: 1
- Full bathrooms: 1
- Main level bathrooms: 1
- Main level bedrooms: 2
Bedroom
- Features: Primary Suite
- Level: Main
Bedroom
- Level: Main
Bathroom
- Level: Main
Dining room
- Level: Main
Kitchen
- Level: Main
Laundry
- Level: Main
Living room
- Level: Main
Heating
- Forced Air
Cooling
- Central Air
Appliances
- Included: Cooktop, Dishwasher, Disposal, Dryer, Microwave, Oven, Refrigerator, Self Cleaning Oven, Washer
Features
- Built-in Features, Ceiling Fan(s), Granite Counters, Smoke Free
- Flooring: Laminate, Tile
- Windows: Double Pane Windows, Window Coverings
- Has basement: No
- Number of fireplaces: 1
- Fireplace features: Electric, Living Room
- Common walls with other units/homes: End Unit
Interior area
- Total structure area: 1,015
- Total interior livable area: 1,015 sqft
- Finished area above ground: 1,015
Property
Parking
- Total spaces: 1
- Details: Reserved Spaces: 1
Features
- Levels: One
- Stories: 1
- Patio & porch: Covered
- Exterior features: Balcony
Details
- Parcel number: 162725
- Special conditions: Standard
Construction
Type & style
- Home type: Condo
- Property subtype: Condominium
- Attached to another structure: Yes
Materials
- Frame, Wood Siding
- Roof: Composition
Condition
- Updated/Remodeled
- Year built: 1981
Utilities & green energy
- Electric: 220 Volts
- Sewer: Public Sewer
- Water: Public
- Utilities for property: Electricity Connected, Natural Gas Available
Community & HOA
Community
- Subdivision: Lockwood
HOA
- Has HOA: Yes
- Services included: Insurance, Maintenance Grounds, Maintenance Structure, Recycling, Sewer, Snow Removal, Trash, Water
- HOA fee: $450 monthly
- HOA name: MSI
- HOA phone: 303-420-4433
Location
- Region: Lakewood
Financial & listing details
- Price per square foot: $266/sqft
- Tax assessed value: $317,583
- Annual tax amount: $1,947
- Date on market: 8/14/2026
- Listing terms: Cash,Conventional,FHA,VA Loan
- Exclusions: Sellers Personal Property
- Ownership: Individual
- Electric utility on property: Yes
Estimated market value
Not available
Estimated sales range
Not available
Not available
Price history
| Date | Event | Price |
|---|---|---|
| 8/26/2026 | Price change | $270,000-3.6%$266/sqft |
Source:  REcolorado as distributed by MLS GRID #9183309 Report a problem REcolorado as distributed by MLS GRID #9183309 Report a problem | ||
| 8/13/2026 | Listed for sale | $280,000+10.2%$276/sqft |
Source: REcolorado as distributed by MLS GRID #9183309 Report a problem | ||
| 12/14/2020 | Sold | $254,000$250/sqft |
Source: Public Record Report a problem | ||
| 11/18/2020 | Pending sale | $254,000$250/sqft |
Source: Easy Street Properties #7854437 Report a problem | ||
| 10/9/2020 | Price change | $254,000-1.9%$250/sqft |
Source: Easy Street Properties #7854437 Report a problem | ||
| 9/30/2020 | Listed for sale | $259,000+210%$255/sqft |
Source: Easy Street Properties #7854437 Report a problem | ||
| 9/4/1998 | Sold | $83,543$82/sqft |
Source: Public Record Report a problem | ||
Public tax history
| Year | Property taxes | Tax assessment |
|---|---|---|
| 2025 | $1,605 +0.5% | $19,849 +13.4% |
| 2024 | $1,598 +3.7% | $17,509 |
| 2023 | $1,540 -1.4% | $17,509 +6.3% |
| 2022 | $1,562 +9.8% | $16,471 -2.8% |
| 2021 | $1,423 | $16,945 +9.4% |
| 2020 | $1,423 +1.3% | $15,488 |
| 2019 | $1,404 +49.8% | $15,488 +55.1% |
| 2018 | $937 | $9,985 |
| 2017 | $937 +13.2% | $9,985 +7.9% |
| 2016 | $828 +100% | $9,251 |
| 2015 | $414 -19.9% | $9,251 +73.2% |
| 2014 | $517 -27% | $5,342 |
| 2013 | $708 +2% | $5,342 -27.7% |
| 2012 | $694 -16.9% | $7,388 |
| 2011 | $835 +0.2% | $7,388 -17.4% |
| 2010 | $833 -4.7% | $8,940 |
| 2009 | $874 +0.2% | $8,940 -4.5% |
| 2008 | $872 -5.7% | $9,360 |
| 2007 | $925 +2.4% | $9,360 -4.9% |
| 2006 | $904 -7.3% | $9,840 -5.1% |
| 2005 | $974 +9% | $10,370 |
| 2004 | $894 +1.1% | $10,370 |
| 2003 | $884 +1.7% | $10,370 +2.6% |
| 2002 | $869 +21.8% | $10,110 +38.9% |
| 2001 | $714 -0.8% | $7,280 |
| 2000 | $719 | $7,280 |
Find assessor info on the county website
Monthly payment
Est. payment
Payment breakdown
Explore the cost of this home by adjusting the details. Changes won't be saved.Climate risks
Neighborhood: West Lochwood
Nearby schools
Schools provided by the listing agent
- Elementary: Kendrick Lakes
- Middle: Carmody
- High: Bear Creek
- District: Jefferson County R-1
Source: REcolorado as distributed by MLS GRID. This data may not be complete. We recommend contacting the local school district to confirm school assignments for this home.
- $328,7002 bd2 ba1.1k sqft10970 W Florida Ave APT 225, Lakewood, CO 80232Sold

- $240,0001 bd1 ba786 sqft10970 W Florida Ave APT 203, Lakewood, CO 80232Sold

- $232,0001 bd1 ba786 sqft10970 W Florida Ave APT 217, Lakewood, CO 80232Sold

- $278,4002 bd1 ba1k sqft10970 W Florida Ave APT 201, Lakewood, CO 80232Off Market
Similar homes
- $332,5002 bd2 ba1.1k sqft10910 W Florida Avenue #522, Lakewood, CO 80232For Sale

 MLS ID #5213601, Julie Bloch Burton, Celladora Real Estate. REcolorado as distributed by MLS GRID
 - $279,5002 bd2 ba1k sqftTall Pines, Denver, CO 80235For Sale
 MLS ID #4158085, Aran Guerra, Your Castle Real Estate Inc. REcolorado as distributed by MLS GRID
 - $288,0002 bd2 ba1k sqft1885 S Quebec Way #B24, Denver, CO 80231For Sale

 MLS ID #1063557, Jenny Wiens, Compass-Denver. IRES as distributed by MLS GRID
 - $285,0002 bd1 ba745 sqft910 S Dahlia Street #A, Denver, CO 80246For Sale
 MLS ID #5442016, Christina Claxton, Nookhaven Homes. REcolorado as distributed by MLS GRID
 - $250,0002 bd2 ba1k sqft8225 E Fairmount Drive #9-201, Denver, CO 80247For SaleMLS ID #7967410, EMPOWERHOME Team, Keller Williams DTC. REcolorado as distributed by MLS GRID
- $309,0002 bd2 ba1.1k sqft12093 W Cross Drive #204, Littleton, CO 80127For SaleMLS ID #5907748, Lisa Mutschler, Expert Real Estate. REcolorado as distributed by MLS GRID
- $275,0002 bd2 ba900 sqft1939 Newland Ct, Lakewood, CO 80214For SaleMLS ID #1063618, Carrie Bachofer, Coldwell Banker Realty-N Metro. IRES as distributed by MLS GRID
- $274,9992 bd2 ba1k sqft7205 S Gaylord Street #F15, Centennial, CO 80122For SaleMLS ID #8900665, Shannon Pace, Coldwell Banker Realty 24. REcolorado as distributed by MLS GRID
- $285,0002 bd2 ba967 sqft3771 Quail Street, Wheat Ridge, CO 80033For SaleMLS ID #5331814, Kevin Crook, Ed Prather Real Estate. REcolorado as distributed by MLS GRID
- $249,9002 bd2 ba1k sqft8600 E Alameda Avenue Bldg 21 #206, Denver, CO 80247For SaleMLS ID #6187580, George Akeman, HomeSmart. REcolorado as distributed by MLS GRID
- $260,0001 bd1 ba784 sqft9035 W Floyd Avenue, Lakewood, CO 80227For SaleMLS ID #3395414, Chantel Campbell, Madison & Company Properties. REcolorado as distributed by MLS GRID
- $255,0002 bd2 ba1k sqft155 S Sable Boulevard #S24, Aurora, CO 80012For SaleMLS ID #7952181, Neymar Lopez, eXp Realty, LLC. REcolorado as distributed by MLS GRID
- $259,9992 bd2 ba1.1k sqft7342 S Xenia Circle #B, Centennial, CO 80112For SaleMLS ID #8028251, Bill Zhang, Forever Home Real Estate LLC. REcolorado as distributed by MLS GRID
- $265,0002 bd1 ba825 sqftAppletree, Englewood, CO 80111For SaleMLS ID #5303491, Nancy Plunk, MB Nancy & Assoc LLC. REcolorado as distributed by MLS GRID
- $299,0003 bd2 ba1.4k sqft7474 E Arkansas Avenue #11-10, Denver, CO 80231For SaleMLS ID #6173517, Beth Larrance, Corcoran Perry & Co.. REcolorado as distributed by MLS GRID
- $359,9002 bd2 ba1.2k sqft8749 W Cornell Avenue #13, Lakewood, CO 80227For SaleMLS ID #8660386, Scott Conry, RE/MAX Alliance. REcolorado as distributed by MLS GRID
- $289,0002 bd2 ba1.2k sqft615 S Alton Way #10D, Denver, CO 80247For SaleMLS ID #3313817, Carol Guzman, Your Castle Real Estate Inc. REcolorado as distributed by MLS GRID
- $385,0002 bd2 ba1.1k sqft2451 Kipling Street #208, Denver, CO 80215For SaleMLS ID #9685579, Lauren Basford, The Agency - Boulder. REcolorado as distributed by MLS GRID
- $269,0002 bd1 ba800 sqft6702 S Ivy Way #B6, Centennial, CO 80112For SaleMLS ID #7583120, Colleen Teitelbaum, Coldwell Banker Realty 24. REcolorado as distributed by MLS GRID
- $319,9002 bd2 ba1k sqft4875 S Balsam Way #7-101, Littleton, CO 80123For SaleMLS ID #6967612, Heather Reed, RE/MAX Synergy. REcolorado as distributed by MLS GRID
