**Charming Ground-Level Condo in Desirable Fort Logan Neighborhood**
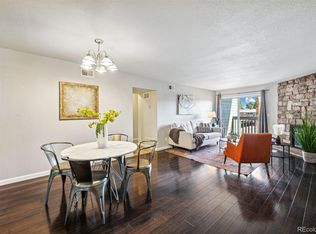
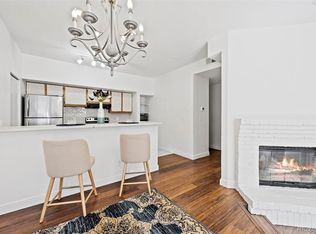
Welcome to this inviting 2-bedroom, 2-bathroom condominium in the well-maintained Tall Pines community! Offering 1,022 square feet of comfortable living space, this ground-floor unit provides easy accessibility and convenience.
**Highlights:**
- Spacious open layout perfect for everyday living and entertaining
- Two generously sized bedrooms with ample closet space
- Two full bathrooms for added convenience
- Ground-level location with easy walk-out access
- Assigned parking
- Quiet, established community
**Location Perks:**
Situated in the sought-after Fort Logan area of Lakewood, you'll enjoy proximity to:
- Nearby parks and green spaces
- Shopping, dining, and everyday conveniences just minutes away
- Easy access to major thoroughfares for commuting to Denver and surrounding areas
- Top-rated Jefferson County schools
**Community:**
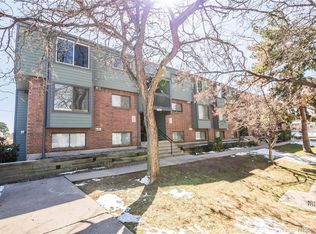
Tall Pines Condominiums offers a peaceful residential setting with mature landscaping and a friendly neighborhood atmosphere. Built in 1984, this well-established community provides affordable homeownership in one of Lakewood's most convenient locations.
Don't miss this opportunity to own in a prime Lakewood location! Schedule your showing today.
For sale
Price cut: $5.5K (7/22)
$279,500
3558 S Depew Street #101, Denver, CO 80235
2beds
1,022sqft
Condominium
Built in 1984
-- sqft lot
$275,400 Zestimate®
$273/sqft
$365/mo HOA
What's special
- 65 days |
- 115 |
- 9 |
Zillow last checked:
Listing updated:
Listed by:
Aran Guerra 303-862-1635 aran.guerra@yourcastle.com,
Your Castle Real Estate Inc
Source: REcolorado as distributed by MLS GRID,MLS#: 4158085
Facts & features
Interior
Bedrooms & bathrooms
- Bedrooms: 2
- Bathrooms: 2
- Full bathrooms: 2
- Main level bathrooms: 2
- Main level bedrooms: 2
Bedroom
- Level: Main
Bedroom
- Level: Main
Bathroom
- Features: Primary Suite
- Level: Main
Bathroom
- Features: Primary Suite
- Level: Main
Dining room
- Level: Main
Kitchen
- Level: Main
Living room
- Level: Main
Heating
- Forced Air
Cooling
- Central Air
Appliances
- Included: Dishwasher, Disposal, Dryer, Electric Water Heater, Microwave, Oven, Range, Refrigerator, Washer
- Laundry: In Unit
Features
- Flooring: Laminate, Tile, Vinyl
- Has basement: No
- Number of fireplaces: 1
- Fireplace features: Living Room
- Common walls with other units/homes: End Unit
Interior area
- Total structure area: 1,022
- Total interior livable area: 1,022 sqft
- Finished area above ground: 1,022
Video & virtual tour
Property
Parking
- Total spaces: 1
- Parking features: Asphalt, Lighted
- Details: Reserved Spaces: 1
Features
- Levels: One
- Stories: 1
- Entry location: Garden
- Patio & porch: Covered, Patio
- Exterior features: Lighting, Playground, Tennis Court(s)
- Pool features: Outdoor Pool
- Fencing: None
Details
- Parcel number: 179148
- Zoning: P-D
- Special conditions: Standard
Construction
Type & style
- Home type: Condo
- Property subtype: Condominium
- Attached to another structure: Yes
Materials
- Brick, Frame, Wood Siding
- Foundation: Slab
Condition
- Updated/Remodeled
- Year built: 1984
Utilities & green energy
- Electric: 110V, 220 Volts
- Sewer: Public Sewer
- Water: Public
- Utilities for property: Cable Available, Electricity Connected, Internet Access (Wired)
Community & HOA
Community
- Subdivision: Tall Pines Condos Phase II
HOA
- Has HOA: Yes
- Amenities included: Clubhouse, Parking, Pool, Storage
- Services included: Exterior Maintenance w/out Roof, Maintenance Grounds, Sewer, Snow Removal, Trash, Water
- HOA fee: $365 monthly
- HOA name: LCM Property Mgmt
- HOA phone: 303-221-1117
Location
- Region: Lakewood
Financial & listing details
- Price per square foot: $273/sqft
- Tax assessed value: $313,791
- Annual tax amount: $1,860
- Date on market: 6/12/2026
- Listing terms: 1031 Exchange,Cash,Conventional,FHA,Other,VA Loan
- Exclusions: No Exclusions On This Property.
- Ownership: Individual
- Electric utility on property: Yes
- Road surface type: Paved
Estimated market value
$275,400
$262,000 - $289,000
$1,802/mo
Price history
| Date | Event | Price |
|---|---|---|
| 7/22/2026 | Price change | $279,500-1.9%$273/sqft |
Source:  REcolorado as distributed by MLS GRID #4158085 Report a problem REcolorado as distributed by MLS GRID #4158085 Report a problem | ||
| 6/22/2026 | Price change | $285,000-1.7%$279/sqft |
Source: REcolorado as distributed by MLS GRID #4158085 Report a problem | ||
| 6/11/2026 | Listed for sale | $290,000+5.5%$284/sqft |
Source: REcolorado as distributed by MLS GRID #4158085 Report a problem | ||
| 12/27/2022 | Sold | $275,000+18.1%$269/sqft |
Source: Public Record Report a problem | ||
| 10/30/2020 | Listing removed | $232,900+1.7%$228/sqft |
Source: Home Bay #2672185 Report a problem | ||
| 3/13/2020 | Sold | $229,000-1.7%$224/sqft |
Source: Public Record Report a problem | ||
| 2/9/2020 | Pending sale | $232,900$228/sqft |
Source: Home Bay #2672185 Report a problem | ||
| 1/25/2020 | Price change | $232,900-0.9%$228/sqft |
Source: Home Bay #2672185 Report a problem | ||
| 12/4/2019 | Price change | $234,900-2.1%$230/sqft |
Source: Home Bay #2672185 Report a problem | ||
| 9/29/2019 | Listed for sale | $239,900$235/sqft |
Source: Home Bay #2672185 Report a problem | ||
| 9/17/2019 | Pending sale | $239,900$235/sqft |
Source: Home Bay #2672185 Report a problem | ||
| 8/1/2019 | Listed for sale | $239,900+77.7%$235/sqft |
Source: Home Bay #2672185 Report a problem | ||
| 5/14/2015 | Sold | $135,000$132/sqft |
Source: Public Record Report a problem | ||
| 2/28/2015 | Price change | $135,000+7.1%$132/sqft |
Source: RD Realty, LLC #4588812 Report a problem | ||
| 2/12/2015 | Price change | $126,000+5%$123/sqft |
Source: RD Realty, LLC #4588812 Report a problem | ||
| 1/9/2015 | Listed for sale | $120,000+9.1%$117/sqft |
Source: RD Realty, LLC #4588812 Report a problem | ||
| 8/28/2009 | Listing removed | $110,000$108/sqft |
Source: Century 21 #751079 Report a problem | ||
| 3/14/2009 | Listed for sale | $110,000+33.3%$108/sqft |
Source: Century 21 #751079 Report a problem | ||
| 5/26/1999 | Sold | $82,500$81/sqft |
Source: Public Record Report a problem | ||
| 6/24/1998 | Sold | $82,500$81/sqft |
Source: Public Record Report a problem | ||
Public tax history
| Year | Property taxes | Tax assessment |
|---|---|---|
| 2025 | $1,230 +0.1% | $19,612 +41.1% |
| 2024 | $1,229 -14.6% | $13,901 |
| 2023 | $1,439 -1.1% | $13,901 -12.8% |
| 2022 | $1,455 +11.5% | $15,946 -2.8% |
| 2021 | $1,305 | $16,404 +11.3% |
| 2020 | $1,305 +1.5% | $14,745 |
| 2019 | $1,286 +24.3% | $14,745 +29% |
| 2018 | $1,034 | $11,429 |
| 2017 | $1,034 +28.8% | $11,429 +26.4% |
| 2016 | $803 | $9,044 |
| 2015 | $803 +70.9% | $9,044 +80% |
| 2014 | $470 -22.1% | $5,024 |
| 2013 | $603 +2.1% | $5,024 -22.9% |
| 2012 | $590 +3.5% | $6,512 |
| 2011 | $570 +0.2% | $6,512 +2.9% |
| 2010 | $569 -28.6% | $6,330 |
| 2009 | $797 +0.4% | $6,330 -28.4% |
| 2008 | $794 -9.4% | $8,840 |
| 2007 | $876 +2.6% | $8,840 -8.4% |
| 2006 | $854 -0.2% | $9,650 +2% |
| 2005 | $856 +9.2% | $9,460 |
| 2004 | $784 -0.5% | $9,460 |
| 2003 | $787 +1.9% | $9,460 +1% |
| 2002 | $772 +10.4% | $9,370 +21.7% |
| 2001 | $699 -0.9% | $7,700 |
| 2000 | $706 | $7,700 |
Find assessor info on the county website
Monthly payment
Est. payment
Payment breakdown
Explore the cost of this home by adjusting the details. Changes won't be saved.Climate risks
Neighborhood: 80235
Nearby schools
GreatSchools rating
- 2/10Traylor Elementary SchoolGrades: PK-5Distance: 0.8 mi
- 5/10Bear Valley International SchoolGrades: 6-8Distance: 0.8 mi
- 3/10John F Kennedy High SchoolGrades: 9-12Distance: 1 mi
Schools provided by the listing agent
- Elementary: Westgate
- Middle: Carmody
- High: Bear Creek
- District: Jefferson County R-1
Source: REcolorado as distributed by MLS GRID. This data may not be complete. We recommend contacting the local school district to confirm school assignments for this home.
- $290,0002 bd1 ba1k sqft3558 S Depew St UNIT 205, Lakewood, CO 80235Sold
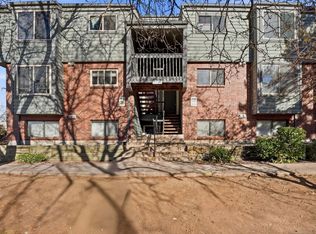
- $300,0002 bd2 ba1k sqft3558 S Depew St UNIT 201, Lakewood, CO 80235Sold
- $237,9002 bd1 ba988 sqft3558 S Depew St UNIT 102, Lakewood, CO 80235Off Market
- $239,9002 bd1 ba1k sqft3558 S Depew St UNIT 202, Lakewood, CO 80235Off Market
- $241,9002 bd1 ba988 sqft3558 S Depew St UNIT 103, Lakewood, CO 80235Off Market
- $276,4002 bd1 ba1k sqft3558 S Depew St UNIT 203, Lakewood, CO 80235Off Market
- $253,4002 bd1 ba1.1k sqft3558 S Depew St UNIT 303, Lakewood, CO 80235Off Market
- $240,4002 bd1 ba988 sqft3558 S Depew St UNIT 104, Lakewood, CO 80235Off Market
A local agent can set up tours, give advice and negotiate with sellers.
Similar homes
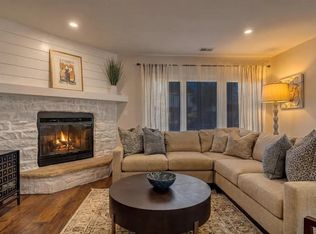
- $319,0002 bd2 ba1k sqft3600 S Pierce Street #2-102, Lakewood, CO 80235For Sale
 MLS ID #9551203, Evan Miller, Miller Wilde Real Estate LLC. REcolorado as distributed by MLS GRID
 - $250,0002 bd2 ba945 sqftWellington, Denver, CO 80226For Sale
 MLS ID #1904621, Michael Dovel, HomeSmart Realty. REcolorado as distributed by MLS GRID
 - $319,0002 bd2 ba1k sqft4760 S Wadsworth Boulevard #J104, Littleton, CO 80123For Sale
 MLS ID #1704913, Theresa Morini, Realty One Group Platinum Elite. REcolorado as distributed by MLS GRID
 - $170,0001 bd1 ba599 sqftBear Valley Club Condos, Denver, CO 80235For Sale
 MLS ID #1804176, Lisa Hollenbeck, Redfin Corporation. REcolorado as distributed by MLS GRID
 - $299,9992 bd2 ba1.1k sqft10212 W Dartmouth Avenue, Denver, CO 80227For SaleMLS ID #6557118, Minsun Baglieri, RE/MAX Professionals. REcolorado as distributed by MLS GRID
- $300,0002 bd2 ba1k sqft380 Zang Street #6-304, Lakewood, CO 80228For SaleMLS ID #3169749, Nicole Lawson, Milehimodern. REcolorado as distributed by MLS GRID
- $280,0002 bd2 ba972 sqft1924 Newland Court, Lakewood, CO 80214For SaleMLS ID #8073965, Betsy McKee, eXp Realty, LLC. REcolorado as distributed by MLS GRID
- $289,0003 bd2 ba1.3k sqftSouthglenn Commons, Centennial, CO 80122For SaleMLS ID #5407426, Brian Lee Burke, Keller Williams DTC. REcolorado as distributed by MLS GRID
- $245,0002 bd1 ba706 sqft4899 S Dudley Street #4K, Littleton, CO 80123For SaleMLS ID #8035624, Chris Hartsfield, eXp Realty, LLC. REcolorado as distributed by MLS GRID
- $269,9992 bd2 ba1.1k sqft7342 S Xenia Circle #B, Centennial, CO 80112For SaleMLS ID #8028251, Bill Zhang, Forever Home Real Estate LLC. REcolorado as distributed by MLS GRID
- $299,9002 bd2 ba1k sqft6495 E Happy Canyon Rd #80, Denver, CO 80237For SaleMLS ID #2517306, Arin Erbert. eXp Realty
- $275,0002 bd2 ba1k sqft8225 E Fairmount Drive #9-201, Denver, CO 80247For SaleMLS ID #4686855, EmpowerHome Team Colorado, Keller Williams Realty Northern Colorado. REcolorado as distributed by MLS GRID
- $234,9002 bd2 ba850 sqft857 S Van Gordon Court #A204, Lakewood, CO 80228For SaleMLS ID #4292532, Rick Cavallaro, Rhino Realty Pros. REcolorado as distributed by MLS GRID
- $269,0002 bd2 ba1k sqft6680 E Mississippi Avenue #7, Denver, CO 80224For SaleMLS ID #2654725, Colleen Cozad, Equity Colorado Real Estate. REcolorado as distributed by MLS GRID
- $250,0002 bd2 ba785 sqftEmerson Court Condos, Denver, CO 80218For SaleMLS ID #8789654, Sophia Young, Keller Williams Advantage Realty LLC. REcolorado as distributed by MLS GRID
- $280,0002 bd1 ba928 sqft8199 Welby Road #703, Denver, CO 80229For SaleMLS ID #3633906, Ashleigh Rangel, Orchard Brokerage LLC. REcolorado as distributed by MLS GRID
- $248,0002 bd2 ba904 sqftBrandy Chase at Eastmoor Park, Denver, CO 80237For SaleMLS ID #4888695, Susan Alires, Citywide Brokers. REcolorado as distributed by MLS GRID
- $285,0002 bd2 ba1.1k sqft9023 E Mansfield Avenue, Denver, CO 80237For SaleMLS ID #7284389, Maci Chance, Live.Laugh.Colorado. Real Estate Group. REcolorado as distributed by MLS GRID
- $259,9002 bd2 ba1k sqft155 S Sable Boulevard #S24, Aurora, CO 80012For SaleMLS ID #7952181, Neymar Lopez, eXp Realty, LLC. REcolorado as distributed by MLS GRID
- $250,0002 bd2 ba831 sqftMeadow Hills I Condos, Aurora, CO 80014For SaleMLS ID #4423811, Leisha White, Redfin Corporation. REcolorado as distributed by MLS GRID
