Welcome home to this beautifully maintained and move-in-ready condo in the sought-after Telluride community of Lakewood. Featuring two spacious bedrooms and an updated kitchen complete with stainless steel appliances, this inviting home offers the perfect combination of comfort, style, and convenience. Designed with easy living in mind, the functional low-maintenance floor plan provides comfortable everyday living and effortless upkeep. Whether you're a first-time buyer, downsizing, or looking for a great investment opportunity, this home is ready for you to enjoy from day one. Residents of the Telluride community appreciate the well-maintained grounds, mature landscaping, and access to a refreshing community swimming pool, creating an enjoyable and welcoming neighborhood atmosphere. Ideally located near an abundance of shopping, dining, parks, and highly regarded schools, this home also offers exceptional commuter convenience with nearby bus routes and light rail access. Enjoy quick connections to downtown Denver, as well as easy access to Golden, the foothills, and Colorado's world-class mountain recreation. Whether you're heading to work, exploring local amenities, or escaping for a weekend adventure, this location puts it all within reach.
Don't miss the opportunity to own this turnkey condo that combines comfort, convenience, and the wonderful, Lakewood lifestyle.
This property qualifies for the Key Community Program which offers 100% financing program for qualified borrowers. The 5K credit and 100% financing programs can be combined which opens the door to homeownership for many buyers. The credit can be used to buy down the rate or pay closing costs.
For sale
$289,900
443 Wright Street #209, Lakewood, CO 80228
2beds
936sqft
:
Get pre-qualified$2,116/mo
Condominium
Built in 1982
-- sqft lot
$-- Zestimate®
$310/sqft
$284/mo HOA
What's special
- 63 days |
- 103 |
- 10 |
Zillow last checked:
Listing updated:
Listed by:
Evan Noyes 303-422-7653 evan@themktmaster.com,
Market Masters Real Estate
Source: REcolorado as distributed by MLS GRID,MLS#: 1718087
Facts & features
Interior
Bedrooms & bathrooms
- Bedrooms: 2
- Bathrooms: 1
- Full bathrooms: 1
- Main level bathrooms: 1
- Main level bedrooms: 2
Bedroom
- Level: Main
- Area: 118.08 Square Feet
- Dimensions: 9.6 x 12.3
Bedroom
- Description: Walk-In Closet
- Features: Primary Suite
- Level: Main
- Area: 199.2 Square Feet
- Dimensions: 12 x 16.6
Bathroom
- Level: Main
- Area: 51 Square Feet
- Dimensions: 5.1 x 10
Dining room
- Level: Main
- Area: 142.8 Square Feet
- Dimensions: 11.9 x 12
Kitchen
- Description: Ss Appliances.
- Level: Main
- Area: 85.28 Square Feet
- Dimensions: 8.2 x 10.4
Living room
- Description: Fireplace.
- Level: Main
- Area: 157.08 Square Feet
- Dimensions: 11.9 x 13.2
Heating
- Forced Air
Cooling
- Central Air
Appliances
- Included: Dishwasher, Disposal, Dryer, Range, Refrigerator, Washer
- Laundry: In Unit
Features
- Walk-In Closet(s)
- Flooring: Laminate, Wood
- Windows: Window Coverings
- Has basement: No
- Number of fireplaces: 1
- Fireplace features: Family Room, Living Room
- Common walls with other units/homes: 2+ Common Walls
Interior area
- Total structure area: 936
- Total interior livable area: 936 sqft
- Finished area above ground: 936
Property
Parking
- Total spaces: 1
- Parking features: Asphalt
- Details: Reserved Spaces: 1
Features
- Levels: One
- Stories: 1
- Patio & porch: Covered, Deck
- Exterior features: Balcony
- Pool features: Outdoor Pool
- Fencing: None
Details
- Parcel number: 166922
- Special conditions: Standard
Construction
Type & style
- Home type: Condo
- Property subtype: Condominium
- Attached to another structure: Yes
Materials
- Brick, Frame, Wood Siding
- Roof: Composition
Condition
- Year built: 1982
Utilities & green energy
- Sewer: Public Sewer
- Water: Public
- Utilities for property: Cable Available, Electricity Connected, Natural Gas Connected
Community & HOA
Community
- Subdivision: Telluride Condos
HOA
- Has HOA: Yes
- Amenities included: Clubhouse, Pool
- Services included: Insurance, Maintenance Grounds, Maintenance Structure, Sewer, Snow Removal, Trash, Water
- HOA fee: $284 monthly
- HOA name: Advanced HOA
- HOA phone: 303-482-2213
Location
- Region: Lakewood
Financial & listing details
- Price per square foot: $310/sqft
- Tax assessed value: $275,056
- Annual tax amount: $1,669
- Date on market: 6/4/2026
- Listing terms: Cash,Conventional,FHA,VA Loan
- Exclusions: None
- Ownership: Individual
- Electric utility on property: Yes
- Road surface type: Paved
Estimated market value
Not available
Estimated sales range
Not available
Not available
Price history
| Date | Event | Price |
|---|---|---|
| 6/3/2026 | Listed for sale | $289,900+635.4%$310/sqft |
Source:  REcolorado as distributed by MLS GRID #1718087 Report a problem REcolorado as distributed by MLS GRID #1718087 Report a problem | ||
| 3/13/2025 | Listing removed | $1,750$2/sqft |
Source: Zillow Rentals Report a problem | ||
| 2/8/2025 | Listed for rent | $1,750$2/sqft |
Source: Zillow Rentals Report a problem | ||
| 1/21/2025 | Listing removed | $1,750$2/sqft |
Source: Zillow Rentals Report a problem | ||
| 1/7/2025 | Listed for rent | $1,750-2.8%$2/sqft |
Source: Zillow Rentals Report a problem | ||
| 12/28/2024 | Listing removed | $1,800$2/sqft |
Source: Zillow Rentals Report a problem | ||
| 12/14/2024 | Listed for rent | $1,800+2.9%$2/sqft |
Source: Zillow Rentals Report a problem | ||
| 4/25/2023 | Listing removed | -- |
Source: Zillow Rentals Report a problem | ||
| 3/8/2023 | Listed for rent | $1,750+12.9%$2/sqft |
Source: Zillow Rentals Report a problem | ||
| 12/24/2021 | Listing removed | -- |
Source: Zillow Rental Manager Report a problem | ||
| 12/17/2021 | Listed for rent | $1,550+19.2%$2/sqft |
Source: Zillow Rental Manager Report a problem | ||
| 2/24/2021 | Listing removed | -- |
Source: Owner Report a problem | ||
| 6/29/2020 | Listing removed | $1,300$1/sqft |
Source: Owner Report a problem | ||
| 6/25/2020 | Listed for rent | $1,300$1/sqft |
Source: Owner Report a problem | ||
| 12/4/1991 | Sold | $39,420$42/sqft |
Source: Agent Provided Report a problem | ||
Public tax history
| Year | Property taxes | Tax assessment |
|---|---|---|
| 2025 | $1,388 +0.5% | $17,191 +12.3% |
| 2024 | $1,381 -4.3% | $15,309 |
| 2023 | $1,442 -1.4% | $15,309 -2.1% |
| 2022 | $1,463 +15.4% | $15,634 -2.8% |
| 2021 | $1,268 | $16,084 +14.9% |
| 2020 | $1,268 +1.3% | $13,998 |
| 2019 | $1,251 +26.2% | $13,998 +30.5% |
| 2018 | $991 | $10,725 |
| 2017 | $991 +28.2% | $10,725 +21.9% |
| 2016 | $773 +100% | $8,797 |
| 2015 | $387 -34.5% | $8,797 +41.7% |
| 2014 | $590 -6.5% | $6,210 |
| 2013 | $631 +2.1% | $6,210 -7.5% |
| 2012 | $619 -8.1% | $6,711 |
| 2011 | $673 +0.2% | $6,711 -8.7% |
| 2010 | $672 -15.2% | $7,350 |
| 2009 | $793 +0.2% | $7,350 -15% |
| 2008 | $791 -6.9% | $8,650 |
| 2007 | $850 +2.3% | $8,650 -6.1% |
| 2006 | $830 -4.4% | $9,210 -2.2% |
| 2005 | $869 +9.2% | $9,420 |
| 2004 | $796 +0.9% | $9,420 |
| 2003 | $789 +1.6% | $9,420 +2.4% |
| 2002 | $776 +22.7% | $9,200 +34.3% |
| 2001 | $633 -0.9% | $6,850 |
| 2000 | $639 | $6,850 |
Find assessor info on the county website
Monthly payment
Est. payment
Payment breakdown
Explore the cost of this home by adjusting the details. Changes won't be saved.Climate risks
Neighborhood: Union Square
Nearby schools
GreatSchools rating
- 5/10South Lakewood Elementary SchoolGrades: K-5Distance: 2.6 mi
- 4/10Creighton Middle SchoolGrades: 6-8Distance: 1.8 mi
- 8/10Lakewood High SchoolGrades: 9-12Distance: 1.9 mi
Schools provided by the listing agent
- Elementary: South Lakewood
- Middle: Creighton
- High: Lakewood
- District: Jefferson County R-1
Source: REcolorado as distributed by MLS GRID. This data may not be complete. We recommend contacting the local school district to confirm school assignments for this home.
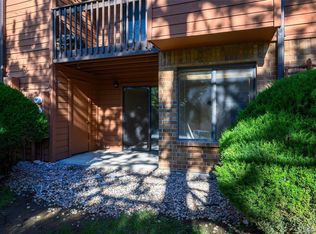
- $239,0002 bd1 ba936 sqft443 Wright St APT 108, Lakewood, CO 80228Sold
- $259,8002 bd1 ba1k sqft443 Wright St APT 307, Lakewood, CO 80228Off Market
- $251,0002 bd1 ba971 sqft443 Wright St APT 207, Lakewood, CO 80228Off Market
- $254,9002 bd1 ba971 sqft443 Wright St APT 107, Lakewood, CO 80228Off Market

- $251,2002 bd1 ba936 sqft443 Wright St APT 208, Lakewood, CO 80228Off Market
- $255,4002 bd1 ba1k sqft443 Wright St APT 308, Lakewood, CO 80228Off Market
- $276,3002 bd1 ba1k sqft443 Wright St APT 309, Lakewood, CO 80228Off Market
- $281,3002 bd1 ba968 sqft443 Wright St APT 109, Lakewood, CO 80228Off Market
A local agent can set up tours, give advice and negotiate with sellers.
Similar homes
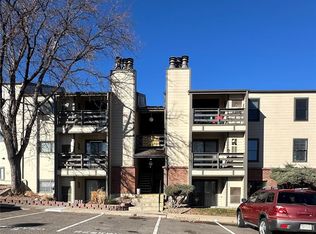
- $280,0002 bd2 ba929 sqftRiva Ridge, Lakewood, CO 80228For Sale
 MLS ID #3562055, Alicia M. Bernat, Colorado Partners Realty Group. REcolorado as distributed by MLS GRID
 - $289,0002 bd2 ba1k sqft12, Lakewood, CO 80228For Sale
 MLS ID #9120659, Greg Gilbert, Coldwell Banker Realty 56. REcolorado as distributed by MLS GRID
 - $300,0002 bd2 ba1k sqft380 Zang Street #6-304, Lakewood, CO 80228For Sale
 MLS ID #3169749, Nicole Lawson, Milehimodern. REcolorado as distributed by MLS GRID
 - $285,0002 bd1 ba988 sqft416 Wright Street #103, Lakewood, CO 80228For Sale
 MLS ID #2515580, Heidi Newhart, Madison & Company Properties. REcolorado as distributed by MLS GRID
 - $270,0002 bd1 ba967 sqft331 Wright Street #203, Denver, CO 80228For SaleMLS ID #3584754, Anthony Welborn, Your Castle Realty LLC. REcolorado as distributed by MLS GRID
- $295,0002 bd1 ba988 sqft220 Wright Street Bldg 220 #103, Lakewood, CO 80228For SaleMLS ID #3812179, Stacy Weigel, West and Main Homes Inc. REcolorado as distributed by MLS GRID
- $310,0002 bd2 ba929 sqft579 Wright Street #202, Lakewood, CO 80228For SaleMLS ID #9435180, Dan Luebcke, Real Broker, LLC DBA Real. REcolorado as distributed by MLS GRID
- $289,9002 bd2 ba1.1k sqft211 Wright Street #106, Lakewood, CO 80228For SaleMLS ID #8781640, David Bell, Milehimodern. REcolorado as distributed by MLS GRID
- $299,0002 bd2 ba1k sqftTelluride West, Lakewood, CO 80228For SaleMLS ID #8339015, Kathryn Miller, Keller Williams Realty Downtown LLC. REcolorado as distributed by MLS GRID
- $314,9002 bd2 ba1k sqft205 Wright Street #204, Lakewood, CO 80228For SaleMLS ID #2575339, Evan Noyes, Market Masters Real Estate. REcolorado as distributed by MLS GRID
- $299,0002 bd2 ba1k sqft400 Zang Street Bldg 1 #107, Lakewood, CO 80228For SaleMLS ID #1986060, Kathie Baratta, HomeSmart. REcolorado as distributed by MLS GRID
- $299,0002 bd2 ba1.1k sqftSnowbird, Lakewood, CO 80228For SaleMLS ID #3266942, Stacey Carpenter, Brokers Guild Homes. REcolorado as distributed by MLS GRID
- $275,0002 bd1 ba1k sqft326 Wright Street #205, Lakewood, CO 80228For SaleMLS ID #8148590, Gretchen Gentry, HomeSmart. REcolorado as distributed by MLS GRID
- $324,9002 bd1 ba1k sqft222 Wright Street #203, Lakewood, CO 80228For SaleMLS ID #5695135, Darcy Dawson, HomeSmart Realty. REcolorado as distributed by MLS GRID
- $275,0002 bd2 ba1k sqftPeaks at Green Mountain, Lakewood, CO 80228For SaleMLS ID #5327687, Dave Edwards, Key Real Estate Group LLC. REcolorado as distributed by MLS GRID
- $284,9002 bd2 ba920 sqft12360 W Nevada Place #104, Lakewood, CO 80228For SaleMLS ID #1877155, Taylor Fortini, RE-Avail Property Group. REcolorado as distributed by MLS GRID
- $265,0002 bd2 ba1k sqft13085 W Cedar Drive #315, Lakewood, CO 80228For SaleMLS ID #6690097, Casey Shea, Milehimodern. REcolorado as distributed by MLS GRID
- $315,0002 bd1 ba1.1k sqftTelluride West Condos, Lakewood, CO 80228For SaleMLS ID #3395558, Amy Kriegbaum, MB Homes by Amy K. REcolorado as distributed by MLS GRID
- $275,0002 bd2 ba850 sqftPonderosa Ridge, Lakewood, CO 80228For SaleMLS ID #8765545, Jason McGovern, Corcoran Perry & Co.. REcolorado as distributed by MLS GRID
- $--2 bd1 ba840 sqft886 S Reed Ct, Denver, CO 80226AuctionServiceLink Auction
