Welcome to The Peaks at Green Mountain, where comfort, convenience, and Colorado living come together. This beautifully updated ground-floor condominium offers 2 bedrooms, 2 bathrooms, and 1,028 square feet of thoughtfully designed living space with no stairs for easy accessibility.
Step inside to discover a bright, open floor plan featuring fresh 2024 updates, including new carpet and paint throughout. The spacious living area is anchored by a cozy wood-burning fireplace and enhanced by recessed lighting, creating a warm and inviting atmosphere. French doors open to a covered private patio, providing the perfect space to enjoy morning coffee, outdoor dining, or peaceful Colorado evenings.
The kitchen features granite countertops, ample cabinet space, and a functional layout that flows seamlessly into the dining and living areas, making entertaining effortless. The primary suite offers a walk-in closet and private bath, while the second bedroom and additional full bath provide flexibility for guests, a home office, or roommate living.
Additional highlights include in-unit laundry, central air conditioning, double-pane windows, and two dedicated off-street parking spaces. Residents enjoy access to community amenities including a pool, spa/hot tub, and professionally managed grounds.
For sale
Price cut: $13K (8/3)
$262,000
13095 W Cedar Drive #102, Lakewood, CO 80228
2beds
1,028sqft
Condominium
Built in 1984
-- sqft lot
$261,200 Zestimate®
$255/sqft
$345/mo HOA
What's special
Covered private patioIn-unit laundryGranite countertopsCozy wood-burning fireplaceAmple cabinet spaceCentral air conditioningBright open floor plan
- 91 days
- 292
- 16
Zillow last checked:
Listing updated:
Listed by:
Dave Edwards 303-740-7676,
Key Real Estate Group LLC
Source: REcolorado as distributed by MLS GRID,MLS#: 5327687
Facts & features
Interior
Bedrooms & bathrooms
- Bedrooms: 2
- Bathrooms: 2
- Full bathrooms: 1
- 3/4 bathrooms: 1
- Main level bathrooms: 2
- Main level bedrooms: 2
Bedroom
- Features: Primary Suite
- Level: Main
Bedroom
- Level: Main
Bathroom
- Features: En Suite Bathroom, Primary Suite
- Level: Main
Bathroom
- Level: Main
Dining room
- Level: Main
Family room
- Level: Main
Kitchen
- Level: Main
Laundry
- Level: Main
Heating
- Forced Air
Cooling
- Central Air
Appliances
- Included: Dishwasher, Disposal, Dryer, Oven, Refrigerator, Self Cleaning Oven, Washer
Features
- High Speed Internet, No Stairs, Open Floorplan, Primary Suite, Smoke Free, Solid Surface Counters
- Flooring: Carpet, Tile
- Windows: Double Pane Windows
- Has basement: No
- Number of fireplaces: 1
- Fireplace features: Family Room
- Common walls with other units/homes: End Unit
Interior area
- Total structure area: 1,028
- Total interior livable area: 1,028 sqft
- Finished area above ground: 1,028
Property
Parking
- Total spaces: 2
- Parking features: Asphalt
- Details: Off Street Spaces: 2
Features
- Levels: One
- Stories: 1
- Patio & porch: Patio
- Exterior features: Elevator, Rain Gutters
Details
- Parcel number: 442178
- Special conditions: Standard
Construction
Type & style
- Home type: Condo
- Architectural style: Contemporary
- Property subtype: Condominium
- Attached to another structure: Yes
Materials
- Brick, Frame
- Foundation: Concrete Perimeter, Slab
- Roof: Composition
Condition
- Updated/Remodeled
- Year built: 1984
Utilities & green energy
- Electric: 110V, 220 Volts
- Sewer: Public Sewer
- Water: Public
- Utilities for property: Electricity Connected, Internet Access (Wired), Natural Gas Connected
Community & HOA
Community
- Security: Carbon Monoxide Detector(s), Smoke Detector(s)
- Subdivision: Peaks At Green Mountain
HOA
- Has HOA: Yes
- Services included: Reserve Fund, Insurance, Maintenance Grounds, Maintenance Structure, Sewer, Snow Removal, Trash, Water
- HOA fee: $345 monthly
- HOA name: Peaks at Green Mountain
- HOA phone: 720-961-5150
Location
- Region: Lakewood
Financial & listing details
- Price per square foot: $255/sqft
- Tax assessed value: $306,614
- Annual tax amount: $1,860
- Date on market: 5/31/2026
- Listing terms: Cash,Conventional,FHA,VA Loan
- Exclusions: None
- Ownership: Government
- Electric utility on property: Yes
Estimated market value
$261,200
$248,000 - $274,000
$1,714/mo
Price history
| Date | Event | Price |
|---|---|---|
| 8/3/2026 | Price change | $262,000-4.7%$255/sqft |
Source:  REcolorado as distributed by MLS GRID #5327687 Report a problem REcolorado as distributed by MLS GRID #5327687 Report a problem | ||
| 7/1/2026 | Price change | $275,000-5%$268/sqft |
Source: REcolorado as distributed by MLS GRID #5327687 Report a problem | ||
| 5/31/2026 | Listed for sale | $289,500+65.4%$282/sqft |
Source: REcolorado as distributed by MLS GRID #5327687 Report a problem | ||
| 3/25/2016 | Sold | $175,000+11.5%$170/sqft |
Source: Public Record Report a problem | ||
| 1/29/2015 | Sold | $157,000-1.8%$153/sqft |
Source: Public Record Report a problem | ||
| 11/18/2014 | Listed for sale | $159,950+18.5%$156/sqft |
Source: Hanover Realty #7011969 Report a problem | ||
| 10/16/2008 | Listing removed | $134,950$131/sqft |
Source: Listhub #665321 Report a problem | ||
| 6/10/2008 | Listed for sale | $134,950$131/sqft |
Source: Listhub #665321 Report a problem | ||
Public tax history
| Year | Property taxes | Tax assessment |
|---|---|---|
| 2025 | $1,620 +0.5% | $19,163 +7.2% |
| 2024 | $1,612 -0.6% | $17,871 |
| 2023 | $1,622 -1.4% | $17,871 +1.7% |
| 2022 | $1,645 +6.4% | $17,579 -2.8% |
| 2021 | $1,547 | $18,085 +5.9% |
| 2020 | $1,547 +1.3% | $17,079 |
| 2019 | $1,527 +25.1% | $17,079 +29.3% |
| 2018 | $1,220 | $13,206 |
| 2017 | $1,220 +28% | $13,206 +21.7% |
| 2016 | $954 +100% | $10,850 |
| 2015 | $477 -33.1% | $10,850 +44.7% |
| 2014 | $713 -9.3% | $7,499 |
| 2013 | $786 +2.1% | $7,499 -10.2% |
| 2012 | $770 -8% | $8,351 |
| 2011 | $837 +0.2% | $8,351 -8.5% |
| 2010 | $835 -13.6% | $9,130 |
| 2009 | $966 +0.2% | $9,130 -13.4% |
| 2008 | $964 -7.2% | $10,540 |
| 2007 | $1,039 +2.3% | $10,540 -6.4% |
| 2006 | $1,015 +7.3% | $11,260 +9.7% |
| 2005 | $947 +100.4% | $10,260 |
| 2004 | $472 | $10,260 |
Find assessor info on the county website
Monthly payment
Est. payment
Payment breakdown
Explore the cost of this home by adjusting the details. Changes won't be saved.Climate risks
Neighborhood: Union Square
Nearby schools
Schools provided by the listing agent
- Elementary: Foothills
- Middle: Dunstan
- High: Green Mountain
- District: Jefferson County R-1
Source: REcolorado as distributed by MLS GRID. This data may not be complete. We recommend contacting the local school district to confirm school assignments for this home.


Similar homes
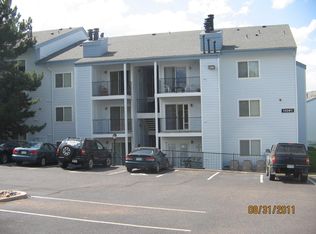
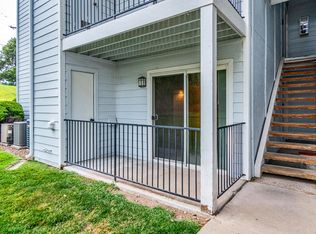
- $235,0002 bd2 ba1k sqft13085 W Cedar Drive #315, Lakewood, CO 80228For Sale

 MLS ID #6690097, Casey Shea, Milehimodern. REcolorado as distributed by MLS GRID
 - $280,0002 bd2 ba929 sqftRiva Ridge, Lakewood, CO 80228For Sale
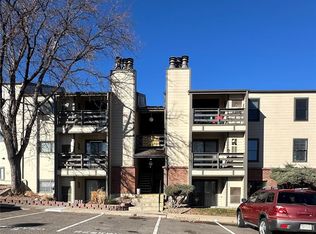 MLS ID #3562055, Alicia M. Bernat, Colorado Partners Realty Group. REcolorado as distributed by MLS GRID
 - $282,5002 bd2 ba1k sqft12, Lakewood, CO 80228For Sale
 MLS ID #9120659, Greg Gilbert, Coldwell Banker Realty 56. REcolorado as distributed by MLS GRID
 - $299,0002 bd2 ba1k sqft400 Zang Street Bldg 1 #107, Lakewood, CO 80228For Sale
 MLS ID #1986060, Kathie Baratta, HomeSmart. REcolorado as distributed by MLS GRID
 - $225,0001 bd1 ba812 sqft430 Zang Street #4-105, Denver, CO 80228For SaleMLS ID #2899319, Anthony Chavez, Keller Williams Advantage Realty LLC. REcolorado as distributed by MLS GRID
- $274,9002 bd1 ba906 sqftYukon Reserve Condos, Lakewood, CO 80226For SaleMLS ID #1913815, Eva Marie Hunter, AFC Realty & MGMT Inc.. REcolorado as distributed by MLS GRID
- $275,0002 bd2 ba944 sqft1225 S Oneida Street #254, Denver, CO 80224For SaleMLS ID #8170441, Zakary Smith, Real Broker, LLC DBA Real. REcolorado as distributed by MLS GRID
- $265,0002 bd2 ba890 sqft10785 W 63rd Place #105, Arvada, CO 80004For SaleMLS ID #2858184, Michelle Hicks, Hicks and Company. REcolorado as distributed by MLS GRID
- $250,0002 bd1 ba746 sqftPlaza Del Lago, Lakewood, CO 80214For SaleMLS ID #6454953, Andrew Willems, RE/MAX Leaders. REcolorado as distributed by MLS GRID
- $148,0002 bd1 ba750 sqft6782 W Cedar Place, Lakewood, CO 80226For SaleMLS ID #6837153, Peter Musser, Seven6 Real Estate. REcolorado as distributed by MLS GRID
- $222,5002 bd2 ba928 sqftAmericana Condos, Denver, CO 80220For SaleMLS ID #4174670, Jimmy Stretz, American Brokers Stretz Realty. REcolorado as distributed by MLS GRID
- $249,0002 bd2 ba984 sqftCorona Village Condominiums, Denver, CO 80229For SaleMLS ID #8259126, Rachel Mathews, Swan Realty Corp. REcolorado as distributed by MLS GRID
- $292,0002 bd2 ba944 sqft3225 S Garrison Street #51, Lakewood, CO 80227For SaleMLS ID #1912508, David Dlugasch, CENTURY 21 Golden Real Estate. REcolorado as distributed by MLS GRID
- $219,9001 bd1 ba850 sqftSnowbird II, Lakewood, CO 80227For SaleMLS ID #7570874, Jim Urban, Urban Companies. REcolorado as distributed by MLS GRID
- $215,0002 bd1 ba689 sqft1067 Ingalls Street #6F, Lakewood, CO 80214For SaleMLS ID #8691258, Irina Bloshenko, JPAR Modern Real Estate. REcolorado as distributed by MLS GRID
- $259,0002 bd1 ba614 sqft4824 E Kentucky Avenue #C, Denver, CO 80246For SaleMLS ID #7118468, Stan Griffith, RE/MAX Avenues. REcolorado as distributed by MLS GRID
- $254,0002 bd1 ba945 sqft600 S Clinton, Denver, CO 80247For SaleMLS ID #9383939, Christopher Sholts, Coldwell Banker Global Luxury Denver. REcolorado as distributed by MLS GRID
- $230,0002 bd2 ba1.1k sqft7877 E Mississippi Avenue #506, Denver, CO 80247For SaleMLS ID #5297618, Dave Edwards, Key Real Estate Group LLC. REcolorado as distributed by MLS GRID
- $185,0002 bd1 ba882 sqft8060 W 9th Avenue #107, Lakewood, CO 80214For SaleMLS ID #9141249, Adrian O'Leary, Resident Realty South Metro. REcolorado as distributed by MLS GRID
- $174,9992 bd2 ba1k sqft10650 E Tennessee Avenue #101, Aurora, CO 80012For SaleMLS ID #9333441, Hzikiase Haile, Brokers Guild Homes. REcolorado as distributed by MLS GRID
