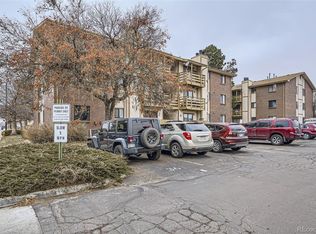
Would you like to buy this home for $1000 down. I can recommend a lender that may be able to do this for you. Just reach out to me and I will have my favorite lender reach out to you for a free consultation. Residents of Oxford Downs enjoy a variety of amenities, including a community pool, clubhouse, and on-site laundry facilities. This garden-level condo offers 2 bedrooms, 1 full bath, a spacious kitchen, and a comfortable dining area. A large sliding door opens to a covered patio surrounded by mature landscaping and a quiet courtyard. The home also includes convenient off-street parking and a reserved covered carport.
Inside, the condo is move-in ready with thoughtful updates throughout, including a refreshed full bathroom, brand-new A/C unit, new carpet, new plank flooring, fresh paint, a new vanity and sink, and generous closet space. The community pool is just steps from your door, and the assigned carport is located directly behind the unit.
Ideally situated near bus routes, the light rail station, shops, and restaurants, this condo is perfect for a first-time homebuyer or an investor. The HOA covers heat, water, and building insurance; residents only pay for electricity and personal content insurance. Both bedrooms are well-sized with large closets and new carpet.
The location is exceptional—near 6th Avenue, just 15 minutes from downtown, and only 17 minutes from Red Rocks. Enjoy quick access to the mountains, relax by the pool, stroll to Holbrook Park, or explore the shops and restaurants at nearby Belmar. This desirable setting offers endless possibilities.
For sale
$185,000
8060 W 9th Avenue #107, Lakewood, CO 80214
2beds
882sqft
Condominium
Built in 1970
-- sqft lot
$181,400 Zestimate®
$210/sqft
$416/mo HOA
What's special
Fresh paintReserved covered carportConvenient off-street parkingGenerous closet spaceSpacious kitchenComfortable dining areaNew carpet
- 265 days |
- 271 |
- 11 |
Zillow last checked:
Listing updated:
Listed by:
Adrian O'Leary adrianworksrealestate@gmail.com,
Resident Realty South Metro
Source: REcolorado as distributed by MLS GRID,MLS#: 9141249
Facts & features
Interior
Bedrooms & bathrooms
- Bedrooms: 2
- Bathrooms: 1
- Full bathrooms: 1
- Main level bathrooms: 1
- Main level bedrooms: 2
Bedroom
- Level: Main
- Area: 117 Square Feet
- Dimensions: 9 x 13
Bedroom
- Level: Main
- Area: 90 Square Feet
- Dimensions: 9 x 10
Bathroom
- Level: Main
- Area: 48 Square Feet
- Dimensions: 6 x 8
Dining room
- Area: 72 Square Feet
- Dimensions: 9 x 8
Family room
- Level: Main
- Area: 182 Square Feet
- Dimensions: 13 x 14
Kitchen
- Area: 64 Square Feet
- Dimensions: 8 x 8
Heating
- Baseboard
Cooling
- Air Conditioning-Room
Appliances
- Included: Dishwasher, Oven, Range Hood, Refrigerator
Features
- Tile Counters
- Flooring: Carpet, Tile, Vinyl
- Has basement: No
- Common walls with other units/homes: 2+ Common Walls
Interior area
- Total structure area: 882
- Total interior livable area: 882 sqft
- Finished area above ground: 882
Property
Parking
- Total spaces: 1
- Parking features: Carport
- Carport spaces: 1
Features
- Levels: One
- Stories: 1
- Entry location: Exterior Access
- Patio & porch: Patio
- Pool features: Outdoor Pool
Details
- Parcel number: 173307
- Special conditions: Standard
Construction
Type & style
- Home type: Condo
- Architectural style: Contemporary
- Property subtype: Condominium
- Attached to another structure: Yes
Materials
- Brick
- Foundation: Concrete Perimeter
- Roof: Composition
Condition
- Updated/Remodeled
- Year built: 1970
Utilities & green energy
- Electric: 110V
- Sewer: Public Sewer
- Water: Public
- Utilities for property: Cable Available, Electricity Connected, Phone Available
Community & HOA
Community
- Security: Smoke Detector(s)
- Subdivision: Oxford Downs
HOA
- Has HOA: Yes
- Amenities included: Clubhouse, Coin Laundry, Laundry, Parking, Pool
- Services included: Heat, Maintenance Grounds, Sewer, Trash, Water
- HOA fee: $416 monthly
- HOA name: Oxfird Downs Assoc
- HOA phone: 303-834-0311
Location
- Region: Lakewood
Financial & listing details
- Price per square foot: $210/sqft
- Tax assessed value: $304,288
- Annual tax amount: $1,417
- Date on market: 11/26/2025
- Listing terms: 1031 Exchange,Cash,Conventional,FHA,VA Loan
- Exclusions: Personal Property
- Ownership: Individual
- Electric utility on property: Yes
Estimated market value
$181,400
$172,000 - $190,000
$1,611/mo
Price history
| Date | Event | Price |
|---|---|---|
| 5/8/2026 | Price change | $185,000-5.1%$210/sqft |
Source:  REcolorado as distributed by MLS GRID #9141249 Report a problem REcolorado as distributed by MLS GRID #9141249 Report a problem | ||
| 4/21/2026 | Price change | $194,9990%$221/sqft |
Source: REcolorado as distributed by MLS GRID #9141249 Report a problem | ||
| 4/1/2026 | Price change | $195,000-2.5%$221/sqft |
Source: REcolorado as distributed by MLS GRID #9141249 Report a problem | ||
| 2/21/2026 | Price change | $199,999-2.4%$227/sqft |
Source: REcolorado as distributed by MLS GRID #9141249 Report a problem | ||
| 2/13/2026 | Price change | $205,000-1.4%$232/sqft |
Source: REcolorado as distributed by MLS GRID #9141249 Report a problem | ||
| 1/22/2026 | Price change | $208,000-0.5%$236/sqft |
Source: REcolorado as distributed by MLS GRID #9141249 Report a problem | ||
| 1/12/2026 | Price change | $209,000-0.5%$237/sqft |
Source: REcolorado as distributed by MLS GRID #9141249 Report a problem | ||
| 11/26/2025 | Listed for sale | $210,000+100%$238/sqft |
Source: REcolorado as distributed by MLS GRID #9141249 Report a problem | ||
| 4/15/2016 | Sold | $105,000+143.2%$119/sqft |
Source: Public Record Report a problem | ||
| 11/29/2007 | Sold | $43,180$49/sqft |
Source: Public Record Report a problem | ||
Public tax history
| Year | Property taxes | Tax assessment |
|---|---|---|
| 2025 | $1,417 +0.5% | $19,018 +21.7% |
| 2024 | $1,410 +3.4% | $15,630 |
| 2023 | $1,363 -1.4% | $15,630 +5.8% |
| 2022 | $1,383 +21.2% | $14,777 -2.8% |
| 2021 | $1,141 | $15,202 +20.7% |
| 2020 | $1,141 +1.3% | $12,599 |
| 2019 | $1,126 +45.1% | $12,599 +50.1% |
| 2018 | $776 | $8,395 |
| 2017 | $776 +35.6% | $8,395 +28.9% |
| 2016 | $572 +100% | $6,512 |
| 2015 | $286 -8.8% | $6,512 +97.1% |
| 2014 | $314 -9.7% | $3,304 |
| 2013 | $347 +2.1% | $3,304 -10.6% |
| 2012 | $340 -35.2% | $3,694 |
| 2011 | $525 +0.2% | $3,694 -35.5% |
| 2010 | $524 -10.3% | $5,730 |
| 2009 | $584 -36.5% | $5,730 -43% |
| 2008 | $919 +31% | $10,050 |
| 2007 | $701 +2.3% | $10,050 +32.2% |
| 2006 | $685 -6.2% | $7,600 -4% |
| 2005 | $731 +9.2% | $7,920 |
| 2004 | $669 +22.2% | $7,920 |
| 2003 | $548 +1.6% | $7,920 +23.9% |
| 2002 | $539 +12.9% | $6,390 +23.6% |
| 2001 | $478 -0.9% | $5,170 |
| 2000 | $482 | $5,170 |
Find assessor info on the county website
Monthly payment
Est. payment
Payment breakdown
Explore the cost of this home by adjusting the details. Changes won't be saved.Climate risks
Neighborhood: Eiber
Nearby schools
GreatSchools rating
- 4/10Eiber Elementary SchoolGrades: PK-5Distance: 1.1 mi
- 4/10Creighton Middle SchoolGrades: 6-8Distance: 1.3 mi
- 8/10Lakewood High SchoolGrades: 9-12Distance: 1.1 mi
Schools provided by the listing agent
- Elementary: Eiber
- Middle: Creighton
- High: Lakewood
- District: Jefferson County R-1
Source: REcolorado as distributed by MLS GRID. This data may not be complete. We recommend contacting the local school district to confirm school assignments for this home.
- $285,0002 bd2 ba882 sqft8060 W 9th Ave APT 206, Lakewood, CO 80214Sold

- $215,0002 bd2 ba882 sqft8060 W 9th Ave APT 207, Lakewood, CO 80214For Sale

- $510,0002 bd1 ba1.5k sqft8075 W 8th Pl, Lakewood, CO 80214Off Market
- $704,0003 bd2 ba2.4k sqft7990 W 9th Ave, Lakewood, CO 80214Off Market

- $485,8002 bd1 ba1.2k sqft901 Allison St, Lakewood, CO 80214Off Market
- $244,6002 bd1 ba822 sqft8060 W 9th Ave APT 118, Lakewood, CO 80214Off Market
- $205,6002 bd1 ba806 sqft8060 W 9th Ave APT 234, Lakewood, CO 80214Off Market
- $209,1002 bd1 ba914 sqft8060 W 9th Ave APT 117, Lakewood, CO 80214Off Market
A local agent can set up tours, give advice and negotiate with sellers.
Similar homes
- $215,0002 bd2 ba882 sqft8060 W 9th Avenue #207, Lakewood, CO 80214For Sale
 MLS ID #7132662, Rochelle Leyba Cale, 8z Real Estate. REcolorado as distributed by MLS GRID
 - $175,0002 bd1 ba912 sqft1021 Carr Street #22, Lakewood, CO 80214For Sale
 MLS ID #8601543, Zoe Macaulay, RE/MAX Synergy. REcolorado as distributed by MLS GRID
 - $179,0002 bd1 ba771 sqft1358 S Irving #53 Bldg E, Denver, CO 80219For Sale
 MLS ID #9160362, Joseph Prinzi, The Old Country Real Estate Group LLC. REcolorado as distributed by MLS GRID
 - $180,0002 bd2 ba1.2k sqftWindsor Gardens East, Denver, CO 80247For Sale
 MLS ID #4399317, Milissa Jay, Town And Country Realty Inc. REcolorado as distributed by MLS GRID
 - $190,0002 bd1 ba945 sqft9150 E Center Avenue #12A, Denver, CO 80247For SaleMLS ID #7947441, Dale Carroll, Coldwell Banker Realty 24. REcolorado as distributed by MLS GRID
- $175,0002 bd1 ba852 sqft875 S Quebec Street #24, Denver, CO 80247For SaleMLS ID #3145454, Cody Phillips, NAV Real Estate. REcolorado as distributed by MLS GRID
- $175,0001 bd1 ba532 sqft7373 W Florida Avenue #18E, Lakewood, CO 80232For SaleMLS ID #8364378, Irving Gomez, Novella Real Estate. REcolorado as distributed by MLS GRID
- $195,0002 bd1 ba588 sqftGrant Park Condos, Denver, CO 80203For SaleMLS ID #7684379, Kristin Harris, Milehimodern. REcolorado as distributed by MLS GRID
- $205,0002 bd1 ba773 sqft16259 W 10th Avenue #E2, Golden, CO 80401For SaleMLS ID #6514295, Luke Beard, Great Way RE Exclusive Properties. REcolorado as distributed by MLS GRID
- $175,0002 bd2 ba1k sqft1155 N Ash Street #707, Denver, CO 80220For SaleMLS ID #6695202, Melanye Phipps, First Water Real Estate, LLC. REcolorado as distributed by MLS GRID
- $188,8001 bd1 ba466 sqftCongress Park Condominiums, Denver, CO 80206For SaleMLS ID #5616467, Justin Berry, Your Castle Real Estate Inc. REcolorado as distributed by MLS GRID
- $235,0002 bd2 ba1k sqft13085 W Cedar Drive #315, Lakewood, CO 80228For SaleMLS ID #6690097, Casey Shea, Milehimodern. REcolorado as distributed by MLS GRID
- $195,0002 bd1 ba906 sqft4639 S Lowell Boulevard #F, Denver, CO 80236For SaleMLS ID #6334827, Noah Franco, Berkshire Hathaway HomeServices Colorado, LLC - Highlands Ranch Real Estate. REcolorado as distributed by MLS GRID
- $239,9002 bd2 ba945 sqft381 S Ames Street #F305, Lakewood, CO 80226For SaleMLS ID #8287210, Dan Buckley, Kentwood Real Estate DTC, LLC. REcolorado as distributed by MLS GRID
- $185,0002 bd2 ba1k sqft12160 Huron Street #102, Denver, CO 80234For SaleMLS ID #3582286, Kevin Ravenscroft, Motion Homes Group. REcolorado as distributed by MLS GRID
- $199,0001 bd1 ba622 sqftThe Gotham, Denver, CO 80203For SaleMLS ID #2421539, Rebecca Robinson, Keller Williams Avenues Realty. REcolorado as distributed by MLS GRID
- $236,9002 bd2 ba785 sqftEmerson Court, Denver, CO 80218For SaleMLS ID #3585717, Mike Kooij, Altos Realty Advisors, Inc.. REcolorado as distributed by MLS GRID
- $215,0002 bd1 ba900 sqft1366 Garfield Street #505, Denver, CO 80206For SaleMLS ID #7011001, ShaTerra Leonard, Keyrenter Property Management Denver. REcolorado as distributed by MLS GRID
- $199,9002 bd2 ba943 sqftOAK PARK CONDOS, Denver, CO 80247For SaleMLS ID #2261528, Juanita Karolina Cardenas, Juanita Karolina Cardenas. REcolorado as distributed by MLS GRID
- $189,0002 bd2 ba952 sqftSteppington Place Condos, Aurora, CO 80012For SaleMLS ID #4751334, Helen Bovin, Keller Williams DTC. REcolorado as distributed by MLS GRID
