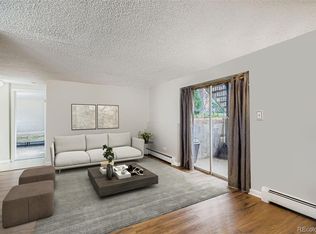
This is your opportunity to own a 2 bedroom, 1 1/2 bath in a great central Lakewood location, close to light rail, Belmar, 6th Ave. and access to mountains and downtown Denver. Just check out these features: Updated kitchen with contemporary cabinets, granite countertops, custom lighting, new microwave, a pantry, and a butcher block island. The living room has a wood burning fireplace and new LVT flooring. Updated 1/2 bath with new tile and lighting. Upstairs you will find 2 nice sized bedrooms. The primary bedroom has a small walk-in closet and new carpet and new paint. The secondary bedroom currently used as an office has new carpet, new paint and new shelving. The totally remodeled bath has new tile, upgraded sink base and faucets. Spend summer evenings on the covered deck overlooking the green area. A covered carport is just steps away. A community pool is a great way to cool off in the summer.
Come check this one out and make it your new home!!
Sold for $285,000
$285,000
8060 W 9th Avenue #206, Lakewood, CO 80214
2beds
882sqft
Townhouse
Built in 1970
2,838 Square Feet Lot
$263,900 Zestimate®
$323/sqft
$2,125 Estimated rent
Home value
$263,900
$251,000 - $277,000
$2,125/mo
Zestimate® history
Owner options
List your home for rent
$2,125/mo
Rent Zestimate®
Find your next renter with Zillow Rental Manager. Plus, with online applications, you can quickly screen prospective tenants – for free.
$2,125/mo
Rent Zestimate®
Refinance and save
$2,091/mo
Est. payment
Refinancing to a lower rate could help reduce your monthly payments and save thousands over the life of the loan.
$2,091/mo
Est. payment
Explore your selling options
Work with a Zillow partner agent
Leverage their expertise and Zillow's premium Showcase listings to get your home seen by more buyers.
Get startedList with your own agent
Get your home in front of millions of buyers by listing it on Zillow.
Learn how to do itSell it yourself
Take full control of how buyers see your home on Zillow by listing For Sale by Owner (FSBO).
List your homeWhat's special
Contemporary cabinetsCovered deckNew microwaveNew paintNew tileUpgraded sink baseAccess to mountains
Zillow last checked:
Listing updated:
Listed by:
Jeremy Vialpando jeremyvialpando@comcast.net,
Coldwell Banker Realty 54
Bought with:
Siyeh Shinn-Gibbs, 100040814
Compass - Denver
Source: REcolorado as distributed by MLS GRID,MLS#: 2240560
Facts & features
Interior
Bedrooms & bathrooms
- Bedrooms: 2
- Bathrooms: 2
- Full bathrooms: 1
- 1/2 bathrooms: 1
- Main level bathrooms: 1
Bedroom
- Description: Primary With Small Walk-In Closet
- Level: Upper
Bedroom
- Description: Used As A Study, New Paint
- Level: Upper
Bathroom
- Description: Upgraded New Tile And Lighting
- Level: Main
Bathroom
- Description: Totally Remodeled, New Tile, Cabinet, Sink, & Faucet E, Cabinet, & Sinkink
- Level: Upper
Kitchen
- Description: Upgraded Cabinets, Appliances, Granite, Butcher Block Island
- Level: Main
Living room
- Description: New Flooring, Wood Burning Fireplace
- Level: Main
Heating
- Hot Water
Cooling
- Air Conditioning-Room
Appliances
- Included: Dishwasher, Disposal, Microwave, Oven, Range, Refrigerator
- Laundry: Common Area
Features
- Ceiling Fan(s), Granite Counters, Kitchen Island, Pantry, Smoke Free, Solid Surface Counters, Walk-In Closet(s)
- Flooring: Carpet, Laminate, Tile
- Windows: Window Coverings
- Has basement: No
- Number of fireplaces: 1
- Fireplace features: Living Room
- Common walls with other units/homes: 2+ Common Walls
Interior area
- Total structure area: 882
- Total interior livable area: 882 sqft
- Finished area above ground: 882
Property
Parking
- Total spaces: 1
- Parking features: Carport
- Carport spaces: 1
Features
- Levels: Two
- Stories: 2
- Entry location: Stairs
- Patio & porch: Covered, Patio
- Fencing: None
Lot
- Size: 2,838 Square Feet
Details
- Parcel number: 173316
- Zoning: PUD
- Special conditions: Standard
Construction
Type & style
- Home type: Townhouse
- Architectural style: Urban Contemporary
- Property subtype: Townhouse
- Attached to another structure: Yes
Materials
- Brick, Frame
- Foundation: Slab
- Roof: Composition
Condition
- Updated/Remodeled
- Year built: 1970
Utilities & green energy
- Electric: 110V, 220 Volts
- Sewer: Public Sewer
- Water: Public
- Utilities for property: Cable Available, Electricity Connected, Internet Access (Wired)
Community & HOA
Community
- Security: Carbon Monoxide Detector(s), Smart Locks, Smoke Detector(s), Video Doorbell
- Subdivision: Oxford Downs
HOA
- Has HOA: Yes
- Amenities included: Coin Laundry, Parking, Pool
- Services included: Heat, Insurance, Irrigation, Maintenance Grounds, Maintenance Structure, Sewer, Snow Removal, Trash, Water
- HOA fee: $410 monthly
- HOA name: Oxford Downs
- HOA phone: 303-834-0311
Location
- Region: Lakewood
Financial & listing details
- Price per square foot: $323/sqft
- Tax assessed value: $279,645
- Annual tax amount: $1,320
- Date on market: 3/20/2024
- Listing terms: Cash,Conventional,VA Loan
- Exclusions: Sellers Personal Property
- Ownership: Individual
- Electric utility on property: Yes
- Road surface type: Alley Paved
Price history
| Date | Event | Price |
|---|---|---|
| 5/8/2024 | Sold | $285,000$323/sqft |
Source:  REcolorado as distributed by MLS GRID #2240560 Report a problem REcolorado as distributed by MLS GRID #2240560 Report a problem | ||
| 4/8/2024 | Pending sale | $285,000$323/sqft |
Source: REcolorado as distributed by MLS GRID #2240560 Report a problem | ||
| 3/20/2024 | Listed for sale | $285,000+14%$323/sqft |
Source: REcolorado as distributed by MLS GRID #2240560 Report a problem | ||
| 2/27/2023 | Sold | $250,000+126.2%$283/sqft |
Source: Public Record Report a problem | ||
| 3/24/2021 | Listing removed | -- |
Source: Owner Report a problem | ||
| 10/31/2020 | Listing removed | $1,600$2/sqft |
Source: Owner Report a problem | ||
| 10/23/2020 | Listed for rent | $1,600$2/sqft |
Source: Owner Report a problem | ||
| 9/4/2014 | Sold | $110,500+0.5%$125/sqft |
Source: Public Record Report a problem | ||
| 7/30/2014 | Pending sale | $109,900$125/sqft |
Source: RE/MAX UNLIMITED #3015193 Report a problem | ||
| 7/27/2014 | Price change | $109,900-8.3%$125/sqft |
Source: RE/MAX UNLIMITED #3015193 Report a problem | ||
| 7/11/2014 | Price change | $119,900-1.7%$136/sqft |
Source: RE/MAX UNLIMITED #3015193 Report a problem | ||
| 6/8/2014 | Listed for sale | $122,000+82.1%$138/sqft |
Source: RE/MAX UNLIMITED #3015193 Report a problem | ||
| 9/23/2013 | Sold | $67,000-4.1%$76/sqft |
Source: Public Record Report a problem | ||
| 8/16/2013 | Listed for sale | $69,900+22.6%$79/sqft |
Source: Colorado Home Realty #1221236 Report a problem | ||
| 10/8/1996 | Sold | $57,000$65/sqft |
Source: Public Record Report a problem | ||
Public tax history
| Year | Property taxes | Tax assessment |
|---|---|---|
| 2025 | $1,327 +0.5% | $17,478 +19.4% |
| 2024 | $1,320 +4.2% | $14,636 |
| 2023 | $1,267 -1.4% | $14,636 +6.5% |
| 2022 | $1,285 +8.7% | $13,737 -2.8% |
| 2021 | $1,182 | $14,133 +8.2% |
| 2020 | $1,182 +1.3% | $13,056 |
| 2019 | $1,167 +45% | $13,056 +49.9% |
| 2018 | $805 | $8,709 |
| 2017 | $805 +24.2% | $8,709 +18.1% |
| 2016 | $648 | $7,372 |
| 2015 | $648 +90.8% | $7,372 +106.2% |
| 2014 | $340 -10% | $3,575 |
| 2013 | $378 +2.1% | $3,575 -10.9% |
| 2012 | $370 -34.9% | $4,013 |
| 2011 | $568 +0.2% | $4,013 -35.3% |
| 2010 | $567 -10.6% | $6,200 |
| 2009 | $634 +0.2% | $6,200 -10.4% |
| 2008 | $633 -13.1% | $6,920 |
| 2007 | $728 +2.3% | $6,920 -12.3% |
| 2006 | $711 -1.6% | $7,890 +0.6% |
| 2005 | $723 +9.2% | $7,840 |
| 2004 | $663 +10.7% | $7,840 |
| 2003 | $598 +1.6% | $7,840 +12.3% |
| 2002 | $589 +15.3% | $6,980 +26.2% |
| 2001 | $511 -0.9% | $5,530 |
| 2000 | $516 | $5,530 |
Find assessor info on the county website
Neighborhood: Eiber
Nearby homes
- $215,0002 bd2 ba882 sqft8060 W 9th Ave APT 207, Lakewood, CO 80214For Sale

- $185,0002 bd1 ba882 sqft8060 W 9th Ave APT 107, Lakewood, CO 80214For Sale
- $487,7002 bd1 ba1.2k sqft901 Allison St, Lakewood, CO 80214Off Market
- $627,7004 bd2 ba2.3k sqft8025 W 9th Ave, Lakewood, CO 80214Off Market
- $246,8002 bd1 ba822 sqft8060 W 9th Ave APT 118, Lakewood, CO 80214Off Market
- $205,6002 bd1 ba806 sqft8060 W 9th Ave APT 234, Lakewood, CO 80214Off Market
- $211,6002 bd1 ba914 sqft8060 W 9th Ave APT 117, Lakewood, CO 80214Off Market
- $204,6002 bd2 ba882 sqft8060 W 9th Ave APT 232, Lakewood, CO 80214Off Market
Nearby schools
GreatSchools rating
- 4/10Eiber Elementary SchoolGrades: PK-5Distance: 1.1 mi
- 4/10Creighton Middle SchoolGrades: 6-8Distance: 1.3 mi
- 8/10Lakewood High SchoolGrades: 9-12Distance: 1.1 mi
Schools provided by the listing agent
- Elementary: Eiber
- Middle: Creighton
- High: Lakewood
- District: Jefferson County R-1
Source: REcolorado as distributed by MLS GRID. This data may not be complete. We recommend contacting the local school district to confirm school assignments for this home.
Get a cash offer in 3 minutes
Find out how much your home could sell for in as little as 3 minutes with a no-obligation cash offer.
Estimated market value
$263,900
Get a cash offer in 3 minutes
Find out how much your home could sell for in as little as 3 minutes with a no-obligation cash offer.
Estimated market value
$263,900
- Colorado
- Jefferson County
- Lakewood
- 80214
- Eiber
- 8060 W 9th Avenue Unit 206
Nearby cities
Nearby neighborhoods
Nearby zip codes
Other Lakewood Topics
