Welcome to this charming community nestled in the vibrant heart of urban life, offering a cozy retreat where comfort meets convenience. Ideally situated just moments from the best amenities and attractions the neighborhood has to offer. This beautifully updated condo is filled with natural light, creating a warm and inviting atmosphere. Recent upgrades include a fully remodeled bathroom, new carpet, and fresh paint that brighten every room. The modern kitchen, featuring a brand-new stove, is perfect for cooking and everyday living. Step outside to enjoy community amenities such as the pool, coin laundry, and your own reserved carport parking. Located within walking distance to light-rail, bus stops, entertainment, dining, and major highways, this home seamlessly combines comfort with unbeatable accessibility. It’s the perfect place to settle in and connect with all that Lakewood has to offer.
For sale
Price cut: $15K (8/7)
$215,000
8060 W 9th Avenue #207, Lakewood, CO 80214
2beds
882sqft
:
Get pre-qualified$1,792/mo
Condominium
Built in 1970
-- sqft lot
$-- Zestimate®
$244/sqft
$420/mo HOA
What's special
- 97 days |
- 321 |
- 17 |
Zillow last checked:
Listing updated:
Listed by:
Rochelle Leyba Cale 303-909-1534 shelley.leybacale@8z.com,
8z Real Estate
Source: REcolorado as distributed by MLS GRID,MLS#: 7132662
Facts & features
Interior
Bedrooms & bathrooms
- Bedrooms: 2
- Bathrooms: 2
- Full bathrooms: 1
- 1/2 bathrooms: 1
- Main level bathrooms: 1
- Main level bedrooms: 2
Bedroom
- Features: Primary Suite
- Level: Main
- Area: 135 Square Feet
- Dimensions: 9 x 15
Bedroom
- Level: Main
- Area: 99 Square Feet
- Dimensions: 9 x 11
Bathroom
- Level: Main
Bathroom
- Level: Upper
Dining room
- Level: Main
- Area: 56 Square Feet
- Dimensions: 7 x 8
Kitchen
- Level: Main
- Area: 49 Square Feet
- Dimensions: 7 x 7
Living room
- Level: Main
- Area: 240 Square Feet
- Dimensions: 12 x 20
Heating
- Baseboard, Hot Water
Cooling
- Air Conditioning-Room
Appliances
- Included: Dishwasher, Range, Refrigerator
- Laundry: Common Area
Features
- Smoke Free
- Flooring: Carpet, Tile
- Has basement: No
- Number of fireplaces: 1
- Fireplace features: Family Room
- Common walls with other units/homes: 2+ Common Walls
Interior area
- Total structure area: 882
- Total interior livable area: 882 sqft
- Finished area above ground: 882
Video & virtual tour
Property
Parking
- Total spaces: 1
- Parking features: Carport
- Carport spaces: 1
Features
- Levels: Two
- Stories: 2
- Entry location: Stairs
- Patio & porch: Front Porch
- Has private pool: Yes
- Pool features: Outdoor Pool, Private
- Fencing: None
Details
- Parcel number: 173317
- Special conditions: Standard
Construction
Type & style
- Home type: Condo
- Property subtype: Condominium
- Attached to another structure: Yes
Materials
- Stone, Wood Siding
- Roof: Composition
Condition
- Updated/Remodeled
- Year built: 1970
Utilities & green energy
- Sewer: Public Sewer
- Water: Public
Community & HOA
Community
- Security: Carbon Monoxide Detector(s)
- Subdivision: Oxford Downs Condo
HOA
- Has HOA: Yes
- Amenities included: Coin Laundry, Pool
- Services included: Heat, Insurance, Sewer, Trash, Water
- HOA fee: $420 monthly
- HOA name: Oxford Downs
- HOA phone: 303-834-0311
Location
- Region: Lakewood
Financial & listing details
- Price per square foot: $244/sqft
- Tax assessed value: $271,548
- Annual tax amount: $1,648
- Date on market: 5/14/2026
- Listing terms: 1031 Exchange,Cash,Conventional,FHA,VA Loan
- Exclusions: None
- Ownership: Individual
- Road surface type: Paved
Estimated market value
Not available
Estimated sales range
Not available
Not available
Price history
| Date | Event | Price |
|---|---|---|
| 8/7/2026 | Price change | $215,000-6.5%$244/sqft |
Source:  REcolorado as distributed by MLS GRID #7132662 Report a problem REcolorado as distributed by MLS GRID #7132662 Report a problem | ||
| 5/14/2026 | Listed for sale | $230,000+12.2%$261/sqft |
Source: REcolorado as distributed by MLS GRID #7132662 Report a problem | ||
| 10/26/2020 | Sold | $205,000$232/sqft |
Source: Public Record Report a problem | ||
| 9/19/2020 | Pending sale | $205,000$232/sqft |
Source: Re/max Masters Millennium #2012005 Report a problem | ||
| 9/15/2020 | Listed for sale | $205,000+382.4%$232/sqft |
Source: Re/max Masters Millennium #2012005 Report a problem | ||
| 4/18/2011 | Sold | $42,500-14.8%$48/sqft |
Source: Public Record Report a problem | ||
| 2/23/2011 | Price change | $49,900-13.8%$57/sqft |
Source: 8z Real Estate Report a problem | ||
| 11/20/2010 | Listed for sale | $57,900+83.8%$66/sqft |
Source: 8z Real Estate Report a problem | ||
| 11/15/2010 | Sold | $31,500-54.9%$36/sqft |
Source: Public Record Report a problem | ||
| 10/10/2010 | Price change | $69,900+11.1%$79/sqft |
Source: RE/MAX Unlimited, Inc. #869243 Report a problem | ||
| 10/9/2010 | Price change | $62,910-10%$71/sqft |
Source: foreclosure.com Report a problem | ||
| 8/20/2010 | Price change | -- |
Source: Williams & Williams Worldwide Real Estate Auction Report a problem | ||
| 5/13/2010 | Price change | $69,900-6.2%$79/sqft |
Source: foreclosure.com Report a problem | ||
| 4/3/2010 | Price change | $74,500+7.2%$84/sqft |
Source: foreclosure.com Report a problem | ||
| 1/3/2010 | Price change | $69,500-7.2%$79/sqft |
Source: LIVE Urban Real Estate #826898 Report a problem | ||
| 11/6/2009 | Listed for sale | $74,900-10.8%$85/sqft |
Source: LIVE Urban Real Estate #826898 Report a problem | ||
| 7/18/2009 | Listing removed | $84,000$95/sqft |
Source: LIVE Urban Real Estate #781780 Report a problem | ||
| 6/14/2009 | Listed for sale | $84,000+20.9%$95/sqft |
Source: LIVE Urban Real Estate #781780 Report a problem | ||
| 11/27/2006 | Sold | $69,500$79/sqft |
Source: Public Record Report a problem | ||
Public tax history
| Year | Property taxes | Tax assessment |
|---|---|---|
| 2025 | $1,397 +0.5% | $16,972 +10.1% |
| 2024 | $1,390 +14.8% | $15,416 |
| 2023 | $1,211 -1.4% | $15,416 +17.5% |
| 2022 | $1,228 +8.8% | $13,122 -2.8% |
| 2021 | $1,129 | $13,500 +8.3% |
| 2020 | $1,129 +1.3% | $12,469 |
| 2019 | $1,115 +42.6% | $12,469 +47.4% |
| 2018 | $782 | $8,457 |
| 2017 | $782 +19.1% | $8,457 +13.3% |
| 2016 | $656 +100% | $7,467 |
| 2015 | $328 -4.9% | $7,467 +105.6% |
| 2014 | $345 -8.6% | $3,631 |
| 2013 | $378 +2.1% | $3,631 -9.5% |
| 2012 | $370 -34.9% | $4,013 |
| 2011 | $568 +0.2% | $4,013 -35.3% |
| 2010 | $567 -10.6% | $6,200 |
| 2009 | $634 +0.2% | $6,200 -10.4% |
| 2008 | $633 -13.1% | $6,920 |
| 2007 | $728 +2.3% | $6,920 -12.3% |
| 2006 | $711 -1.6% | $7,890 +0.6% |
| 2005 | $723 +9.2% | $7,840 |
| 2004 | $663 +10.7% | $7,840 |
| 2003 | $598 +1.6% | $7,840 +12.3% |
| 2002 | $589 +15.3% | $6,980 +26.2% |
| 2001 | $511 -0.9% | $5,530 |
| 2000 | $516 | $5,530 |
Find assessor info on the county website
Monthly payment
Est. payment
Payment breakdown
Explore the cost of this home by adjusting the details. Changes won't be saved.Climate risks
Neighborhood: Eiber
Nearby schools
GreatSchools rating
- 4/10Eiber Elementary SchoolGrades: PK-5Distance: 1.1 mi
- 4/10Creighton Middle SchoolGrades: 6-8Distance: 1.3 mi
- 8/10Lakewood High SchoolGrades: 9-12Distance: 1 mi
Schools provided by the listing agent
- Elementary: Eiber
- Middle: Creighton
- High: Lakewood
- District: Jefferson County R-1
Source: REcolorado as distributed by MLS GRID. This data may not be complete. We recommend contacting the local school district to confirm school assignments for this home.
- $285,0002 bd2 ba882 sqft8060 W 9th Ave APT 206, Lakewood, CO 80214Sold

- $185,0002 bd1 ba882 sqft8060 W 9th Ave APT 107, Lakewood, CO 80214For Sale
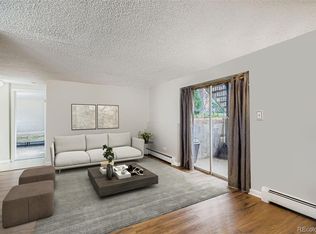
- $489,7002 bd1 ba1.2k sqft901 Allison St, Lakewood, CO 80214Off Market
- $627,7004 bd2 ba2.3k sqft8025 W 9th Ave, Lakewood, CO 80214Off Market
- $246,8002 bd1 ba822 sqft8060 W 9th Ave APT 118, Lakewood, CO 80214Off Market
- $206,9002 bd1 ba806 sqft8060 W 9th Ave APT 234, Lakewood, CO 80214Off Market
- $213,4002 bd1 ba914 sqft8060 W 9th Ave APT 117, Lakewood, CO 80214Off Market
- $205,9002 bd2 ba882 sqft8060 W 9th Ave APT 232, Lakewood, CO 80214Off Market
A local agent can set up tours, give advice and negotiate with sellers.
Similar homes
- $185,0002 bd1 ba882 sqft8060 W 9th Avenue #107, Lakewood, CO 80214For Sale
 MLS ID #9141249, Adrian O'Leary, Resident Realty South Metro. REcolorado as distributed by MLS GRID
 - $210,0001 bd1 ba580 sqft1845 Kendall Street #103A, Denver, CO 80214For Sale
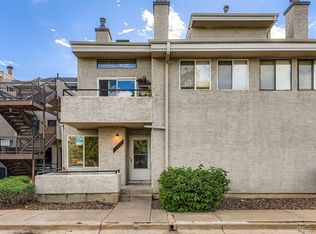 MLS ID #7386269, Kelly Murphy, JPAR Modern Real Estate. REcolorado as distributed by MLS GRID
 - $209,0002 bd2 ba954 sqftWheat Ridge Plaza Condos, Wheat Ridge, CO 80033For Sale
 MLS ID #8555031, Dominic Massa, Seven6 Real Estate. REcolorado as distributed by MLS GRID
 - $239,9002 bd2 ba945 sqft381 S Ames Street #F305, Lakewood, CO 80226For Sale
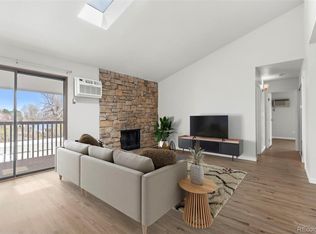 MLS ID #8287210, Dan Buckley, Kentwood Real Estate DTC, LLC. REcolorado as distributed by MLS GRID
 - $223,5002 bd1 ba833 sqft5995 W Hampden Avenue Bldg B #18, Denver, CO 80227For SaleMLS ID #8753605, Ana Kurevija, UrbanGate Realty Group. REcolorado as distributed by MLS GRID
- $215,0002 bd1 ba900 sqft1366 Garfield Street #505, Denver, CO 80206For SaleMLS ID #7011001, ShaTerra Leonard, Keyrenter Property Management Denver. REcolorado as distributed by MLS GRID
- $219,0002 bd1 ba776 sqft2929 W Floyd Avenue #217, Denver, CO 80236For SaleMLS ID #7298434, Trelora Realty Team, Trelora Realty, Inc.. REcolorado as distributed by MLS GRID
- $225,0002 bd1 ba800 sqft1300 Golden Circle #104, Golden, CO 80401For SaleMLS ID #3925937, Todd L Crosbie, LIV Sotheby's International Realty. REcolorado as distributed by MLS GRID
- $200,0002 bd1 ba808 sqftBear Valley Club Condos, Denver, CO 80235For SaleMLS ID #7455392, Joann M. Perito, Avenues Unlimited. REcolorado as distributed by MLS GRID
- $190,0002 bd1 ba945 sqft9150 E Center Avenue #12A, Denver, CO 80247For SaleMLS ID #7947441, Dale Carroll, Coldwell Banker Realty 24. REcolorado as distributed by MLS GRID
- $143,0002 bd1 ba833 sqft875 S Quebec Street #4, Denver, CO 80247For SaleMLS ID #2902127, Jason McCrea, Orchard Brokerage LLC. REcolorado as distributed by MLS GRID
- $249,0002 bd2 ba1k sqftPebble Creek, Denver, CO 80235For SaleMLS ID #5239553, John Bruce, eXp Realty, LLC. REcolorado as distributed by MLS GRID
- $249,0002 bd2 ba1k sqftPebble Creek, Denver, CO 80235For SaleMLS ID #5239553, John Bruce. eXp Realty
- $209,0002 bd1 ba800 sqft8330 Zuni Street #109, Denver, CO 80221For SaleMLS ID #7985863, Blayze Petersen, Ed Prather Real Estate. REcolorado as distributed by MLS GRID
- $220,0002 bd2 ba1.2k sqft615 S Alton Way #7D, Denver, CO 80247For SaleMLS ID #6917227, LaShon Carter, Corcoran Perry & Co.. REcolorado as distributed by MLS GRID
- $245,0001 bd1 ba644 sqft5705 W Atlantic Place #302, Lakewood, CO 80227For SaleMLS ID #5873323, Jason Reynebeau, MB Reynebeau & CO. REcolorado as distributed by MLS GRID
- $259,0002 bd1 ba843 sqftLa Paloma Condominiums, Denver, CO 80203For SaleMLS ID #7637011, Craig Schultz, Colorado Realty Group. REcolorado as distributed by MLS GRID
- $289,0002 bd2 ba1k sqft12, Lakewood, CO 80228For SaleMLS ID #9120659, Greg Gilbert, Coldwell Banker Realty 56. REcolorado as distributed by MLS GRID
- $279,0002 bd1 ba988 sqft220 Wright Street Bldg 220 #103, Lakewood, CO 80228For SaleMLS ID #3812179, Stacy Weigel, West and Main Homes Inc. REcolorado as distributed by MLS GRID
- $175,0002 bd1 ba852 sqft875 S Quebec Street #24, Denver, CO 80247For SaleMLS ID #3145454, Cody Phillips, NAV Real Estate. REcolorado as distributed by MLS GRID
