Welcome to this stunning 2-bedroom, 1-bath penthouse condo, where the vaulted clerestory ceilings create an exceptional sense of space, light, and architectural interest. Expansive windows and a skylight fill the main living area with natural light, making this home truly stand out. The spacious family room features a centrally focused, wood-burning fireplace and integrates perfectly into the beautifully updated kitchen, complete with newer granite countertops, a deep sink, microwave, ample cabinetry, and a convenient pantry for added storage. Just off the kitchen, French doors open to a versatile flex space—ideal as a second bedroom, home office, or den—offering flexibility to fit your lifestyle. The generously sized primary bedroom includes custom built-ins that maximize closet storage, while the updated bathroom showcases full tile, a newer vanity, and an elegant glass tile backsplash. Step outside to your private covered porch and enjoy peaceful mornings enjoying a nice cup of coffee, or relaxing evenings in the shade having a cool beverage with a view from above.
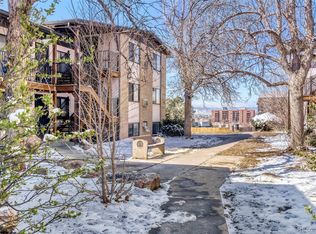
Located within the highly regarded Cherry Creek School District, Cedar Pointe offers a quiet, tree-lined community with greenbelt spaces and a dedicated dog park. This complex is located with quick access to parks, Cherry Creek Trail, the Glendale Shops, Infinity Park and the New upcoming Four Mile District which is a 10 Acre entertainment sight at Virginia Ave. and Colo. Blvd. scheduled to open in late 2026 or early 2027. Also Enjoy quick access to Cherry Creek’s premier shopping, dining, and entertainment, as well as convenient commuting to downtown Denver and the Denver Tech Center. Nearby access to the Cherry Creek Trail makes biking and walking easy, and University of Denver is just minutes away. This is truly a lifestyle location. Rare penthouse opportunities like this in one of the area’s most desirable communities don’t come along often.
For sale
Price cut: $6K (6/18)
$259,000
4824 E Kentucky Avenue #C, Denver, CO 80246
2beds
614sqft
:
Get pre-qualified$1,903/mo
Condominium
Built in 1982
-- sqft lot
$255,900 Zestimate®
$422/sqft
$268/mo HOA
What's special
Private covered porchDedicated dog parkNewer granite countertopsDeep sinkExpansive windowsSpacious family roomGenerously sized primary bedroom
- 116 days |
- 141 |
- 10 |
Zillow last checked:
Listing updated:
Listed by:
Stan Griffith 303-477-1000 stangriffith1@gmail.com,
RE/MAX Avenues
Source: REcolorado as distributed by MLS GRID,MLS#: 7118468
Facts & features
Interior
Bedrooms & bathrooms
- Bedrooms: 2
- Bathrooms: 1
- Full bathrooms: 1
- Main level bathrooms: 1
- Main level bedrooms: 2
Bedroom
- Features: Primary Suite
- Level: Main
Bedroom
- Description: Could Be A Home Study And Includes Glass French Doors
- Level: Main
Bathroom
- Features: Primary Suite
- Level: Main
Family room
- Description: Great Room Feeling With A Grand Fireplace
- Level: Main
Kitchen
- Description: Updated Kitchen With Granite Counters
- Level: Main
Laundry
- Description: Located In Front Utility Closet
- Level: Main
Heating
- Forced Air
Cooling
- Central Air
Appliances
- Included: Dishwasher, Disposal, Dryer, Microwave, Oven, Range, Refrigerator, Washer
- Laundry: In Unit
Features
- Ceiling Fan(s), Granite Counters, High Ceilings, Open Floorplan, Pantry, Vaulted Ceiling(s)
- Flooring: Carpet, Tile
- Windows: Double Pane Windows
- Has basement: No
- Number of fireplaces: 1
- Fireplace features: Wood Burning
- Common walls with other units/homes: End Unit,1 Common Wall
Interior area
- Total structure area: 614
- Total interior livable area: 614 sqft
- Finished area above ground: 614
Video & virtual tour
Property
Parking
- Total spaces: 1
- Details: Off Street Spaces: 1
Features
- Levels: One
- Stories: 1
- Entry location: Exterior Access
- Patio & porch: Covered
- Exterior features: Balcony
Details
- Parcel number: 032341670
- Special conditions: Standard
Construction
Type & style
- Home type: Condo
- Property subtype: Condominium
- Attached to another structure: Yes
Materials
- Frame, Wood Siding
- Foundation: Concrete Perimeter
- Roof: Composition,Unknown
Condition
- Year built: 1982
Utilities & green energy
- Sewer: Public Sewer
- Water: Public
- Utilities for property: Cable Available, Electricity Connected, Natural Gas Connected
Community & HOA
Community
- Subdivision: Cedar Pointe Condos
HOA
- Has HOA: Yes
- Amenities included: Park, Parking
- Services included: Insurance, Maintenance Grounds, Maintenance Structure, Sewer, Snow Removal, Trash, Water
- HOA fee: $268 monthly
- HOA name: Westwind
- HOA phone: 303-369-1800
Location
- Region: Denver
Financial & listing details
- Price per square foot: $422/sqft
- Tax assessed value: $310,900
- Annual tax amount: $2,009
- Date on market: 4/18/2026
- Listing terms: Cash,Conventional,FHA,VA Loan
- Exclusions: None
- Ownership: Individual
- Electric utility on property: Yes
- Road surface type: Paved
Estimated market value
$255,900
$243,000 - $269,000
$1,495/mo
Price history
| Date | Event | Price |
|---|---|---|
| 6/18/2026 | Price change | $259,000-2.3%$422/sqft |
Source:  REcolorado as distributed by MLS GRID #7118468 Report a problem REcolorado as distributed by MLS GRID #7118468 Report a problem | ||
| 4/18/2026 | Listed for sale | $265,000+143.1%$432/sqft |
Source: REcolorado as distributed by MLS GRID #7118468 Report a problem | ||
| 4/30/2021 | Listing removed | -- |
Source: Zillow Rental Network Premium Report a problem | ||
| 3/26/2021 | Price change | $1,295-0.4%$2/sqft |
Source: Zillow Rental Network Premium Report a problem | ||
| 3/8/2021 | Listed for rent | $1,300+6.1%$2/sqft |
Source: Zillow Rental Network Premium Report a problem | ||
| 1/16/2018 | Listing removed | $1,225$2/sqft |
Source: Properties Plus, LLC Report a problem | ||
| 1/5/2018 | Listed for rent | $1,225$2/sqft |
Source: Properties Plus, LLC Report a problem | ||
| 8/2/2002 | Sold | $109,000+40.6%$178/sqft |
Source: Public Record Report a problem | ||
| 3/31/2000 | Sold | $77,500$126/sqft |
Source: Public Record Report a problem | ||
Public tax history
| Year | Property taxes | Tax assessment |
|---|---|---|
| 2025 | $1,648 +13.4% | $19,431 +13.5% |
| 2024 | $1,453 -6.9% | $17,126 -18.5% |
| 2023 | $1,561 -0.8% | $21,012 +19.8% |
| 2022 | $1,574 | $17,534 -2.8% |
| 2021 | -- | $18,040 +12.1% |
| 2020 | $1,419 +38.3% | $16,088 |
| 2019 | $1,026 | $16,088 +40.5% |
| 2018 | $1,026 +1.2% | $11,448 |
| 2017 | $1,014 | $11,448 +12% |
| 2016 | -- | $10,221 |
| 2015 | -- | $10,221 +49.1% |
| 2014 | -- | $6,854 -25.7% |
| 2013 | $670 | $9,230 |
| 2012 | -- | $9,230 |
| 2011 | $747 +2.3% | $9,230 +11.9% |
| 2010 | $730 -3.5% | $8,250 |
| 2009 | $757 | $8,250 -2.8% |
| 2008 | -- | $8,485 |
| 2007 | -- | $8,485 -5.7% |
| 2006 | -- | $8,995 |
| 2005 | -- | $8,995 +9% |
| 2002 | $607 +28.5% | $8,250 +38.4% |
| 2001 | $473 | $5,960 |
Find assessor info on the county website
Monthly payment
Est. payment
Payment breakdown
Explore the cost of this home by adjusting the details. Changes won't be saved.Climate risks
Neighborhood: 80246
Nearby schools
GreatSchools rating
- 4/10Holly Hills Elementary SchoolGrades: PK-5Distance: 2.6 mi
- 8/10West Middle SchoolGrades: 6-8Distance: 5.3 mi
- 9/10Cherry Creek High SchoolGrades: 9-12Distance: 5.5 mi
Schools provided by the listing agent
- Elementary: Holly Hills
- Middle: West
- High: Cherry Creek
- District: Cherry Creek 5
Source: REcolorado as distributed by MLS GRID. This data may not be complete. We recommend contacting the local school district to confirm school assignments for this home.
- $285,4002 bd1 ba745 sqft4824 E Kentucky Ave UNIT A, Denver, CO 80246Off Market
- $321,7002 bd2 ba1k sqft4824 E Kentucky Ave UNIT E, Denver, CO 80246Off Market
- $257,8002 bd1 ba614 sqft4824 E Kentucky Ave UNIT F, Denver, CO 80246Off Market

- $339,1002 bd2 ba1k sqft4824 E Kentucky Ave, Denver, CO 80246Off Market

- $344,5002 bd1 ba745 sqft4824 E Kentucky Ave UNIT D, Denver, CO 80246Sold
- $352,6002 bd2 ba1k sqft4824 E Kentucky Ave UNIT B, Denver, CO 80246Off Market
- $341,2002 bd2 ba1k sqft4826 E Kentucky Ave UNIT B, Denver, CO 80246Off Market
- $302,0002 bd1 ba745 sqft4826 E Kentucky Ave UNIT A, Denver, CO 80246Off Market
A local agent can set up tours, give advice and negotiate with sellers.
Similar homes
- $143,0002 bd1 ba833 sqft875 S Quebec Street #4, Denver, CO 80247For Sale
 MLS ID #2902127, Jason McCrea, Orchard Brokerage LLC. REcolorado as distributed by MLS GRID
 - $234,5002 bd1 ba885 sqft2225 Buchtel Boulevard #305, Denver, CO 80210For Sale
 MLS ID #7517441, Angela Fladebo, Orchard Brokerage LLC. REcolorado as distributed by MLS GRID
 - $237,5002 bd1 ba725 sqft2575 S Syracuse Way #J108, Denver, CO 80231For Sale
 MLS ID #7189546, Neil Spencer, LIV Sotheby's International Realty. REcolorado as distributed by MLS GRID
 - $275,0002 bd2 ba904 sqftBrandy Chase at Eastmoor Park, Denver, CO 80237For Sale
 MLS ID #8506830, David Kirilchuk, Accession Real Estate. REcolorado as distributed by MLS GRID
 - $259,0001 bd1 ba793 sqft8707 E Florida Avenue #103, Denver, CO 80247For SaleMLS ID #6989499, Salina Tornabene, LPT Realty. REcolorado as distributed by MLS GRID
- $255,0002 bd1 ba831 sqftMeadow Hills, Aurora, CO 80014For SaleMLS ID #3422861, Ryan Devin, Keller Williams Advantage Realty LLC. REcolorado as distributed by MLS GRID
- $269,0002 bd1 ba860 sqft5725 W Atlantic Place #305, Lakewood, CO 80227For SaleMLS ID #3326578, Kasie Fogleman, Keller Williams Avenues Realty. REcolorado as distributed by MLS GRID
- $239,9002 bd1 ba820 sqftPark Central Condos, Denver, CO 80220For SaleMLS ID #2461253, Natalya Tardif, HomeSmart. REcolorado as distributed by MLS GRID
- $249,0002 bd1 ba871 sqft13873 E Lehigh Ave APT C, Aurora, CO 80014Off Market
- $262,5001 bd1 ba861 sqft6650 E Arizona Avenue #132, Denver, CO 80224For SaleMLS ID #9789971, Angela Fladebo, Orchard Brokerage LLC. REcolorado as distributed by MLS GRID
- $245,0001 bd1 ba644 sqft5705 W Atlantic Place #302, Lakewood, CO 80227For SaleMLS ID #5873323, Jason Reynebeau, MB Reynebeau & CO. REcolorado as distributed by MLS GRID
- $220,0002 bd1 ba815 sqft12525 E Tennessee Circle #A, Aurora, CO 80012For SaleMLS ID #1989549, Randy Almquist, Madison & Company Properties. REcolorado as distributed by MLS GRID
- $211,5001 bd1 ba701 sqft8225 Fairmount Drive #2-108, Denver, CO 80247For SaleMLS ID #7925054, Briana Mendez, Orchard Brokerage LLC. REcolorado as distributed by MLS GRID
- $215,0002 bd1 ba900 sqft1366 Garfield Street #505, Denver, CO 80206For SaleMLS ID #7011001, ShaTerra Leonard, Keyrenter Property Management Denver. REcolorado as distributed by MLS GRID
- $220,0002 bd1 ba755 sqft12454 E Tennessee Circle #D, Aurora, CO 80012For SaleMLS ID #6824193, Brianne Erger, Your Castle Real Estate Inc. REcolorado as distributed by MLS GRID
- $290,0001 bd1 ba631 sqftLEGACY AT CITY PARK SOUTH CONDOS, Denver, CO 80206For SaleMLS ID #4268873, Kimberly Chatman, Coldwell Banker Realty 18. REcolorado as distributed by MLS GRID
- $219,0002 bd1 ba776 sqft2929 W Floyd Avenue #217, Denver, CO 80236For SaleMLS ID #7298434, Trelora Realty Team, Trelora Realty, Inc.. REcolorado as distributed by MLS GRID
- $257,0002 bd1 ba793 sqftTowne Square Lofts, Denver, CO 80239For SaleMLS ID #7730029, Martin Mata, Redfin Corporation. REcolorado as distributed by MLS GRID
- $210,0002 bd1 ba692 sqft13792 E Lehigh Avenue #F, Aurora, CO 80014For SaleMLS ID #3843228, Manijeh Saeidi, Brokers Guild Real Estate. REcolorado as distributed by MLS GRID
- $201,5001 bd1 ba701 sqft10, Denver, CO 80247For SaleMLS ID #4571006, Mario Reyna, Better Homes and Gardens Real Estate Neuhaus. REcolorado as distributed by MLS GRID
