Upgraded 2 Bedroom and 2 Bath Condo. Seller installed many upgrades: Plantation Shutters, New Stone Counters, Updated Carpet, LPV installed thru-out kitchen and living area and New Light Fixtures. Tray ceiling in kitchen with beautiful molding that accents the tray ceiling. 2 Bedrooms: Primary suite with attached full bathroom and walk-in closet. 2nd Bedroom has built in pull-out drawers in closet, so a dresser is not needed if you choose. Giving you more space in the room. Across the hall is a full bath with shower. A handy coat closet is by the front door to keep clutter out of your way. A laundry closet is next to the kitchen and has ample shelving for storage. Washer and Dryer included in purchase. Kitchen opens up to the family room that has vaulted ceiling and a lot of space for couches, tables, etc. The kitchen is equipped with cooktop stove, refrigerator, microwave, dishwasher and plenty of cabinet space. The high-top counter offers great seating for eating or just hanging out. There is a covered porch in the back that also offers a large closet for storage. Sliding glass door to outside. A one car garage with a large amount of space is in the underground parking. No dealing with the weather! An elevator in the lot can take you to whatever floor you need. The front door to the complex and the elevator requires a code and/or key-card. This is for safety of all tenants in the building. $ 5,000 Seller Concessions at closing.
For sale
$365,000
13353 W Alameda Parkway #108, Lakewood, CO 80228
2beds
1,226sqft
Condominium
Built in 2004
-- sqft lot
$-- Zestimate®
$298/sqft
$675/mo HOA
What's special
- 56 days
- 430
- 10
Zillow last checked:
Listing updated:
Listed by:
Tatia Gonzalez 720-838-5745,
HomeSmart
Source: REcolorado as distributed by MLS GRID,MLS#: 8064079
Facts & features
Interior
Bedrooms & bathrooms
- Bedrooms: 2
- Bathrooms: 2
- Full bathrooms: 2
- Main level bathrooms: 2
- Main level bedrooms: 2
Bedroom
- Description: 2nd Bedroom
- Level: Main
Bedroom
- Description: Great Size
- Level: Main
Bathroom
- Description: Full Bath Attached In Master
- Level: Main
Bathroom
- Description: 2nd Bath Across From 2nd Br, Shower, No Bath
- Features: En Suite Bathroom
- Level: Main
Family room
- Description: Large Room With Fireplace
- Level: Main
Kitchen
- Description: Good Size
- Level: Main
Laundry
- Description: Closet
- Level: Main
Heating
- Forced Air
Cooling
- Central Air
Appliances
- Included: Cooktop, Dishwasher, Disposal, Dryer, Microwave, Oven, Refrigerator, Washer
- Laundry: Laundry Closet
Features
- Elevator, Entrance Foyer, Five Piece Bath, High Ceilings, High Speed Internet, No Stairs, Primary Suite, Smoke Free, Stone Counters, Vaulted Ceiling(s), Walk-In Closet(s), Wired for Data
- Flooring: Carpet, Tile, Vinyl
- Windows: Double Pane Windows, Window Treatments
- Has basement: No
- Number of fireplaces: 1
- Fireplace features: Family Room
Interior area
- Total structure area: 1,226
- Total interior livable area: 1,226 sqft
- Finished area above ground: 1,226
Property
Parking
- Total spaces: 1
- Parking features: Underground
- Garage spaces: 1
Features
- Levels: One
- Stories: 1
- Entry location: Corridor Access
- Patio & porch: Covered
- Exterior features: Balcony, Elevator
- Pool features: Outdoor Pool
- Fencing: None
Lot
- Features: Foothills, Near Public Transit, Open Space
Details
- Parcel number: 443066
- Special conditions: Standard
Construction
Type & style
- Home type: Condo
- Architectural style: Contemporary
- Property subtype: Condominium
- Attached to another structure: Yes
Materials
- Frame
- Roof: Unknown
Condition
- Updated/Remodeled
- Year built: 2004
Utilities & green energy
- Sewer: Public Sewer
- Water: Public
- Utilities for property: Cable Available, Electricity Connected, Internet Access (Wired)
Community & HOA
Community
- Security: Carbon Monoxide Detector(s), Key Card Entry, Security Entrance
- Subdivision: The Terrace At Green Mountain
HOA
- Has HOA: Yes
- Amenities included: Elevator(s), Parking, Pool
- Services included: Insurance, Maintenance Grounds, Maintenance Structure, Road Maintenance, Security, Sewer, Snow Removal, Trash
- HOA fee: $675 monthly
- HOA name: Terrace at Green Mountain
- HOA phone: 720-838-5745
Location
- Region: Lakewood
Financial & listing details
- Price per square foot: $298/sqft
- Tax assessed value: $461,827
- Annual tax amount: $2,802
- Date on market: 7/8/2026
- Listing terms: Cash,Conventional,FHA
- Exclusions: Seller's Personal Property. Tv's And Tv Mounts.
- Ownership: Individual
- Electric utility on property: Yes
- Road surface type: Paved
Estimated market value
Not available
Estimated sales range
Not available
Not available
Price history
| Date | Event | Price |
|---|---|---|
| 7/7/2026 | Listed for sale | $365,000-6.2%$298/sqft |
Source:  REcolorado as distributed by MLS GRID #8064079 Report a problem REcolorado as distributed by MLS GRID #8064079 Report a problem | ||
| 9/20/2022 | Sold | $389,000+100.5%$317/sqft |
Source: Public Record Report a problem | ||
| 12/31/2003 | Sold | $194,000$158/sqft |
Source: Public Record Report a problem | ||
Public tax history
| Year | Property taxes | Tax assessment |
|---|---|---|
| 2025 | $2,656 +0.5% | $28,864 -1.5% |
| 2024 | $2,642 -8.2% | $29,296 |
| 2023 | $2,877 -1.4% | $29,296 -6.1% |
| 2022 | $2,918 +23.8% | $31,187 -2.8% |
| 2021 | $2,357 | $32,084 +23.3% |
| 2020 | $2,357 +1.3% | $26,029 |
| 2019 | $2,327 +16.2% | $26,029 +20.1% |
| 2018 | $2,003 | $21,668 |
| 2017 | $2,003 +23.5% | $21,668 +17.5% |
| 2016 | $1,621 | $18,444 |
| 2015 | $1,621 +18.2% | $18,444 +27.8% |
| 2014 | $1,371 -8.2% | $14,432 |
| 2013 | $1,493 +2.1% | $14,432 -9.1% |
| 2012 | $1,463 -3.6% | $15,873 |
| 2011 | $1,517 +0.2% | $15,873 -4.1% |
| 2010 | $1,514 -5.8% | $16,560 |
| 2009 | $1,608 +0.2% | $16,560 -5.6% |
| 2008 | $1,604 +3.1% | $17,540 |
| 2007 | $1,556 +2.3% | $17,540 +4% |
| 2006 | $1,520 -13.4% | $16,860 -11.4% |
| 2005 | $1,756 | $19,030 |
| 2004 | -- | $19,030 |
Find assessor info on the county website
Monthly payment
Est. payment
Payment breakdown
Explore the cost of this home by adjusting the details. Changes won't be saved.Climate risks
Neighborhood: Green Mountainside
Nearby schools
Schools provided by the listing agent
- Elementary: Foothills
- Middle: Dunstan
- High: Green Mountain
- District: Jefferson County R-1
Source: REcolorado as distributed by MLS GRID. This data may not be complete. We recommend contacting the local school district to confirm school assignments for this home.
- $--2 bd2 ba1.2k sqft13353 W Alameda Pkwy #1, Denver, CO 80228Off Market
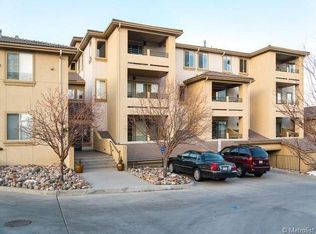
- $295,5812 bd1 ba1.1k sqft13353 W Alameda Pkwy UNIT 202, Denver, CO 80228Off Market
- $404,1334 bd3 ba4.2k sqft13353 W Alameda Pkwy UNIT 301, Denver, CO 80228Off Market
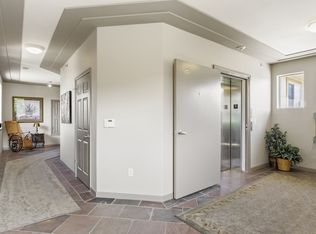
- $340,0002 bd2 ba1.1k sqft13353 W Alameda Pkwy UNIT 103, Lakewood, CO 80228Sold

Similar homes
- $385,0002 bd2 ba1.1k sqft2451 Kipling Street #208, Denver, CO 80215For Sale
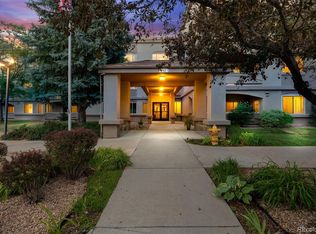
 MLS ID #9685579, Lauren Basford, The Agency - Boulder. REcolorado as distributed by MLS GRID
 - $370,0003 bd2 ba1.2k sqft8481 W Union Avenue #2-201, Littleton, CO 80123For Sale
 MLS ID #6045713, Julie Leins, Keller Williams Advantage Realty LLC. REcolorado as distributed by MLS GRID
 - $375,0002 bd4 ba1.5k sqft11131 W 17th Avenue #101, Denver, CO 80215For Sale
 MLS ID #9268695, Anthony Limpede, Coldwell Banker Realty 54. REcolorado as distributed by MLS GRID
 - $399,0002 bd2 ba1.2k sqft#3, Golden, CO 80401For Sale
 MLS ID #5200990, Gretchen Gentry, HomeSmart. REcolorado as distributed by MLS GRID
 - $283,9002 bd2 ba1k sqft5735 W Atlantic Place #101, Lakewood, CO 80227For SaleMLS ID #1761484, Brenda Karina Pinon Carrasco, Compass - Denver. REcolorado as distributed by MLS GRID
- $345,0002 bd1 ba963 sqft5460 Allison Street #202, Arvada, CO 80002For SaleMLS ID #9518444, Team Hetterich, RE/MAX of Cherry Creek. REcolorado as distributed by MLS GRID
- $335,0002 bd2 ba1.1k sqftMountain Gate At Ken Caryl, Littleton, CO 80127For SaleMLS ID #7905638, Tamara Bray, 8z Real Estate. REcolorado as distributed by MLS GRID
- $349,9002 bd2 ba1k sqft2800 W Centennial Drive #B, Littleton, CO 80123For SaleMLS ID #6516293, Joseph Bingham, MB Bingham & Co. REcolorado as distributed by MLS GRID
- $390,0002 bd2 ba1k sqft2896 W Riverwalk Circle #A 309, Littleton, CO 80123For SaleMLS ID #7015748, Lisa Couch, RE/MAX Momentum. REcolorado as distributed by MLS GRID
- $399,9993 bd3 ba1.5k sqft9300 E Florida Avenue #1607, Denver, CO 80247For SaleMLS ID #8014378, Kelly Hudson, Compass - Denver. REcolorado as distributed by MLS GRID
- $320,0002 bd2 ba1.1k sqft7429 S Alkire Street #204, Littleton, CO 80127For SaleMLS ID #8296595, Kimberly Peters, Keller Williams Avenues Realty. REcolorado as distributed by MLS GRID
- $411,5001 bd1 ba932 sqftObservatory Place Condos, Denver, CO 80210For SaleMLS ID #5992998, Joy Van Gilder, Slifer Smith and Frampton Real Estate. REcolorado as distributed by MLS GRID
- $319,9002 bd2 ba1k sqft4875 S Balsam Way #7-101, Littleton, CO 80123For SaleMLS ID #6967612, Heather Reed, RE/MAX Synergy. REcolorado as distributed by MLS GRID
- $355,0003 bd2 ba1.3k sqft837 E 98th Ave #407, Thornton, CO 80229For Sale
 MLS ID #1061320, Hannah Hester, Live West Realty. IRES as distributed by MLS GRID
 - $349,9002 bd2 ba1k sqft8477 Everett Way #C, Arvada, CO 80005For SaleMLS ID #1066170, Paul D Andrews, Resident Realty. IRES as distributed by MLS GRID
- $305,0002 bd2 ba1k sqft4760 S Wadsworth Boulevard #J104, Littleton, CO 80123For SaleMLS ID #1704913, Theresa Morini, Realty One Group Platinum Elite. REcolorado as distributed by MLS GRID
- $359,0002 bd2 ba1k sqft1672 W Canal Circle #411, Littleton, CO 80120For SaleMLS ID #7981119, Olivia Zuncic, Berkshire Hathaway HomeServices Colorado, LLC - Highlands Ranch Real Estate. REcolorado as distributed by MLS GRID
- $380,0002 bd1 ba817 sqft4452 Lee Street, Wheat Ridge, CO 80033For SaleMLS ID #7430869, Daniel Graves, Fathom Realty Colorado LLC. REcolorado as distributed by MLS GRID
- $295,0002 bd2 ba975 sqft4451 S Ammons Street #5-206, Littleton, CO 80123For SaleMLS ID #4267474, Brad Dunevitz, Redfin Corporation. REcolorado as distributed by MLS GRID
- $320,0002 bd2 ba707 sqft1243 Vine Street #6, Denver, CO 80206For SaleMLS ID #6301859, Jesse Stathis, Slifer Smith and Frampton Real Estate. REcolorado as distributed by MLS GRID
