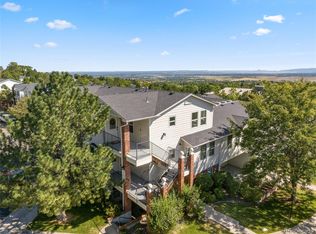
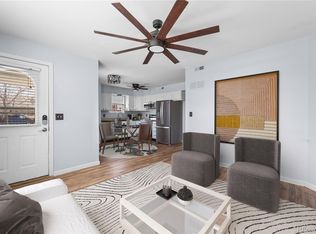
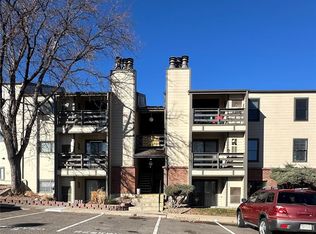
Beautifully remodeled, low-maintenance condo in a highly desirable Green Mountain location! This move-in-ready home features fresh interior paint, a new refrigerator, stainless steel appliances, and tasteful updates throughout. Enjoy true single-level living with no stairs, making everyday living easy and convenient. It's an ideal home for anyone looking to downsize, simplify, or enjoy aging in place—including grandparents who want to stay close to family without the upkeep of a larger home.
Located directly across the parking lot from the community pool and hot tub, you'll have resort-style amenities just steps from your front door. Outdoor enthusiasts will appreciate the quick access to the Green Mountain trail system for hiking, biking, and taking in Colorado's beautiful scenery. Plus, you'll love being within walking distance of a neighborhood coffee shop, restaurants, and other everyday conveniences.
Whether you're a first-time buyer, downsizing, or looking for a comfortable home that's easy to maintain, this condo offers the perfect blend of comfort, accessibility, and an exceptional Colorado lifestyle.
The preferred lender for this property is offering either a free 1-0 temporary buy down or 1% of the loan amount lender credit for qualified borrowers.
Accepting backups
Price cut: $10K (7/28)
$309,900
1661 S Cole Street #A2, Denver, CO 80228
2beds
837sqft
:
Get pre-qualified$2,407/mo
Condominium
Built in 2002
-- sqft lot
$-- Zestimate®
$370/sqft
$450/mo HOA
What's special
- 20 days |
- 230 |
- 7 |
Zillow last checked:
Listing updated:
Listed by:
Adam Payne 303-520-9977 adamjpayne14@gmail.com,
H.O.P. Real Estate
Source: REcolorado as distributed by MLS GRID,MLS#: 6139573
Facts & features
Interior
Bedrooms & bathrooms
- Bedrooms: 2
- Bathrooms: 2
- Full bathrooms: 1
- 3/4 bathrooms: 1
- Main level bathrooms: 2
- Main level bedrooms: 2
Bedroom
- Features: Primary Suite
- Level: Main
Bedroom
- Level: Main
Bathroom
- Features: Primary Suite
- Level: Main
Bathroom
- Features: En Suite Bathroom
- Level: Main
Kitchen
- Level: Main
Laundry
- Description: Laundry Area Is In The Furnace Closet In The Main Hallway
- Level: Main
Living room
- Level: Main
Heating
- Forced Air
Cooling
- Central Air
Appliances
- Included: Cooktop, Dishwasher, Disposal, Gas Water Heater, Oven, Range, Refrigerator
- Laundry: In Unit
Features
- Ceiling Fan(s), Eat-in Kitchen, No Stairs, Open Floorplan, Pantry, Walk-In Closet(s)
- Flooring: Laminate, Tile
- Has basement: No
- Common walls with other units/homes: End Unit,2+ Common Walls
Interior area
- Total structure area: 837
- Total interior livable area: 837 sqft
- Finished area above ground: 837
Property
Parking
- Total spaces: 1
- Parking features: Underground
- Details: Reserved Spaces: 1
Features
- Levels: One
- Stories: 1
- Entry location: Ground
- Patio & porch: Covered, Front Porch
- Pool features: Outdoor Pool
- Has spa: Yes
- Spa features: Spa/Hot Tub
Details
- Parcel number: 439083
- Special conditions: Standard
Construction
Type & style
- Home type: Condo
- Property subtype: Condominium
- Attached to another structure: Yes
Materials
- Brick, Frame
- Roof: Composition
Condition
- Updated/Remodeled
- Year built: 2002
Utilities & green energy
- Electric: 110V, 220 Volts
- Sewer: Public Sewer
- Water: Public
- Utilities for property: Cable Available, Electricity Connected, Natural Gas Connected
Community & HOA
Community
- Security: Secured Garage/Parking, Smoke Detector(s)
- Subdivision: Lakewood Vista
HOA
- Has HOA: Yes
- Amenities included: Clubhouse, Parking, Pool, Spa/Hot Tub
- Services included: Reserve Fund, Insurance, Maintenance Grounds, Maintenance Structure, Recycling, Sewer, Snow Removal, Trash, Water
- HOA fee: $450 monthly
- HOA name: Lakewood Vista/Westwind
- HOA phone: 303-369-1800
Location
- Region: Lakewood
Financial & listing details
- Price per square foot: $370/sqft
- Tax assessed value: $347,413
- Annual tax amount: $2,108
- Date on market: 7/24/2026
- Listing terms: Cash,Conventional,FHA,VA Loan
- Exclusions: Washer And Dryer
- Ownership: Individual
- Electric utility on property: Yes
- Road surface type: Paved
Estimated market value
Not available
Estimated sales range
Not available
Not available
Price history
| Date | Event | Price |
|---|---|---|
| 8/10/2026 | Listing removed | $2,250$3/sqft |
Source: REcolorado as distributed by MLS GRID #8408055 Report a problem | ||
| 8/3/2026 | Pending sale | $309,900$370/sqft |
Source:  REcolorado as distributed by MLS GRID #6139573 Report a problem REcolorado as distributed by MLS GRID #6139573 Report a problem | ||
| 7/31/2026 | Listed for rent | $2,250+7.1%$3/sqft |
Source: REcolorado as distributed by MLS GRID #8408055 Report a problem | ||
| 7/30/2026 | Listing removed | $2,100$3/sqft |
Source: Zillow Rentals Report a problem | ||
| 7/28/2026 | Price change | $309,900-3.1%$370/sqft |
Source: REcolorado as distributed by MLS GRID #6139573 Report a problem | ||
| 7/28/2026 | Price change | $2,100-10.6%$3/sqft |
Source: Zillow Rentals Report a problem | ||
| 7/24/2026 | Listed for sale | $319,900+72.9%$382/sqft |
Source: REcolorado as distributed by MLS GRID #6139573 Report a problem | ||
| 6/30/2026 | Listed for rent | $2,350+11.9%$3/sqft |
Source: Zillow Rentals Report a problem | ||
| 8/13/2023 | Listing removed | -- |
Source: Zillow Rentals Report a problem | ||
| 8/5/2023 | Listed for rent | $2,100+162.5%$3/sqft |
Source: Zillow Rentals Report a problem | ||
| 3/24/2021 | Listing removed | -- |
Source: Owner Report a problem | ||
| 7/6/2018 | Listing removed | $800$1/sqft |
Source: Owner Report a problem | ||
| 7/1/2018 | Listed for rent | $800$1/sqft |
Source: Owner Report a problem | ||
| 1/26/2016 | Sold | $185,000-5.1%$221/sqft |
Source: Public Record Report a problem | ||
| 12/30/2015 | Pending sale | $195,000$233/sqft |
Source: RE/MAX PROFESSIONALS #6893098 Report a problem | ||
| 12/22/2015 | Listed for sale | $195,000+46.1%$233/sqft |
Source: RE/MAX Professionals #6893098 Report a problem | ||
| 4/1/2013 | Sold | $133,500-12.2%$159/sqft |
Source: Public Record Report a problem | ||
| 5/3/2002 | Sold | $152,100$182/sqft |
Source: Public Record Report a problem | ||
Public tax history
| Year | Property taxes | Tax assessment |
|---|---|---|
| 2025 | $1,854 +0.5% | $21,713 +6.1% |
| 2024 | $1,845 -11.2% | $20,457 |
| 2023 | $2,077 -1.4% | $20,457 -9.1% |
| 2022 | $2,106 +25.2% | $22,510 -2.8% |
| 2021 | $1,682 | $23,158 +24.7% |
| 2020 | $1,682 +1.3% | $18,575 |
| 2019 | $1,660 +19% | $18,575 +23.1% |
| 2018 | $1,395 | $15,093 |
| 2017 | $1,395 +30.1% | $15,093 +23.8% |
| 2016 | $1,072 +100% | $12,196 |
| 2015 | $536 -38.2% | $12,196 +33.7% |
| 2014 | $867 -4.2% | $9,123 |
| 2013 | $905 +2.1% | $9,123 -5.1% |
| 2012 | $886 -9.9% | $9,617 |
| 2011 | $984 +0.2% | $9,617 -10.5% |
| 2010 | $982 -8.2% | $10,740 |
| 2009 | $1,070 +0.2% | $10,740 -8% |
| 2008 | $1,067 -7.8% | $11,670 |
| 2007 | $1,157 +2.3% | $11,670 -6.9% |
| 2006 | $1,131 +4.8% | $12,540 +7.3% |
| 2005 | $1,078 +9.2% | $11,690 |
| 2004 | $988 +205.2% | $11,690 |
| 2003 | $324 +226.4% | $11,690 +168.1% |
| 2002 | $99 | $4,360 |
Find assessor info on the county website
Monthly payment
Est. payment
Payment breakdown
Explore the cost of this home by adjusting the details. Changes won't be saved.Climate risks
Neighborhood: Green Mountain Village
Nearby schools
GreatSchools rating
- 7/10Hutchinson Elementary SchoolGrades: PK-5Distance: 0.6 mi
- 6/10Dunstan Middle SchoolGrades: 6-8Distance: 1 mi
- 8/10Green Mountain High SchoolGrades: 9-12Distance: 0.9 mi
Schools provided by the listing agent
- Elementary: Hutchinson
- Middle: Dunstan
- High: Green Mountain
- District: Jefferson County R-1
Source: REcolorado as distributed by MLS GRID. This data may not be complete. We recommend contacting the local school district to confirm school assignments for this home.
- $359,7702 bd2 ba791 sqft1661 S Cole St UNIT C1, Lakewood, CO 80228Sold
- $165,0002 bd2 ba837 sqft1661 S Cole St UNIT B7, Lakewood, CO 80228Sold
- $327,1002 bd2 ba1.1k sqft1661 S Cole St UNIT B1, Lakewood, CO 80228Off Market

- $309,3002 bd2 ba843 sqft1661 S Cole St UNIT A1, Lakewood, CO 80228Off Market
- $310,1002 bd2 ba837 sqft1661 S Cole St UNIT B2, Lakewood, CO 80228Off Market
- $310,9002 bd2 ba791 sqft1661 S Cole St UNIT C2, Lakewood, CO 80228Off Market
- $383,6002 bd3 ba1k sqft1661 S Cole St UNIT B4, Lakewood, CO 80228Off Market
- $321,6002 bd2 ba837 sqft1661 S Cole St UNIT B8, Lakewood, CO 80228Off Market
A local agent can set up tours, give advice and negotiate with sellers.
Similar homes
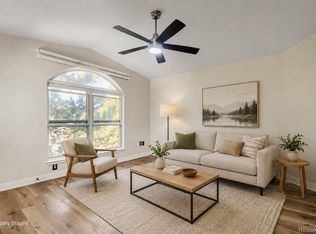
- $309,9002 bd2 ba791 sqftLakewood Vista at Green Mountain Ranch, Lakewood, CO 80228For Sale
 MLS ID #2703989, Tony Estrada, eXp Realty, LLC. REcolorado as distributed by MLS GRID
 - $300,0002 bd2 ba837 sqftLakewood Vista at Green Mountain, Denver, CO 80228For Sale
 MLS ID #2896714, Greg Drake, Realty Professionals LLC. REcolorado as distributed by MLS GRID
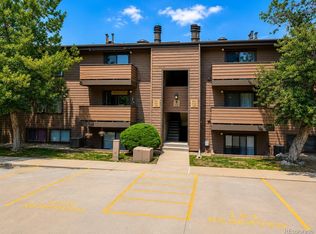
 - $284,9002 bd2 ba1.1k sqftSnowbird II, Denver, CO 80228For Sale
 MLS ID #2724699, Steve Rottler, RE/MAX Leaders. REcolorado as distributed by MLS GRID
 - $280,0002 bd2 ba929 sqftRiva Ridge, Lakewood, CO 80228For Sale
 MLS ID #3562055, Alicia M. Bernat, Colorado Partners Realty Group. REcolorado as distributed by MLS GRID
 - $315,0002 bd1 ba786 sqft12484 W Nevada Place #105, Denver, CO 80228For SaleMLS ID #8865355, Rachael Zahrbock, Real Broker, LLC DBA Real. REcolorado as distributed by MLS GRID
- $300,0002 bd2 ba929 sqft579 Wright Street #202, Lakewood, CO 80228For SaleMLS ID #9435180, Dan Luebcke, Real Broker, LLC DBA Real. REcolorado as distributed by MLS GRID
- $274,9002 bd1 ba967 sqft333 Wright Street #308, Denver, CO 80228For SaleMLS ID #1533460, Mary Nielsen, Brokers Guild Homes. REcolorado as distributed by MLS GRID
- $284,9002 bd2 ba920 sqft12360 W Nevada Place #104, Lakewood, CO 80228For SaleMLS ID #1877155, Taylor Fortini, RE-Avail Property Group. REcolorado as distributed by MLS GRID
- $300,0002 bd2 ba1k sqft380 Zang Street #6-304, Lakewood, CO 80228For SaleMLS ID #3169749, Nicole Lawson, Milehimodern. REcolorado as distributed by MLS GRID
- $300,0002 bd1 ba786 sqftNevada Place, Lakewood, CO 80228For SaleMLS ID #8850833, Brent Crawford, Century 21 Signature Realty North, Inc.. REcolorado as distributed by MLS GRID
- $314,9002 bd2 ba1k sqft205 Wright Street #204, Lakewood, CO 80228For SaleMLS ID #2575339, Evan Noyes, Market Masters Real Estate. REcolorado as distributed by MLS GRID
- $284,9002 bd2 ba920 sqft12366 W Nevada Place #204, Lakewood, CO 80228For SaleMLS ID #1681353, Luke Trovinger, eXp Realty, LLC. REcolorado as distributed by MLS GRID
- $365,0002 bd2 ba1.2k sqftThe Terrace at Green Mountain, Lakewood, CO 80228For SaleMLS ID #8064079, Tatia Gonzalez, HomeSmart. REcolorado as distributed by MLS GRID
- $324,9002 bd1 ba1k sqft222 Wright Street #203, Lakewood, CO 80228For SaleMLS ID #5695135, Darcy Dawson, HomeSmart Realty. REcolorado as distributed by MLS GRID
- $299,0002 bd2 ba1k sqft400 Zang Street Bldg 1 #107, Lakewood, CO 80228For SaleMLS ID #1986060, Kathie Baratta, HomeSmart. REcolorado as distributed by MLS GRID
- $275,0002 bd2 ba850 sqftPonderosa Ridge, Lakewood, CO 80228For SaleMLS ID #8765545, Jason McGovern, Corcoran Perry & Co.. REcolorado as distributed by MLS GRID
- $299,0002 bd2 ba1k sqftTelluride West, Lakewood, CO 80228For SaleMLS ID #8339015, Kathryn Miller, Keller Williams Realty Downtown LLC. REcolorado as distributed by MLS GRID
- $270,0002 bd1 ba967 sqft331 Wright Street #203, Denver, CO 80228For SaleMLS ID #3584754, Anthony Welborn, Your Castle Realty LLC. REcolorado as distributed by MLS GRID
- $299,0002 bd2 ba1.1k sqftSnowbird, Lakewood, CO 80228For SaleMLS ID #3266942, Stacey Carpenter, Brokers Guild Homes. REcolorado as distributed by MLS GRID
- $289,0002 bd2 ba1k sqft12, Lakewood, CO 80228For SaleMLS ID #9120659, Greg Gilbert, Coldwell Banker Realty 56. REcolorado as distributed by MLS GRID
