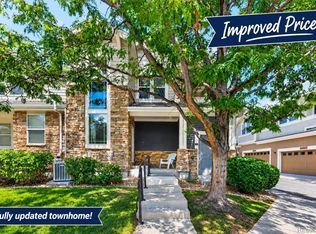
Modern living in Arvada! This beautiful property, built in 2018, offers 2 sizeable bedrooms and 3 bathrooms. From the moment you step inside, you will feel the abundance of natural light streaming through the oversized windows and the spacious feel that only 9-foot ceilings can provide. The open-concept floor plan lends itself well to everyday living and entertaining, with luxury vinyl plank flooring found throughout the main level. The kitchen, a true treasure, features a large island for gathering, a stainless steel appliance package featuring a new range, new built-in microwave, and new garbage disposal, soft-close cabinetry, and a large walk-in pantry. On this level you will also find a convenient half bath and finished 2-car attached garage. Upstairs, you’ll find a generous primary suite featuring a double vanity, generous walk-in shower, and a large walk-in closet. The guest bedroom is just as impressive with loads of natural light, a walk-in closet, and private en-suite bath with a tub/shower combo. You will love having the laundry room located upstairs - what a bonus! This community offers so much more than just a home—it’s a lifestyle. Walk out the front door to a park-like greenspace with a gazebo and take just a few steps to the beautiful pool. With an extremely low HOA, you’ll enjoy being so close to open space, walking trails, and bike paths and the amazing Colorado Tap House. This property is conveniently located near a golf course, shopping, restaurants, banking, gyms, and so much more. With its modern design, ideal layout, and unbeatable location, this home is move-in ready and waiting for you. Photos have been virtually staged to represent ideas of how the space could be used.
For sale
Price cut: $10K (9/23)
$429,000
15446 W 64th Loop #D, Arvada, CO 80007
2beds
1,350sqft
Townhouse
Built in 2018
958 Square Feet Lot
$-- Zestimate®
$318/sqft
$54/mo HOA
What's special
- 63 days
- 198
- 19
Zillow last checked:
Listing updated:
Listed by:
Michael Woolworth 303-919-1471 mike@s6realestate.com,
Seven6 Real Estate
Source: REcolorado as distributed by MLS GRID,MLS#: 9678634
Facts & features
Interior
Bedrooms & bathrooms
- Bedrooms: 2
- Bathrooms: 3
- Full bathrooms: 2
- 1/2 bathrooms: 1
- Main level bathrooms: 1
Bedroom
- Description: Large Primary With Tall Ceilings
- Features: Primary Suite
- Level: Upper
Bedroom
- Description: Tall Ceilings,, Walk In Closet, Loads Of Light
- Level: Upper
Bathroom
- Description: Beautiful Bathroom With Walk In Closet
- Features: Primary Suite
- Level: Upper
Bathroom
- Description: Nicely Finished En Suite
- Features: En Suite Bathroom
- Level: Upper
Bathroom
- Description: Great Guest Bath On The Main
- Level: Main
Family room
- Description: Great For Entertaining
- Level: Main
Kitchen
- Description: Open Concept With Kitchen Island
- Level: Main
Laundry
- Description: Right In Between The Bedrooms
- Level: Upper
Heating
- Forced Air
Cooling
- Central Air
Appliances
- Included: Dishwasher, Disposal, Dryer, Gas Water Heater, Microwave, Range, Refrigerator, Washer
Features
- Ceiling Fan(s), Eat-in Kitchen, Granite Counters, High Ceilings, Kitchen Island, Open Floorplan, Primary Suite, Vaulted Ceiling(s), Walk-In Closet(s)
- Flooring: Carpet, Laminate, Vinyl
- Windows: Double Pane Windows
- Has basement: No
- Common walls with other units/homes: 2+ Common Walls
Interior area
- Total structure area: 1,350
- Total interior livable area: 1,350 sqft
- Finished area above ground: 1,350
Property
Parking
- Total spaces: 2
- Parking features: Concrete, Dry Walled, Insulated Garage, Lighted
- Attached garage spaces: 2
Features
- Levels: Two
- Stories: 2
- Entry location: Courtyard
- Patio & porch: Front Porch
- Pool features: Outdoor Pool
- Fencing: None
Lot
- Size: 958 Square Feet
- Features: Landscaped, Master Planned
Details
- Parcel number: 465314
- Special conditions: Standard
Construction
Type & style
- Home type: Townhouse
- Architectural style: Contemporary
- Property subtype: Townhouse
- Attached to another structure: Yes
Materials
- Concrete, Frame, Wood Siding
- Foundation: Concrete Perimeter
Condition
- Updated/Remodeled
- Year built: 2018
Utilities & green energy
- Electric: 220 Volts
- Sewer: Public Sewer
- Water: Public
- Utilities for property: Electricity Connected, Natural Gas Connected
Community & HOA
Community
- Security: Carbon Monoxide Detector(s), Smoke Detector(s)
- Subdivision: Hometown South
HOA
- Has HOA: Yes
- Amenities included: Clubhouse, Park, Pool
- Services included: Irrigation, Maintenance Grounds, Snow Removal, Trash, Water
- HOA fee: $54 monthly
- HOA name: Westown Metropolitan District
- HOA phone: 303-987-0835
Location
- Region: Arvada
Financial & listing details
- Price per square foot: $318/sqft
- Tax assessed value: $490,616
- Annual tax amount: $5,922
- Date on market: 8/7/2026
- Listing terms: 1031 Exchange,Cash,Conventional,FHA,VA Loan
- Exclusions: Seller's Personal Property
- Ownership: Individual
- Electric utility on property: Yes
- Road surface type: Paved
Estimated market value
Not available
Estimated sales range
Not available
Not available
Price history
| Date | Event | Price |
|---|---|---|
| 9/23/2026 | Price change | $429,000-2.3%$318/sqft |
Source:  REcolorado as distributed by MLS GRID #9678634 Report a problem REcolorado as distributed by MLS GRID #9678634 Report a problem | ||
| 9/3/2026 | Price change | $439,000-2.2%$325/sqft |
Source: REcolorado as distributed by MLS GRID #9678634 Report a problem | ||
| 8/13/2026 | Price change | $449,000-1.3%$333/sqft |
Source: REcolorado as distributed by MLS GRID #9678634 Report a problem | ||
| 8/7/2026 | Listed for sale | $455,000-5.4%$337/sqft |
Source: REcolorado as distributed by MLS GRID #9678634 Report a problem | ||
| 9/29/2025 | Sold | $481,000+1.3%$356/sqft |
Source:  elevateMLS #4999570 Report a problem elevateMLS #4999570 Report a problem | ||
| 9/1/2025 | Pending sale | $475,000$352/sqft |
Source: REcolorado as distributed by MLS GRID #1919969 Report a problem | ||
| 9/1/2025 | Contingent | $475,000$352/sqft |
Source: elevateMLS #4999570 Report a problem | ||
| 8/22/2025 | Listed for sale | $475,000+30.1%$352/sqft |
Source: elevateMLS #4999570 Report a problem | ||
| 8/27/2020 | Sold | $365,000+1.4%$270/sqft |
Source: Public Record Report a problem | ||
| 7/24/2020 | Pending sale | $360,000$267/sqft |
Source: Compass - Denver #8323283 Report a problem | ||
| 7/18/2020 | Price change | $360,000+0%$267/sqft |
Source: Compass - Denver #8323283 Report a problem | ||
| 6/25/2020 | Price change | $359,900-1.4%$267/sqft |
Source: Homesmart Realty Group #4116086 Report a problem | ||
| 5/22/2020 | Listed for sale | $364,900$270/sqft |
Source: Homesmart Realty Group #4116086 Report a problem | ||
| 10/31/2019 | Listing removed | $364,900$270/sqft |
Source: HomeSmart #4613916 Report a problem | ||
| 10/25/2019 | Price change | $364,900-1.4%$270/sqft |
Source: HomeSmart #4613916 Report a problem | ||
| 8/10/2019 | Listed for sale | $369,900+3%$274/sqft |
Source: HomeSmart #4613916 Report a problem | ||
| 12/1/2018 | Sold | $359,000-0.8%$266/sqft |
Source: Public Record Report a problem | ||
| 11/6/2018 | Pending sale | $362,000$268/sqft |
Source: Keller Williams Realty DTC LLC #7093849 Report a problem | ||
| 10/27/2018 | Price change | $362,000-1.4%$268/sqft |
Source: Keller Williams Realty DTC LLC #7093849 Report a problem | ||
| 10/12/2018 | Price change | $367,000-2.7%$272/sqft |
Source: Keller Williams Realty DTC LLC #7093849 Report a problem | ||
| 9/21/2018 | Price change | $377,000-0.8%$279/sqft |
Source: The Creed Group #7093849 Report a problem | ||
| 9/13/2018 | Price change | $380,000-1.3%$281/sqft |
Source: The Creed Group #7093849 Report a problem | ||
| 8/28/2018 | Listed for sale | $385,000+13.3%$285/sqft |
Source: Keller Williams DTC #7093849 Report a problem | ||
| 11/30/2017 | Sold | $339,719$252/sqft |
Source: Public Record Report a problem | ||
Public tax history
| Year | Property taxes | Tax assessment |
|---|---|---|
| 2025 | $5,498 -0.1% | $30,664 +4.2% |
| 2024 | $5,502 +16% | $29,421 |
| 2023 | $4,742 -2.2% | $29,421 +16.3% |
| 2022 | $4,848 -1.6% | $25,308 -2.8% |
| 2021 | $4,925 | $26,036 -0.1% |
| 2020 | $4,925 -3.2% | $26,067 |
| 2019 | $5,087 +1.7% | $26,067 +2% |
| 2018 | $5,001 | $25,546 +125.8% |
| 2017 | $5,001 +3898.5% | $11,316 +771.1% |
| 2016 | $125 | $1,299 |
Find assessor info on the county website
Monthly payment
Est. payment
Payment breakdown
Explore the cost of this home by adjusting the details. Changes won't be saved.Climate risks
Neighborhood: Hometown
Nearby schools
Schools provided by the listing agent
- Elementary: Stott
- Middle: Drake
- High: Arvada West
- District: Jefferson County R-1
Source: REcolorado as distributed by MLS GRID. This data may not be complete. We recommend contacting the local school district to confirm school assignments for this home.
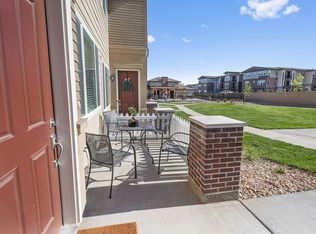
- $431,4002 bd2 ba1.3k sqft15446 W 64th Loop UNIT E, Arvada, CO 80007Off Market
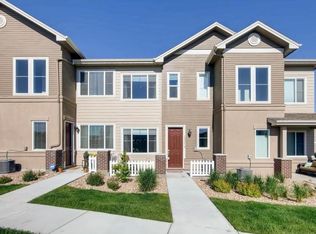
- $362,5002 bd2 ba1k sqft15274 W 64th Ln #203, BLDG, Arvada, CO 80007Off Market
- $424,5002 bd3 ba1.2k sqft15446 W 64th Loop UNIT B, Arvada, CO 80007Off Market

- $450,5003 bd3 ba1.4k sqft15446 W 64th Loop UNIT A, Arvada, CO 80007Off Market
Similar homes
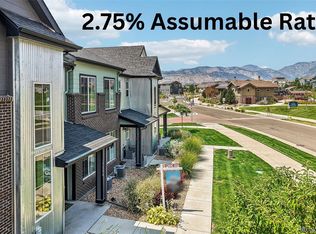
- $425,0002 bd3 ba1.3k sqft15486 W 64th Loop #C, Arvada, CO 80007For Sale

 MLS ID #7855845, Venessa Snow, Guide Real Estate. REcolorado as distributed by MLS GRID
 - $400,0002 bd3 ba1.2k sqft19629 W 93rd Drive #B, Arvada, CO 80007For Sale
 MLS ID #1590642, Anna Fern, Real Broker, LLC DBA Real. REcolorado as distributed by MLS GRID
 - $515,0003 bd3 ba1.5k sqft16071 W 63rd Lane #A, Arvada, CO 80403For Sale
 MLS ID #4050450, Andrea Stefo, Cross Street Colorado LLC. REcolorado as distributed by MLS GRID
 - $469,9992 bd2 ba1.2k sqft14227 W 84th Circle #C, Arvada, CO 80005For Sale
 MLS ID #5022155, Trelora Realty Team, Trelora Realty, Inc.. REcolorado as distributed by MLS GRID
 - $489,0003 bd3 ba1.3k sqft19592 W 93rd Pl #A, Arvada, CO 80007For Sale
 MLS ID #1067910, The Bernardi Group, Coldwell Banker Realty-Boulder. IRES as distributed by MLS GRID
 - $448,0002 bd3 ba1.3k sqft14591 W 91st Lane #C, Arvada, CO 80005For SaleMLS ID #3522647, Anne Pielage, Coldwell Banker Realty 28. REcolorado as distributed by MLS GRID
- $459,9002 bd3 ba1.3k sqft14585 W 91st Avenue #B, Arvada, CO 80005For SaleMLS ID #6242779, Marieke Kittelson, MB Bellissimo Homes. REcolorado as distributed by MLS GRID
- $499,5003 bd3 ba1.3k sqft19589 W 93rd Dr #A, Arvada, CO 80007For SaleMLS ID #1058935, Jaimiann Hogan, Live West Realty. IRES as distributed by MLS GRID
- $449,0002 bd2 ba1.1k sqft9042 Gladiola Way #C, Arvada, CO 80005For SaleMLS ID #9636337, Meghan Rocchio, Compass - Denver. REcolorado as distributed by MLS GRID
- $525,0003 bd3 ba1.8k sqftClear Creek Terrace, Wheat Ridge, CO 80033New ConstructionMLS ID #8185951, Galo Garrido, RE/MAX Professionals. REcolorado as distributed by MLS GRID
- $449,9002 bd3 ba1k sqft1067 Oak Circle, Denver, CO 80215For SaleMLS ID #8677068, Kelsey Cerrone, West and Main Homes Inc. REcolorado as distributed by MLS GRID
- $450,0002 bd3 ba1.3k sqft1651 W 67th Circle, Denver, CO 80221For SaleMLS ID #6130901, Kate Perry, LIV Sotheby's International Realty. REcolorado as distributed by MLS GRID
- $480,0002 bd2 ba1.2k sqft8449 Flora Street #C, Arvada, CO 80005For SaleMLS ID #4843003, Colleen Waldorf, West and Main Homes Inc. REcolorado as distributed by MLS GRID
- $535,0003 bd3 ba1.5k sqft16743 W 93rd Place, Arvada, CO 80007For SaleMLS ID #8163393, Lori Fontyn, Coldwell Banker Realty 56. REcolorado as distributed by MLS GRID
- $455,0002 bd2 ba1.1k sqft9072 Gladiola Way #E, Arvada, CO 80005For SaleMLS ID #8546329, Katarina Schneider, eXp Realty, LLC. REcolorado as distributed by MLS GRID
- $419,0002 bd2 ba1.1k sqft7444 W Evans Place, Denver, CO 80227For SaleMLS ID #3010723, Brian Arnold, Your Castle Real Estate Inc. REcolorado as distributed by MLS GRID
- $416,0003 bd3 ba1.6k sqft867 E 98th Ave #1203, Thornton, CO 80229For SaleMLS ID #1069894, Kathleen Harken, Keller Williams-DTC. IRES as distributed by MLS GRID
- $445,0002 bd3 ba1.4k sqft11273 W Rice Place, Littleton, CO 80127For SaleMLS ID #5736772, Kelly Nichols, RE/MAX Professionals. REcolorado as distributed by MLS GRID
- $350,0002 bd3 ba1.3k sqft9721 Dahlia Lane, Thornton, CO 80229For SaleMLS ID #7694493, Adrian Tena Diaz, United Imperial Royalty Services. REcolorado as distributed by MLS GRID
- $470,0003 bd3 ba1.7k sqft6647 N Pecos Street, Denver, CO 80221For SaleMLS ID #3472178, Lydia Golesh, Keller Williams DTC. REcolorado as distributed by MLS GRID
