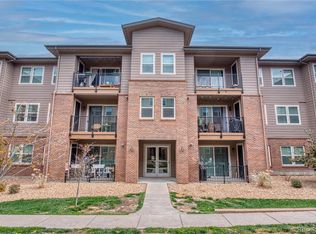
Welcome to this beautiful ground-level, 3-bedroom, 2-bathroom condo with an attached one-car garage in a desirable Arvada community! Step inside to discover a bright, open floor plan filled with natural light, beautiful flooring, and 9-foot ceilings throughout. The inviting living room flows into a spacious kitchen featuring a large eat-in island, perfect for casual dining, meal preparation, and entertaining. The spacious primary bedroom offers a private en-suite bathroom, creating a comfortable retreat at the end of the day. Just off the living room, sliding glass doors lead to a covered patio, the perfect spot to enjoy your morning coffee, host a summer BBQ, or unwind outdoors in the evening. A convenient storage closet located just off the balcony provides additional space for your belongings. Enjoy the ease of ground-level living and a welcoming community with fantastic amenities, including a swimming pool, parks, and walking trails. The location is hard to beat, with shopping, restaurants, lakes, golf courses, and outdoor recreation all nearby. This inviting Arvada condo is one you won’t want to miss!
For sale
$425,000
15295 W 64th Lane #108, Arvada, CO 80007
3beds
1,298sqft
Condominium
Built in 2019
-- sqft lot
$422,100 Zestimate®
$327/sqft
$320/mo HOA
What's special
- 12 days
- 173
- 12
Zillow last checked:
Listing updated:
Listed by:
Luis Silva 720-575-1050 luis@luxerealtydenver.com,
Luxe Realty, Inc.,
Andrea Robellada 720-277-7797,
Luxe Realty, Inc.
Source: REcolorado as distributed by MLS GRID,MLS#: 9607816
Facts & features
Interior
Bedrooms & bathrooms
- Bedrooms: 3
- Bathrooms: 2
- Full bathrooms: 1
- 3/4 bathrooms: 1
- Main level bathrooms: 2
- Main level bedrooms: 3
Bedroom
- Level: Main
- Area: 100 Square Feet
- Dimensions: 10 x 10
Bedroom
- Level: Main
- Area: 95 Square Feet
- Dimensions: 9.5 x 10
Bedroom
- Level: Main
Bedroom
- Description: Spacious Suite Featuring A Walk-In Closet
- Features: Primary Suite
- Level: Main
- Area: 201.5 Square Feet
- Dimensions: 13 x 15.5
Bathroom
- Description: Double Sink Vanity And Shower
- Level: Main
- Area: 55 Square Feet
- Dimensions: 5 x 11
Bathroom
- Description: Hallway Bathroom
- Features: Primary Suite
- Level: Main
- Area: 90 Square Feet
- Dimensions: 9 x 10
Dining room
- Level: Main
- Area: 70 Square Feet
- Dimensions: 7 x 10
Kitchen
- Description: Breakfast Bar
- Level: Main
- Area: 108 Square Feet
- Dimensions: 12 x 9
Living room
- Description: With Sliding Door Leading To Covered Balcony
- Level: Main
- Area: 150 Square Feet
- Dimensions: 10 x 15
Heating
- Forced Air
Cooling
- Central Air
Appliances
- Included: Cooktop, Dishwasher, Dryer, Microwave, Oven, Refrigerator, Washer
- Laundry: In Unit, Laundry Closet
Features
- Eat-in Kitchen, Elevator, Kitchen Island, No Stairs, Open Floorplan, Pantry, Primary Suite, Quartz Counters, Smoke Free, Walk-In Closet(s)
- Flooring: Carpet, Laminate, Tile
- Windows: Double Pane Windows, Window Coverings
- Has basement: No
- Common walls with other units/homes: 1 Common Wall
Interior area
- Total structure area: 1,298
- Total interior livable area: 1,298 sqft
- Finished area above ground: 1,298
Property
Parking
- Total spaces: 1
- Parking features: Garage - Attached
- Attached garage spaces: 1
Features
- Levels: One
- Stories: 1
- Patio & porch: Covered, Deck
- Exterior features: Balcony
- Pool features: Outdoor Pool
Lot
- Size: 1,298 Square Feet
Details
- Parcel number: 509569
- Special conditions: Standard
Construction
Type & style
- Home type: Condo
- Architectural style: Contemporary
- Property subtype: Condominium
- Attached to another structure: Yes
Materials
- Brick, Concrete
- Roof: Composition
Condition
- Updated/Remodeled
- Year built: 2019
Utilities & green energy
- Sewer: Public Sewer
- Water: Public
- Utilities for property: Cable Available, Electricity Connected
Community & HOA
Community
- Security: 24 Hour Security, Carbon Monoxide Detector(s), Key Card Entry, Secured Garage/Parking, Security Entrance, Security System, Smoke Detector(s)
- Subdivision: Westown Condos
HOA
- Has HOA: Yes
- Amenities included: Clubhouse, Elevator(s), Park, Parking, Playground, Pool
- Services included: Insurance, Maintenance Grounds, Maintenance Structure, Recycling, Road Maintenance, Sewer, Snow Removal, Trash, Water
- HOA fee: $320 monthly
- HOA name: Goodwin & Co
- HOA phone: 855-289-6007
Location
- Region: Arvada
Financial & listing details
- Price per square foot: $327/sqft
- Tax assessed value: $418,641
- Annual tax amount: $5,053
- Date on market: 10/21/2026
- Listing terms: Cash,Conventional,FHA,Other,VA Loan
- Exclusions: Seller's Personal Property
- Ownership: Individual
- Electric utility on property: Yes
- Road surface type: Paved
Estimated market value
$422,100
$401,000 - $443,000
$2,406/mo
Price history
| Date | Event | Price |
|---|---|---|
| 10/21/2026 | Listed for sale | $425,000+19.3%$327/sqft |
Source:  REcolorado as distributed by MLS GRID #9607816 Report a problem | ||
| 12/20/2018 | Sold | $356,310$275/sqft |
Source: Public Record Report a problem | ||
Public tax history
| Year | Property taxes | Tax assessment |
|---|---|---|
| 2025 | $4,667 -0.1% | $26,165 +4.8% |
| 2024 | $4,671 +1.9% | $24,977 |
| 2023 | $4,584 -2.2% | $24,977 +2.1% |
| 2022 | $4,687 -9.9% | $24,466 -25.8% |
| 2021 | $5,202 | $32,968 +19.7% |
| 2020 | $5,202 -3.2% | $27,532 |
| 2019 | $5,373 | $27,532 |
| 2018 | -- | -- |
Find assessor info on the county website
Monthly payment
Est. payment
Payment breakdown
Explore the cost of this home by adjusting the details. Changes won't be saved.Climate risks
Neighborhood: Hometown
Nearby schools
Schools provided by the listing agent
- Elementary: Stott
- Middle: Drake
- High: Arvada West
- District: Jefferson County R-1
Source: REcolorado as distributed by MLS GRID. This data may not be complete. We recommend contacting the local school district to confirm school assignments for this home.

Similar homes
- $425,0002 bd3 ba1.3k sqft15486 W 64th Loop #C, Arvada, CO 80007For Sale

 MLS ID #7855845, Venessa Snow, Guide Real Estate. REcolorado as distributed by MLS GRID
- $429,0002 bd3 ba1.3k sqft15446 W 64th Loop #D, Arvada, CO 80007For Sale
 MLS ID #9678634, Michael Woolworth, Seven6 Real Estate. REcolorado as distributed by MLS GRID
- $509,9003 bd3 ba1.5k sqft16071 W 63rd Lane #A, Arvada, CO 80403For Sale
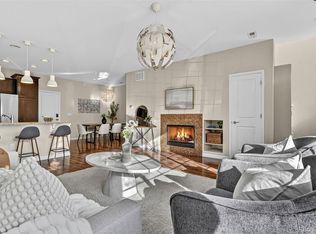 MLS ID #4050450, Andrea Stefo, Cross Street Colorado LLC. REcolorado as distributed by MLS GRID
- $469,9992 bd2 ba1.2k sqft14227 W 84th Circle #C, Arvada, CO 80005For Sale
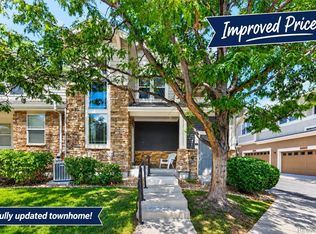 MLS ID #5022155, Trelora Realty Team, Trelora Realty, Inc.. REcolorado as distributed by MLS GRID
- $499,5003 bd3 ba1.3k sqft19589 W 93rd Dr #A, Arvada, CO 80007For Sale
 MLS ID #1058935, Jaimiann Hogan, Live West Realty. IRES as distributed by MLS GRID
- $425,0003 bd3 ba1.7k sqftMcKay Landing, Broomfield, CO 80023For SaleMLS ID #5661684, Paul Aragon, Aragon Realty Group. REcolorado as distributed by MLS GRID
- $448,0002 bd3 ba1.3k sqft14591 W 91st Lane #C, Arvada, CO 80005For SaleMLS ID #3522647, Anne Pielage, Coldwell Banker Realty 28. REcolorado as distributed by MLS GRID
- $459,9002 bd3 ba1.3k sqft14585 W 91st Avenue #B, Arvada, CO 80005For SaleMLS ID #6242779, Marieke Kittelson, MB Bellissimo Homes. REcolorado as distributed by MLS GRID
- $535,0003 bd3 ba1.5k sqft16743 W 93rd Place, Arvada, CO 80007For SaleMLS ID #8163393, Lori Fontyn, Coldwell Banker Realty 56. REcolorado as distributed by MLS GRID
- $429,9003 bd4 ba1.6k sqft10166 W Dartmouth Avenue, Denver, CO 80227For SaleMLS ID #2822339, Patty Concialdi, Coldwell Banker Realty - NoCo. REcolorado as distributed by MLS GRID
- $415,0002 bd2 ba1.2k sqft4901 S Ammons Street #1C, Denver, CO 80123For SaleMLS ID #6041926, Jenifer Vigil, 360 Real Estate Inc. REcolorado as distributed by MLS GRID
- $439,9003 bd3 ba1.7k sqft5280 E 64th Avenue, Commerce City, CO 80022For SaleMLS ID #2764337, Fernanda Haro, Guide Real Estate. REcolorado as distributed by MLS GRID
- $505,0002 bd3 ba1.1k sqftFour Acre Lakes, Arvada, CO 80002For SaleMLS ID #3755868, Brian Lee Burke, Keller Williams DTC. REcolorado as distributed by MLS GRID
- $449,9903 bd3 ba1.4k sqft3370 W 87th Avenue, Westminster, CO 80031New ConstructionMLS ID #8886240, Shelby Fifer, RE/MAX Alliance. REcolorado as distributed by MLS GRID
- $416,0003 bd3 ba1.6k sqft867 E 98th Ave #1203, Thornton, CO 80229For SaleMLS ID #1069894, Kathleen Harken, Keller Williams-DTC. IRES as distributed by MLS GRID
- $450,0003 bd3 ba1.7k sqft6659 Pecos Street, Denver, CO 80221For SaleMLS ID #1949020, Huabing Wang, Brokers Guild Real Estate. REcolorado as distributed by MLS GRID
- $450,0002 bd3 ba1.3k sqft1651 W 67th Circle, Denver, CO 80221For SaleMLS ID #6130901, Kate Perry, LIV Sotheby's International Realty. REcolorado as distributed by MLS GRID
- $364,9003 bd2 ba1.2k sqft8787 Allison Drive #D, Arvada, CO 80005For SaleMLS ID #9072119, Jason M. Halliday, RE/MAX Northwest Inc. REcolorado as distributed by MLS GRID
- $470,0002 bd2 ba1.2k sqft1686 Ames Court, Lakewood, CO 80214For SaleMLS ID #7437562, Matthew Metcalf, Simply Denver. REcolorado as distributed by MLS GRID
