This stunning townhome offers an idyllic lakefront location with breathtaking views. Situated on a corner-end unit, this townhome-style property ensures privacy, with no neighbors above or below and only one shared wall. Step out of your back door onto the picturesque path surrounding Garrison Lake, where beautifully landscaped surroundings and the soothing sounds of waterfowl and birds create a tranquil oasis. Despite its peaceful setting, this home is just minutes away from the vibrant Olde Town Arvada, offering an array of dining, shopping, music, summer street fairs, farmers' markets, and more.
The home features two primary suites, making it ideal for those needing two en-suite bedrooms. Alternatively, the first-floor bedroom can serve as a great home office. Upstairs, the second primary suite boasts stunning lake views. Vaulted ceilings and numerous windows fill the open floor with abundant natural light.
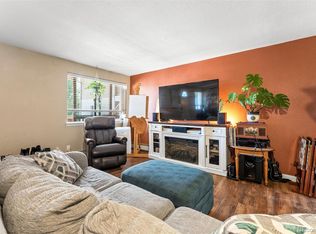
Storage space is plentiful throughout the home. The kitchen boasts pantries and ample cupboards, while the laundry room offers extra deep shelving. Both bedrooms feature walk-in and linen closets. Furthermore, an oversized 2-car garage with workbenches provides spacious room for bikes, skis, tools, camping gear, and more. The property has been meticulously maintained, with new wood floors installed, fresh new paint throughout, and new carpet installed
With its impeccable condition and desirable features, this home is move-in ready. It offers a perfect opportunity to enjoy lakeside living, stunning views, and convenient access to Olde Town Arvada's amenities. A brand-new roof, already paid for, provides peace of mind. Positioned ideally, this home is in close proximity to world-class shopping and dining in Olde Town Arvada, as well as the Tomlinson Park and trails. Highways and lightrail stations are also conveniently nearby. Welcome to your dream home! Buyer to verify all info.
For sale
$505,000
9119 W 50TH Lane #4, Arvada, CO 80002
2beds
1,180sqft
Townhouse
Built in 2006
3,006 Square Feet Lot
$-- Zestimate®
$428/sqft
$311/mo HOA
What's special
- 82 days
- 113
- 6
Zillow last checked:
Listing updated:
Listed by:
Brian Lee Burke 303-710-2609 brian@KENNAREALESTATE.COM,
Keller Williams DTC
Source: REcolorado as distributed by MLS GRID,MLS#: 3755868
Facts & features
Interior
Bedrooms & bathrooms
- Bedrooms: 2
- Bathrooms: 3
- Full bathrooms: 2
- 1/2 bathrooms: 1
- Main level bathrooms: 2
- Main level bedrooms: 1
Bedroom
- Description: En Suite With Beautiful Lake Views!, New Paint
- Level: Upper
Bedroom
- Description: En Suite With Beautiful Lake Views!, New Paint
- Level: Main
Bathroom
- Description: New Paint
- Features: Primary Suite
- Level: Main
Bathroom
- Description: New Paint
- Features: Primary Suite
- Level: Upper
Bathroom
- Description: New Paint
- Level: Main
Kitchen
- Description: Newly Finished Hardwood Floors, New Paint
- Level: Main
Laundry
- Description: New Paint
- Level: Main
Living room
- Description: New Carpet, New Paint
- Level: Main
Heating
- Forced Air
Cooling
- Central Air
Appliances
- Included: Dishwasher, Disposal, Dryer, Refrigerator, Self Cleaning Oven, Washer
- Laundry: Laundry Closet
Features
- Eat-in Kitchen, Granite Counters, High Ceilings, High Speed Internet, Open Floorplan
- Flooring: Carpet, Tile, Wood
- Windows: Double Pane Windows
- Has basement: No
- Common walls with other units/homes: End Unit,1 Common Wall
Interior area
- Total structure area: 1,180
- Total interior livable area: 1,180 sqft
- Finished area above ground: 1,180
Property
Parking
- Total spaces: 2
- Parking features: Oversized
- Attached garage spaces: 2
Features
- Levels: Two
- Stories: 2
- Entry location: Exterior Access
- Exterior features: Balcony
- Has view: Yes
- View description: Lake, Water
- Has water view: Yes
- Water view: Lake,Water
Lot
- Size: 3,006 Square Feet
- Features: Corner Lot, Greenbelt
Details
- Parcel number: 080590104.022005
- Zoning: res
- Special conditions: Standard
Construction
Type & style
- Home type: Townhouse
- Property subtype: Townhouse
- Attached to another structure: Yes
Materials
- Cement Siding
- Foundation: Slab
- Roof: Composition
Condition
- Updated/Remodeled
- Year built: 2006
Details
- Warranty included: Yes
Utilities & green energy
- Electric: 220 Volts
- Sewer: Public Sewer
- Water: Public
- Utilities for property: Cable Available, Electricity Connected, Natural Gas Connected
Community & HOA
Community
- Security: Carbon Monoxide Detector(s), Smoke Detector(s)
- Subdivision: Four Acre Lakes
HOA
- Has HOA: Yes
- Amenities included: Park, Trail(s)
- Services included: Maintenance Grounds, Maintenance Structure, Recycling, Snow Removal, Trash, Water
- HOA fee: $311 monthly
- HOA name: Four Acre Lake Management
- HOA phone: 303-733-1121
Location
- Region: Arvada
Financial & listing details
- Price per square foot: $428/sqft
- Tax assessed value: $494,630
- Annual tax amount: $2,586
- Date on market: 6/2/2023
- Listing terms: 1031 Exchange,Cash,Conventional,FHA,VA Loan
- Exclusions: None
- Ownership: Individual
- Lease term: Month To Month
- Electric utility on property: Yes
- Road surface type: Paved
Estimated market value
Not available
Estimated sales range
Not available
Not available
Price history
| Date | Event | Price |
|---|---|---|
| 6/16/2026 | Listed for sale | $505,000+53%$428/sqft |
Source:  REcolorado as distributed by MLS GRID #3755868 Report a problem REcolorado as distributed by MLS GRID #3755868 Report a problem | ||
| 7/7/2023 | Listing removed | -- |
Source: Zillow Rentals Report a problem | ||
| 6/26/2023 | Listed for rent | $2,300+15.3%$2/sqft |
Source: Zillow Rentals Report a problem | ||
| 8/14/2021 | Listing removed | -- |
Source: Zillow Rental Manager Report a problem | ||
| 8/11/2021 | Listed for rent | $1,995+5%$2/sqft |
Source: Zillow Rental Manager Report a problem | ||
| 2/27/2021 | Listing removed | -- |
Source: Owner Report a problem | ||
| 5/29/2020 | Listing removed | $1,900$2/sqft |
Source: Owner Report a problem | ||
| 4/28/2020 | Listed for rent | $1,900+2.7%$2/sqft |
Source: Owner Report a problem | ||
| 2/20/2018 | Listing removed | $1,850$2/sqft |
Source: Owner Report a problem | ||
| 1/18/2018 | Listed for rent | $1,850$2/sqft |
Source: KENNA REAL ESTATE #4885758 Report a problem | ||
| 1/9/2018 | Sold | $330,000+1.5%$280/sqft |
Source: Public Record Report a problem | ||
| 11/16/2017 | Pending sale | $325,000$275/sqft |
Source: Coldwell Banker Residential Brokerage - Southeast Metro at DTC #2352473 Report a problem | ||
| 11/9/2017 | Listed for sale | $325,000+15.2%$275/sqft |
Source: COLDWELL BANKER RESIDENTIAL 24 #2352473 Report a problem | ||
| 11/5/2015 | Sold | $282,000+23.7%$239/sqft |
Source: Public Record Report a problem | ||
| 7/2/2012 | Sold | $228,000-3.8%$193/sqft |
Source: Public Record Report a problem | ||
| 2/1/2012 | Listed for sale | $237,000+3%$201/sqft |
Source: Brokers Guild Classic #1063927 Report a problem | ||
| 5/2/2006 | Sold | $229,988$195/sqft |
Source: Public Record Report a problem | ||
Public tax history
| Year | Property taxes | Tax assessment |
|---|---|---|
| 2025 | $3,016 -0.1% | $30,915 +2% |
| 2024 | $3,019 +16.7% | $30,297 |
| 2023 | $2,587 -1.5% | $30,297 +17.4% |
| 2022 | $2,625 +1.8% | $25,797 -2.8% |
| 2021 | $2,580 | $26,540 +1.6% |
| 2020 | $2,580 +1.3% | $26,115 |
| 2019 | $2,546 +21.6% | $26,115 +25.2% |
| 2018 | $2,093 | $20,860 |
| 2017 | $2,093 -1.2% | $20,860 -2.5% |
| 2016 | $2,119 | $21,389 |
| 2015 | $2,119 +16% | $21,389 +21.9% |
| 2014 | $1,826 +17.5% | $17,552 |
| 2013 | $1,554 +2.1% | $17,552 +16.5% |
| 2012 | $1,522 +3.5% | $15,068 |
| 2011 | $1,471 +5.5% | $15,068 +2.8% |
| 2010 | $1,394 +1.1% | $14,660 |
| 2009 | $1,379 +0% | $14,660 +1.3% |
| 2008 | $1,379 +145.2% | $14,470 |
| 2007 | $562 | $14,470 |
Find assessor info on the county website
Monthly payment
Est. payment
Payment breakdown
Explore the cost of this home by adjusting the details. Changes won't be saved.Climate risks
Neighborhood: 80002
Nearby schools
Schools provided by the listing agent
- Elementary: Arvada K-8
- Middle: Arvada K-8
- High: Arvada
- District: Jefferson County R-1
Source: REcolorado as distributed by MLS GRID. This data may not be complete. We recommend contacting the local school district to confirm school assignments for this home.
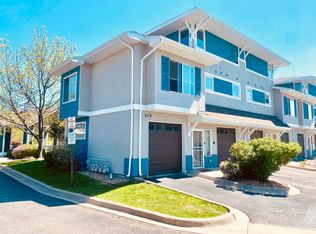
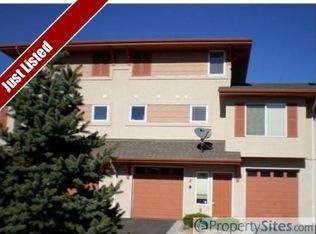

Similar homes
- $499,0002 bd2 ba1.2k sqft14227 W 84th Circle #C, Arvada, CO 80005For Sale
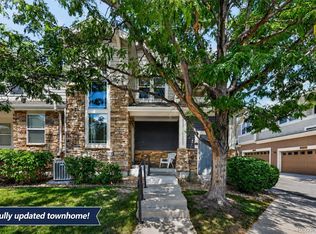
 MLS ID #5022155, Trelora Realty Team, Trelora Realty, Inc.. REcolorado as distributed by MLS GRID
 - $355,0002 bd2 ba1.6k sqftHomestead Townhomes, Arvada, CO 80003For Sale
 MLS ID #1528113, Spencer Zlatin, eXp Realty, LLC. REcolorado as distributed by MLS GRID
 - $424,5002 bd3 ba1.1k sqft18318 W 58th Place #74, Golden, CO 80403For Sale
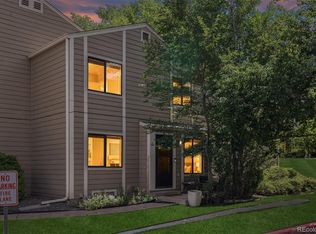 MLS ID #5991114, Kristi Brunel, Resident Realty North Metro LLC. REcolorado as distributed by MLS GRID
 - $280,0002 bd1 ba804 sqftAspenwood Condos, Arvada, CO 80002For Sale
 MLS ID #4093863, Brian Forman, Keller Williams Preferred Realty. REcolorado as distributed by MLS GRID
 - $519,0002 bd3 ba1.5k sqft2855 Rock Creek Cir #233, Superior, CO 80027For Sale
 MLS ID #1061975, Jon Sisenwein, Compass - Boulder. IRES as distributed by MLS GRID
 - $485,0003 bd3 ba1.5k sqft4376 S Quail Way, Littleton, CO 80127For SaleMLS ID #6628973, Blake Alexander, Compass - Denver. REcolorado as distributed by MLS GRID
- $550,0002 bd3 ba1.2k sqft447 Antero Street, Golden, CO 80401For SaleMLS ID #1981379, Jennifer Scott, eXp Realty, LLC. REcolorado as distributed by MLS GRID
- $380,0002 bd1 ba817 sqft4452 Lee Street, Wheat Ridge, CO 80033For SaleMLS ID #7430869, Daniel Graves, Fathom Realty Colorado LLC. REcolorado as distributed by MLS GRID
- $479,9002 bd3 ba1.3k sqft85 Uinta Way #102, Denver, CO 80230For SaleMLS ID #4394759, Kenneth Posen, Compass - Denver. REcolorado as distributed by MLS GRID
- $523,9003 bd4 ba1.7k sqft609 Casper Drive, Lafayette, CO 80026For SaleMLS ID #3935430, Trelora Realty Team, Trelora Realty, Inc.. REcolorado as distributed by MLS GRID
- $480,0003 bd3 ba1.6k sqft324 S Ames Street, Lakewood, CO 80226For SaleMLS ID #5131261, Mollie Owston, RE/MAX Professionals. REcolorado as distributed by MLS GRID
- $399,0002 bd2 ba1k sqft745 Rawlins Way, Lafayette, CO 80026For SaleMLS ID #1067464, Christina Ray, Live.Laugh.Colorado. Real Estate Group. IRES as distributed by MLS GRID
- $445,0003 bd3 ba1.5k sqft11251 Osage #E, Northglenn, CO 80234For SaleMLS ID #3798788, Michael Kenney, Better Homes & Gardens Real Estate - Kenney & Co.. REcolorado as distributed by MLS GRID
- $345,0002 bd3 ba1.2k sqft9008 Gale Boulevard #2, Denver, CO 80260For SaleMLS ID #7017181, Jenifer Vigil, 360 Real Estate Inc. REcolorado as distributed by MLS GRID
- $535,0003 bd3 ba1.3k sqft5843 Boston Street, Denver, CO 80238For SaleMLS ID #5218652, Emily Grunfeld, RE/MAX of Boulder. REcolorado as distributed by MLS GRID
- $355,0002 bd2 ba1.1k sqftLakeside Yacht Club, Westminster, CO 80030For SaleMLS ID #3722595, Andrew Larson, HomeSmart Realty. REcolorado as distributed by MLS GRID
- $465,0002 bd2 ba1.2k sqft1057 W Century Dr #314, Louisville, CO 80027For SaleMLS ID #1067313, Alana Childre, RE/MAX of Boulder, Inc. IRES as distributed by MLS GRID
- $408,9002 bd3 ba1.3k sqft13032 Grant Circle E #B, Thornton, CO 80241For SaleMLS ID #1985812, John Waters, Your Castle Real Estate Inc. REcolorado as distributed by MLS GRID
- $339,0002 bd3 ba1.2k sqftCharter at Dakota Station, Littleton, CO 80128For SaleMLS ID #4992311, Erin Talburt, Compass - Denver. REcolorado as distributed by MLS GRID
- $470,0002 bd2 ba1.2k sqft9451 Elmhurst Lane #A, Highlands Ranch, CO 80129For SaleMLS ID #9211753, Blessed Barrack, Equity Colorado Real Estate. REcolorado as distributed by MLS GRID
