Welcome to 85 Uinta Way, Unit 102, a beautifully updated retreat nestled in the heart of Denver’s vibrant Lowry neighborhood. If you’ve been searching for a home that keeps up with your busy lifestyle rather than adding to your to-do list, this is the one. This 2-bedroom, 2-bathroom gem is the definition of "lock and leave" living—perfect for those who want to spend their weekends exploring the city or traveling rather than worrying about exterior upkeep.
Inside, the home feels brand new. You’ll immediately notice the fresh paint and the sophisticated glow of the professionally refinished hardwood floors. The open-concept layout creates an inviting flow, while brand-new carpet adds a layer of plush comfort to the private spaces. Whether you’re hosting friends in the airy living area or prepping a meal in the well-appointed kitchen, the space feels modern, bright, and effortless.
A major standout is the attached 2-car garage, providing rare convenience and plenty of room for vehicles or gear. The primary suite serves as a true sanctuary with its own en-suite bathroom, while the second bedroom offers the perfect flexibility for a home office or guest quarters. Step outside to your private patio—the ideal spot for a morning coffee before heading out to enjoy the nearby local dining, shops, and parks that make Lowry so special. Turn-key and stylish, this home is ready for its next chapter. Schedule your tour today!
For sale
$499,000
85 Uinta Way #102, Denver, CO 80230
2beds
1,312sqft
:
Get pre-qualified$3,450/mo
Townhouse
Built in 2005
634 Square Feet Lot
$-- Zestimate®
$380/sqft
$327/mo HOA
What's special
- 3 days |
- 95 |
- 6 |
Zillow last checked:
Listing updated:
Listed by:
Kenneth Posen 720-353-0046 ken@kenposenhomes.com,
Compass - Denver,
Katie Turner 303-895-9002,
Engel and Volkers: Castle Rock & Castle Pines
Source: REcolorado as distributed by MLS GRID,MLS#: 4394759
Facts & features
Interior
Bedrooms & bathrooms
- Bedrooms: 2
- Bathrooms: 3
- Full bathrooms: 2
- 1/2 bathrooms: 1
- Main level bathrooms: 1
Bedroom
- Features: Primary Suite
- Level: Upper
Bedroom
- Level: Upper
Bathroom
- Features: Primary Suite
- Level: Upper
Bathroom
- Level: Upper
Bathroom
- Level: Main
Dining room
- Level: Main
Kitchen
- Level: Main
Laundry
- Level: Main
Living room
- Level: Main
Heating
- Forced Air
Cooling
- Central Air
Appliances
- Included: Dishwasher, Disposal, Dryer, Microwave, Oven, Range, Refrigerator, Washer
- Laundry: In Unit
Features
- Built-in Features, Ceiling Fan(s), Eat-in Kitchen, Five Piece Bath, Granite Counters, High Ceilings, Kitchen Island, Open Floorplan, Pantry, Primary Suite, Smoke Free, Walk-In Closet(s)
- Flooring: Carpet, Laminate, Tile
- Windows: Double Pane Windows
- Has basement: No
- Number of fireplaces: 1
- Fireplace features: Living Room
- Common walls with other units/homes: 2+ Common Walls
Interior area
- Total structure area: 1,312
- Total interior livable area: 1,312 sqft
- Finished area above ground: 1,312
Property
Parking
- Total spaces: 2
- Parking features: Concrete, Lighted
- Attached garage spaces: 2
Features
- Levels: Three Or More
- Entry location: Ground
- Patio & porch: Covered, Front Porch
- Exterior features: Balcony, Lighting, Rain Gutters
- Has view: Yes
- View description: City, Mountain(s)
Lot
- Size: 634 Square Feet
- Features: Landscaped, Master Planned
Details
- Parcel number: 609101122
- Zoning: B-3
- Special conditions: Standard
Construction
Type & style
- Home type: Townhouse
- Property subtype: Townhouse
- Attached to another structure: Yes
Materials
- Brick, Frame
- Foundation: Slab
- Roof: Composition
Condition
- Updated/Remodeled
- Year built: 2005
Utilities & green energy
- Electric: 110V
- Sewer: Public Sewer
- Water: Public
- Utilities for property: Cable Available, Electricity Connected, Internet Access (Wired), Phone Available
Community & HOA
Community
- Security: Carbon Monoxide Detector(s), Smoke Detector(s)
- Subdivision: Lowry
HOA
- Has HOA: Yes
- Services included: Reserve Fund, Exterior Maintenance w/out Roof, Insurance, Maintenance Grounds, Maintenance Structure, Road Maintenance, Sewer, Snow Removal, Trash, Water
- HOA fee: $296 monthly
- HOA name: MSI, LLC
- HOA phone: 303-420-4433
- Second HOA fee: $94 quarterly
- Second HOA name: MSI, LLC
- Second HOA phone: 303-420-4433
Location
- Region: Denver
Financial & listing details
- Price per square foot: $380/sqft
- Annual tax amount: $2,099
- Date on market: 7/30/2026
- Listing terms: Cash,Conventional,FHA,VA Loan
- Exclusions: Staging Items & Sellers Personal Property
- Ownership: Individual
- Electric utility on property: Yes
- Road surface type: Paved
Estimated market value
Not available
Estimated sales range
Not available
Not available
Price history
| Date | Event | Price |
|---|---|---|
| 7/30/2026 | Listed for sale | $499,000$380/sqft |
Source:  REcolorado as distributed by MLS GRID #4394759 Report a problem REcolorado as distributed by MLS GRID #4394759 Report a problem | ||
Public tax history
Tax history is unavailable.
Monthly payment
Est. payment
Payment breakdown
Explore the cost of this home by adjusting the details. Changes won't be saved.Climate risks
Neighborhood: Lowry Field
Nearby schools
GreatSchools rating
- 4/10Lowry Elementary SchoolGrades: PK-5Distance: 0.6 mi
- 3/10Hill Campus Of Arts And SciencesGrades: 6-8Distance: 2.3 mi
- 5/10George Washington High SchoolGrades: 9-12Distance: 1.6 mi
Schools provided by the listing agent
- Elementary: Lowry
- Middle: Hill
- High: George Washington
- District: Denver 1
Source: REcolorado as distributed by MLS GRID. This data may not be complete. We recommend contacting the local school district to confirm school assignments for this home.
- $510,0002 bd2 ba1.2k sqft85 Uinta Way UNIT 204, Denver, CO 80230Sold

- $558,0002 bd3 ba1.3k sqft84 Spruce St UNIT 707, Denver, CO 80230Sold
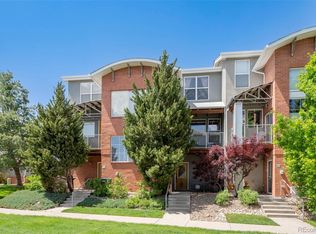
- $500,0002 bd3 ba1.3k sqft85 Uinta Way UNIT 403, Denver, CO 80230Sold

- $525,0002 bd3 ba1.3k sqft85 Uinta Way UNIT 405, Denver, CO 80230Sold

- $444,3002 bd3 ba1.3k sqft84 N Spruce St UNIT 102, Denver, CO 80230Off Market
- $443,5002 bd2 ba1.2k sqft84 N Spruce St UNIT 501, Denver, CO 80230Off Market
- $337,7001 bd2 ba912 sqft84 N Spruce St UNIT 706, Denver, CO 80230Off Market
- $489,5003 bd3 ba1.4k sqft84 N Spruce St UNIT 801, Denver, CO 80230Off Market
A local agent can set up tours, give advice and negotiate with sellers.
Similar homes
- $409,0002 bd2 ba1.1k sqft10343 E 26th Avenue, Denver, CO 80238For Sale
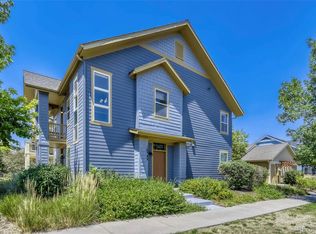
 MLS ID #6350252, William Engleby, True Colorado Realty. REcolorado as distributed by MLS GRID
 - $535,0003 bd3 ba1.1k sqft5843 Boston Street, Denver, CO 80238For Sale
 MLS ID #5218652, Emily Grunfeld, RE/MAX of Boulder. REcolorado as distributed by MLS GRID
 - $480,0002 bd3 ba1.5k sqft8906 E Nichols Pl, Centennial, CO 80112For Sale
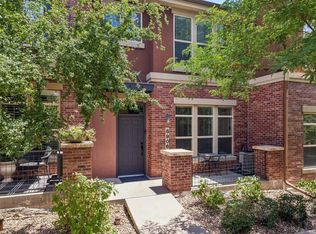
 MLS ID #1064877, Wendy French, Housing Solutions Real Estate. IRES as distributed by MLS GRID
 - $389,0003 bd3 ba1.5k sqft1470 S Quebec Way #129, Denver, CO 80231For Sale
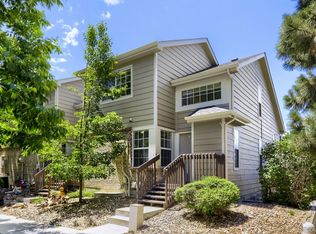 MLS ID #6045792, Robert Marinaro, PMI Aspire. REcolorado as distributed by MLS GRID
 - $510,0003 bd3 ba1.5k sqft4850 S Elk Court, Aurora, CO 80016For SaleMLS ID #5531521, Lori Finch, Coldwell Banker Realty 24. REcolorado as distributed by MLS GRID
- $515,0003 bd3 ba1.7k sqft7588 S Zante Court, Aurora, CO 80016For SaleMLS ID #3809786, Heather Christensen, Keller Williams DTC. REcolorado as distributed by MLS GRID
- $419,9002 bd2 ba1k sqft9941 E 26th Avenue, Denver, CO 80238For SaleMLS ID #6363276, Kimberly Austin, eXp Realty, LLC. REcolorado as distributed by MLS GRID
- $365,0003 bd3 ba1.4k sqftAvion, Denver, CO 80239For SaleMLS ID #8523358, Corina Koeneke, Keller Williams Realty Downtown LLC. REcolorado as distributed by MLS GRID
- $444,9004 bd3 ba1.7k sqft5380 N Argonne Street, Denver, CO 80249For SaleMLS ID #8761457, Robert Hryniewich, HomeSmart. REcolorado as distributed by MLS GRID
- $440,0004 bd2 ba1.7k sqftEstates at Meadow Hills, Aurora, CO 80014For SaleMLS ID #5704026, Bobby Dusbabek, Coldwell Banker Realty 24. REcolorado as distributed by MLS GRID
- $495,0004 bd2 ba1.8k sqft5859 S Perth Place, Aurora, CO 80015For SaleMLS ID #4518202, Alex Johnson, Atlas Real Estate Group. REcolorado as distributed by MLS GRID
- $380,0002 bd3 ba1.8k sqft9582 Deerhorn Court #54, Parker, CO 80134For SaleMLS ID #8373638, Aimee Fletcher, eXp Realty, LLC. REcolorado as distributed by MLS GRID
- $505,0002 bd3 ba1.1k sqftFour Acre Lakes, Arvada, CO 80002For SaleMLS ID #3755868, Brian Lee Burke, Keller Williams DTC. REcolorado as distributed by MLS GRID
- $485,0002 bd3 ba1.5k sqft624 E Hinsdale Avenue, Littleton, CO 80122For SaleMLS ID #4492083, Jennifer Parson, LIV Sotheby's International Realty. REcolorado as distributed by MLS GRID
- $475,0003 bd3 ba1.7k sqft6659 Pecos Street, Denver, CO 80221For SaleMLS ID #1949020, Huabing Wang, Brokers Guild Real Estate. REcolorado as distributed by MLS GRID
- $459,9883 bd3 ba1.5k sqft5559 Netherland Street, Denver, CO 80249For SaleMLS ID #2565794, Benjamin Bear, RE/MAX Professionals. REcolorado as distributed by MLS GRID
- $315,0002 bd3 ba1.3k sqft12324 E 2nd Drive, Aurora, CO 80011For SaleMLS ID #5096676, Nigussie Desta, Brokers Guild Homes. REcolorado as distributed by MLS GRID
- $450,0003 bd3 ba1.9k sqft5555 E Briarwood Avenue Bldg 20 #2005, Centennial, CO 80122For SaleMLS ID #8416914, Toni Merfeld, Equity Colorado Real Estate. REcolorado as distributed by MLS GRID
- $469,0003 bd4 ba1.5k sqft12901 King Street, Broomfield, CO 80020For SaleMLS ID #4404655, Jesse Kraham, Sevendale Real Estate. REcolorado as distributed by MLS GRID
- $449,5003 bd3 ba1.5k sqft7976 S Kittredge Street, Englewood, CO 80112For SaleMLS ID #5418183, Donna Kidd, Landmark Residential Brokerage. REcolorado as distributed by MLS GRID
