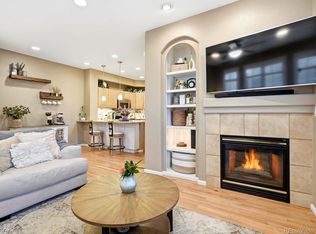
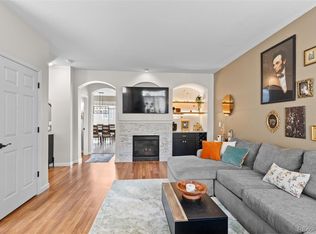
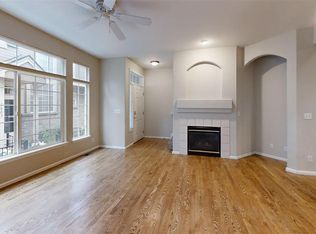
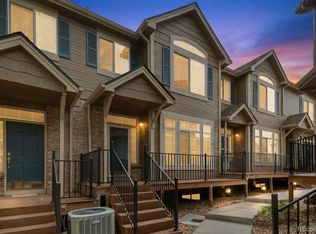
End Unit, Interior Location, Finished Basement! Welcome to this charming and updated 3-bedroom, 2.5-bath end-unit townhome with a finished basement and functional open-concept layout. The spacious living area features LVP flooring, updated lighting throughout, tons of natural light and a cozy gas fireplace. The kitchen offers granite countertops, tile backsplash, ample cabinet and counter space, a pantry, newer SS refrigerator, new SS microwave, SS stove/range/oven and dishwasher. Breakfast bar and eating nook with direct access to the attached dry walled two car garage. An updated half bath completes the main level. Upstairs you will be wowed by the soaring ceilings in the staircase featuring huge windows, and hallway with a skylight allowing for tons of natural light! All bedrooms are generously sized with walk-in closets, ceiling fans, and newer carpet. The SE facing primary suite includes vaulted ceilings, an updated 5-piece bath with a glass shower and granite countertop. The full bath has been updated and features granite countertops and tile flooring. The finished basement with LVP flooring provides a versatile second living area ideal for a media room or home office. There’s potential to add a 4th bedroom with the egress window! HOA covers roof and windows! This home is perfect for entertaining or relaxing at home, or a great investment opportunity. Conveniently located just minutes from restaurants, fitness options, grocery stores, and the scenic Little Dry Creek Trail.
For sale
Price cut: $20K (8/22)
$430,000
5555 E Briarwood Avenue Bldg 20 #2005, Centennial, CO 80122
3beds
1,916sqft
Townhouse
Built in 1997
871 Square Feet Lot
$-- Zestimate®
$224/sqft
$450/mo HOA
What's special
- 90 days
- 916
- 44
Zillow last checked:
Listing updated:
Listed by:
Toni Merfeld 303-882-8958 tonifortson@gmail.com,
Equity Colorado Real Estate
Source: REcolorado as distributed by MLS GRID,MLS#: 8416914
Facts & features
Interior
Bedrooms & bathrooms
- Bedrooms: 3
- Bathrooms: 3
- Full bathrooms: 2
- 1/2 bathrooms: 1
- Main level bathrooms: 1
Bedroom
- Description: Se Facing - Vaulted Ceiling, Tons Of Light, Walk-In Closet, Ceiling Fan
- Features: Primary Suite
- Level: Upper
Bedroom
- Description: Walk-In Closet, Ceiling Fan
- Level: Upper
Bedroom
- Description: Walk-In Closet, Ceiling Fan
- Level: Upper
Bathroom
- Description: Updated, Tile Floor
- Level: Main
Bathroom
- Description: Updated 5 Piece Bath, Glass Shower, Soaking Tub, Granite Countertop
- Features: Primary Suite
- Level: Upper
Bathroom
- Description: Updated, Single Vanity, Tile Floor, Granite Countertop
- Level: Upper
Family room
- Description: Gas Fireplace, Large Windows
- Level: Main
Game room
- Description: Office/Flex Space, Lvp Flooring, Egress Window
- Level: Basement
Kitchen
- Description: Granite Counter-Top, Tiled Backsplash, Lvp Flooring, Track Lighting, New Ss Appliances, Pantry, White Cabinets
- Level: Main
Laundry
- Description: W/D Included
- Level: Basement
Heating
- Forced Air
Cooling
- Central Air
Appliances
- Included: Cooktop, Dishwasher, Disposal, Dryer, Microwave, Oven, Refrigerator, Washer
Features
- Ceiling Fan(s), Five Piece Bath, Granite Counters, High Ceilings, Open Floorplan, Pantry, Smart Thermostat, Smoke Free, Vaulted Ceiling(s), Walk-In Closet(s)
- Flooring: Carpet, Tile, Vinyl
- Windows: Double Pane Windows, Skylight(s), Window Coverings
- Basement: Cellar,Finished
- Number of fireplaces: 1
- Fireplace features: Family Room
- Common walls with other units/homes: End Unit,1 Common Wall
Interior area
- Total structure area: 1,916
- Total interior livable area: 1,916 sqft
- Finished area above ground: 1,436
- Finished area below ground: 400
Property
Parking
- Total spaces: 2
- Parking features: Concrete, Dry Walled
- Attached garage spaces: 2
Features
- Levels: Two
- Stories: 2
- Entry location: Ground
- Patio & porch: Deck, Front Porch
Lot
- Size: 871 Square Feet
Details
- Parcel number: 033790189
- Special conditions: Standard
Construction
Type & style
- Home type: Townhouse
- Property subtype: Townhouse
- Attached to another structure: Yes
Materials
- Frame, Wood Siding
- Foundation: Concrete Perimeter
- Roof: Composition
Condition
- Updated/Remodeled
- Year built: 1997
Utilities & green energy
- Electric: 110V, 220 Volts
- Sewer: Public Sewer
- Water: Public
- Utilities for property: Cable Available, Electricity Connected, Natural Gas Connected
Community & HOA
Community
- Security: Carbon Monoxide Detector(s), Smoke Detector(s)
- Subdivision: Summerhill
HOA
- Has HOA: Yes
- Services included: Insurance, Maintenance Grounds, Maintenance Structure, Recycling, Sewer, Snow Removal, Trash, Water
- HOA fee: $450 monthly
- HOA name: ACCU
- HOA phone: 303-733-1121
Location
- Region: Littleton
Financial & listing details
- Price per square foot: $224/sqft
- Annual tax amount: $3,455
- Date on market: 6/4/2026
- Listing terms: Cash,Conventional,FHA,VA Loan
- Exclusions: None
- Ownership: Corporation/Trust
- Electric utility on property: Yes
- Road surface type: Paved
Estimated market value
Not available
Estimated sales range
Not available
Not available
Price history
| Date | Event | Price |
|---|---|---|
| 8/22/2026 | Price change | $430,000-4.4%$224/sqft |
Source:  REcolorado as distributed by MLS GRID #8416914 Report a problem REcolorado as distributed by MLS GRID #8416914 Report a problem | ||
| 7/15/2026 | Price change | $450,000-2.2%$235/sqft |
Source: REcolorado as distributed by MLS GRID #8416914 Report a problem | ||
| 6/24/2026 | Price change | $460,000-2.1%$240/sqft |
Source: REcolorado as distributed by MLS GRID #8416914 Report a problem | ||
| 6/4/2026 | Listed for sale | $470,000$245/sqft |
Source: REcolorado as distributed by MLS GRID #8416914 Report a problem | ||
Public tax history
Tax history is unavailable.
Monthly payment
Est. payment
Payment breakdown
Explore the cost of this home by adjusting the details. Changes won't be saved.Climate risks
Neighborhood: 80122
Nearby schools
Schools provided by the listing agent
- Elementary: Lois Lenski
- Middle: Newton
- High: Arapahoe
- District: Littleton 6
Source: REcolorado as distributed by MLS GRID. This data may not be complete. We recommend contacting the local school district to confirm school assignments for this home.
- $469,9993 bd3 ba1.9k sqft5555 E Briarwood Ave BUILDING 22-2201, Littleton, CO 80122Sold
- $429,9002 bd3 ba1.9k sqft5555 E Briarwood Ave APT 2104, Centennial, CO 80122Pending
- $400,0002 bd3 ba1.9k sqft5555 E Briarwood Ave APT 1904, Centennial, CO 80122For Sale
- $449,9003 bd3 ba1.9k sqft5555 E Briarwood Ave APT 2302, Centennial, CO 80122Sold
Similar homes
- $388,0003 bd2 ba1.5k sqftHighland View II, Centennial, CO 80122For Sale
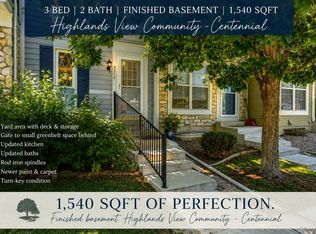
 MLS ID #4589551, Heather Lessar, Compass - Denver. REcolorado as distributed by MLS GRID
 - $460,0002 bd3 ba2k sqft7222 E Appleton Circle, Centennial, CO 80112For Sale
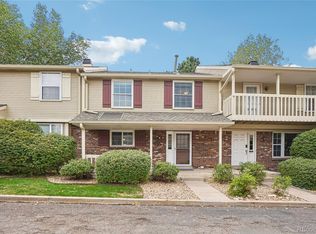 MLS ID #3562676, David Barber, RE/MAX Leaders. REcolorado as distributed by MLS GRID
 - $439,0003 bd3 ba1.7k sqft10530 W Fair Ave #B, Littleton, CO 80127For Sale

 MLS ID #1065796, Marcelle Partridge, Coldwell Banker Realty-Boulder. IRES as distributed by MLS GRID
 - $485,0003 bd3 ba2k sqft6472 Silver Mesa Drive #D, Highlands Ranch, CO 80130For Sale
 MLS ID #9608235, Kimberly Davis, HomeSmart Realty. REcolorado as distributed by MLS GRID
 - $424,9003 bd3 ba1.6k sqft5569 S Quemoy Circle, Aurora, CO 80015For SaleMLS ID #5559666, Kathleen Haas, Colorado Realty 4 Less, LLC. REcolorado as distributed by MLS GRID
- $405,0003 bd2 ba1.8k sqft2685 S Dayton Way #138, Denver, CO 80231For SaleMLS ID #6525824, Sean Nealon, Your Castle Real Estate Inc. REcolorado as distributed by MLS GRID
- $384,0003 bd3 ba1.5k sqft1470 S Quebec Way #129, Denver, CO 80231For SaleMLS ID #6045792, Robert Marinaro, PMI Aspire. REcolorado as distributed by MLS GRID
- $398,0003 bd3 ba1.4k sqftThe Landing at Cherry Creek, Aurora, CO 80016For SaleMLS ID #2882900, Nathan Staats, Amoriss Colorado Inc.. REcolorado as distributed by MLS GRID
- $549,0003 bd3 ba2.7k sqft21 Woodland Circle, Highlands Ranch, CO 80126For SaleMLS ID #5505821, Nicole Pinette, Pinette Realty Group LLC. REcolorado as distributed by MLS GRID
- $399,0003 bd3 ba1.5k sqft1431 Turnberry Dr, Castle Rock, CO 80104For Sale
 MLS ID #8610196, Steven Thayer, Keller Williams Action Realty, LLC. elevateMLS
 - $398,0002 bd2 ba1.2k sqft2860 W Centennial Drive #F, Littleton, CO 80123For SaleMLS ID #7541896, Christopher Raichart, RE/MAX Synergy. REcolorado as distributed by MLS GRID
- $399,0004 bd3 ba1.9k sqft10279 W Fair Avenue #D, Littleton, CO 80127For SaleMLS ID #2616568, Melanie Browder, Milehimodern. REcolorado as distributed by MLS GRID
- $468,0003 bd3 ba1.9k sqft3708 S Ensenada Street, Aurora, CO 80013For SaleMLS ID #9198467, Kevin Kestenbaum, Redfin Corporation. REcolorado as distributed by MLS GRID
- $535,0003 bd3 ba1.8k sqftSilver Mesa, Littleton, CO 80130For SaleMLS ID #4707494, Ben Prucey, RE/MAX Professionals. REcolorado as distributed by MLS GRID
- $289,9002 bd3 ba1.6k sqft4250 S Olive Street #109, Denver, CO 80237For SaleMLS ID #9528053, Matthew Wissinger, Avenew Realty LLC. REcolorado as distributed by MLS GRID
- $339,0002 bd3 ba1.2k sqftCharter at Dakota Station, Littleton, CO 80128For SaleMLS ID #4992311, Erin Talburt, Compass - Denver. REcolorado as distributed by MLS GRID
- $375,0004 bd3 ba2.3k sqft13923 E Oxford Place, Aurora, CO 80014For SaleMLS ID #2433694, Jim Titus, Redfin Corporation. REcolorado as distributed by MLS GRID
- $484,9952 bd2 ba1.4k sqft104 Whitehaven Circle, Littleton, CO 80129For SaleMLS ID #9195544, Rexanne F Kohler, The Rexanne Kohler Team LLC. REcolorado as distributed by MLS GRID
- $485,0003 bd3 ba1.5k sqft4376 S Quail Way, Littleton, CO 80127For SaleMLS ID #6628973, Blake Alexander, Compass - Denver. REcolorado as distributed by MLS GRID
- $435,0002 bd3 ba1.4k sqftLatigo, Castle Rock, CO 80108For SaleMLS ID #6716728, Patrick Ingrassia, HomeSmart Realty. REcolorado as distributed by MLS GRID
