Welcome to effortless, easy living in this beautifully updated end-unit townhome, thoughtfully designed to offer the feel of a single-family home. An abundance of oversized windows fills the interior with natural light, creating a bright, open and airy atmosphere, while the desirable end-unit location provides added privacy and exceptional natural light throughout. Step inside to discover an inviting open-concept layout featuring a spacious living room anchored by a cozy gas fireplace, creating the perfect setting for both everyday living and entertaining. The kitchen serves as the heart of the home, showcasing stainless steel appliances, ample cabinetry, and a large center island that connects both the prepping and dining spaces. Just off the main living area, a stunning built-in butler's bar with custom backlighting provides a sophisticated space for entertaining, serving guests, or displaying your favorite beverages and glassware. Upstairs, the spacious primary suite is a true retreat, highlighted by vaulted ceilings that enhance the room's openness and natural light. The primary bathroom features contemporary & cozy finishes truly creating a spa-like feel. A secondary bedroom includes its own attached private bath, offering exceptional comfort and privacy for guests, family members, or a home office setup. Outdoor living is equally impressive with a new private TREX deck (2 years old), perfect for relaxing, grilling, or enjoying Colorado's beautiful weather. This incredible townhome also offers a brand new water heater, and a two-car attached garage providing ample storage and everyday convenience. Round all of this out with an ideal location near shopping, dining, parks, trails, and major commuter routes, and Cherry Creek Schools ... this exceptional end-unit townhome delivers the perfect balance of style, comfort, and convenience ... An outstanding opportunity for buyers seeking a turnkey lifestyle in one of the Denver metro area's most desirable locations.
Accepting backups
Price cut: $5K (8/14)
$429,900
5555 E Briarwood Avenue #2104, Centennial, CO 80122
2beds
1,950sqft
Townhouse
Built in 1997
-- sqft lot
$-- Zestimate®
$220/sqft
$455/mo HOA
What's special
- 95 days
- 475
- 17
Zillow last checked:
Listing updated:
Listed by:
Matthew Schlitt 720-299-2428 mschlitt@livsothebysrealty.com,
LIV Sotheby's International Realty
Source: REcolorado as distributed by MLS GRID,MLS#: 2507486
Facts & features
Interior
Bedrooms & bathrooms
- Bedrooms: 2
- Bathrooms: 3
- Full bathrooms: 1
- 3/4 bathrooms: 1
- 1/2 bathrooms: 1
- Main level bathrooms: 1
Bedroom
- Features: Primary Suite
- Level: Upper
Bedroom
- Level: Upper
Bathroom
- Level: Main
Bathroom
- Features: Primary Suite
- Level: Upper
Bathroom
- Features: En Suite Bathroom
- Level: Upper
Kitchen
- Level: Main
Laundry
- Level: Basement
Living room
- Level: Main
Heating
- Forced Air
Cooling
- Central Air
Appliances
- Included: Dishwasher, Dryer, Freezer, Humidifier, Microwave, Oven, Range, Refrigerator, Self Cleaning Oven, Washer
- Laundry: In Unit
Features
- Built-in Features, Ceiling Fan(s), Eat-in Kitchen, Five Piece Bath, Kitchen Island, Open Floorplan, Quartz Counters, Smoke Free, Vaulted Ceiling(s), Walk-In Closet(s)
- Flooring: Carpet, Laminate
- Windows: Window Coverings, Window Treatments
- Basement: Finished,Full,Interior Entry
- Number of fireplaces: 1
- Fireplace features: Living Room
- Common walls with other units/homes: End Unit
Interior area
- Total structure area: 1,950
- Total interior livable area: 1,950 sqft
- Finished area above ground: 1,350
- Finished area below ground: 100
Video & virtual tour
Property
Parking
- Total spaces: 2
- Parking features: Dry Walled, Insulated Garage, Garage Door Opener
- Attached garage spaces: 2
Features
- Levels: Two
- Stories: 2
- Patio & porch: Patio
Details
- Parcel number: 033805534
- Special conditions: Standard
Construction
Type & style
- Home type: Townhouse
- Property subtype: Townhouse
- Attached to another structure: Yes
Materials
- Frame
- Roof: Composition
Condition
- Year built: 1997
Utilities & green energy
- Sewer: Public Sewer
Community & HOA
Community
- Subdivision: Summer Hill
HOA
- Has HOA: Yes
- Amenities included: Park, Parking, Tennis Court(s), Trail(s)
- Services included: Reserve Fund, Exterior Maintenance w/out Roof, Maintenance Grounds, Maintenance Structure, Recycling, Trash
- HOA fee: $455 monthly
- HOA name: ACCU Inc
- HOA phone: 303-733-1121
Location
- Region: Centennial
Financial & listing details
- Price per square foot: $220/sqft
- Tax assessed value: $450,900
- Annual tax amount: $3,714
- Date on market: 5/29/2026
- Listing terms: 1031 Exchange,Cash,Conventional,FHA,VA Loan
- Exclusions: Sellers Personal Property
- Ownership: Individual
Estimated market value
Not available
Estimated sales range
Not available
Not available
Price history
| Date | Event | Price |
|---|---|---|
| 8/19/2026 | Pending sale | $429,900$220/sqft |
Source:  REcolorado as distributed by MLS GRID #2507486 Report a problem REcolorado as distributed by MLS GRID #2507486 Report a problem | ||
| 8/14/2026 | Price change | $429,900-1.1%$220/sqft |
Source: REcolorado as distributed by MLS GRID #2507486 Report a problem | ||
| 7/22/2026 | Price change | $434,900-2.2%$223/sqft |
Source: REcolorado as distributed by MLS GRID #2507486 Report a problem | ||
| 7/8/2026 | Price change | $444,900-1.1%$228/sqft |
Source: REcolorado as distributed by MLS GRID #2507486 Report a problem | ||
| 6/15/2026 | Price change | $449,900-1.1%$231/sqft |
Source: REcolorado as distributed by MLS GRID #2507486 Report a problem | ||
| 5/29/2026 | Listed for sale | $455,000+5.6%$233/sqft |
Source: REcolorado as distributed by MLS GRID #2507486 Report a problem | ||
| 11/29/2021 | Sold | $431,000+0.2%$221/sqft |
Source: Public Record Report a problem | ||
| 10/25/2021 | Pending sale | $430,000$221/sqft |
Source:  RE/MAX International #2427101 Report a problem RE/MAX International #2427101 Report a problem | ||
| 10/14/2021 | Listed for sale | $430,000+31.3%$221/sqft |
Source: RE/MAX International #2427101 Report a problem | ||
| 2/20/2018 | Sold | $327,500+0.8%$168/sqft |
Source: Public Record Report a problem | ||
| 1/11/2018 | Pending sale | $325,000$167/sqft |
Source: RE/MAX Edge #6284175 Report a problem | ||
| 1/11/2018 | Listed for sale | $325,000+54.8%$167/sqft |
Source: RE/MAX Edge #6284175 Report a problem | ||
| 5/7/2013 | Listing removed | $209,900$108/sqft |
Source: RE/MAX EDGE #1182598 Report a problem | ||
| 5/4/2013 | Listed for sale | $209,900+22%$108/sqft |
Source: RE/MAX EDGE #1182598 Report a problem | ||
| 11/23/2009 | Sold | $172,000-12.7%$88/sqft |
Source: Public Record Report a problem | ||
| 8/29/2005 | Sold | $197,000+5.9%$101/sqft |
Source: Public Record Report a problem | ||
| 4/24/2002 | Sold | $186,000+13.8%$95/sqft |
Source: Public Record Report a problem | ||
| 8/21/2000 | Sold | $163,500+20.6%$84/sqft |
Source: Public Record Report a problem | ||
| 7/29/1999 | Sold | $135,628$70/sqft |
Source: Public Record Report a problem | ||
| 11/6/1997 | Sold | $135,628$70/sqft |
Source: Public Record Report a problem | ||
Public tax history
| Year | Property taxes | Tax assessment |
|---|---|---|
| 2025 | $3,476 +6.6% | $28,181 -3.7% |
| 2024 | $3,261 +13.9% | $29,266 -12% |
| 2023 | $2,864 +0.1% | $33,270 +38% |
| 2022 | $2,860 | $24,110 -2.8% |
| 2021 | -- | $24,803 +4.1% |
| 2020 | $2,747 +25% | $23,817 |
| 2019 | $2,197 | $23,817 +18.3% |
| 2018 | $2,197 +8.2% | $20,131 |
| 2017 | $2,031 | $20,131 +14.9% |
| 2016 | -- | $17,528 |
| 2015 | -- | $17,528 +21.8% |
| 2014 | $1,836 +15.6% | $14,392 +6% |
| 2013 | $1,587 | $13,580 |
| 2012 | -- | $13,580 |
| 2011 | $1,418 +10.7% | $13,580 +1% |
| 2010 | $1,281 -12.5% | $13,450 |
| 2009 | $1,463 | $13,450 -12.2% |
| 2008 | -- | $15,323 |
| 2007 | -- | $15,323 +1% |
| 2006 | -- | $15,164 |
| 2005 | -- | $15,164 -3.6% |
| 2002 | $1,399 +5.2% | $15,730 +13.8% |
| 2001 | $1,330 | $13,820 |
Find assessor info on the county website
Monthly payment
Est. payment
Payment breakdown
Explore the cost of this home by adjusting the details. Changes won't be saved.Climate risks
Neighborhood: 80122
Nearby schools
Schools provided by the listing agent
- Elementary: Lois Lenski
- Middle: Newton
- High: Arapahoe
- District: Littleton 6
Source: REcolorado as distributed by MLS GRID. This data may not be complete. We recommend contacting the local school district to confirm school assignments for this home.
- $400,0002 bd3 ba1.9k sqft5555 E Briarwood Ave APT 1904, Centennial, CO 80122For Sale
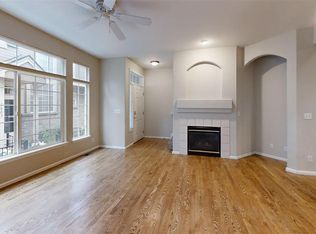
- $430,0003 bd3 ba1.9k sqft5555 E Briarwood Ave BUILDING 20-2005, Littleton, CO 80122For Sale

- $469,9993 bd3 ba1.9k sqft5555 E Briarwood Ave BUILDING 22-2201, Littleton, CO 80122Sold
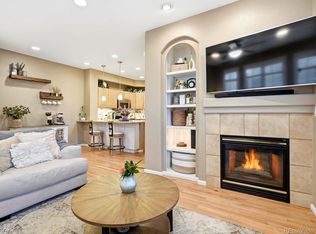
- $404,0003 bd3 ba1.9k sqft5555 E Briarwood Ave APT 2202, Centennial, CO 80122Sold

Similar homes
- $415,0002 bd3 ba1.9k sqft5555 E Briarwood Avenue #1703, Centennial, CO 80122For Sale

 MLS ID #6304999, Erin Brumleve, Keller Williams DTC. REcolorado as distributed by MLS GRID
 - $430,0003 bd3 ba1.9k sqft5555 E Briarwood Avenue Bldg 20 #2005, Centennial, CO 80122For SaleMLS ID #8416914, Toni Merfeld, Equity Colorado Real Estate. REcolorado as distributed by MLS GRID
- $400,0002 bd3 ba1.9k sqft5555 E Briarwood Avenue #1904, Centennial, CO 80122For SaleMLS ID #4131465, Geula Resnick, Metro Home Services LLC. REcolorado as distributed by MLS GRID
- $439,0004 bd4 ba2.1k sqft3075 E Long Circle, Centennial, CO 80122For Sale
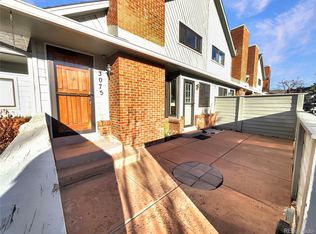 MLS ID #3800654, Tara Jones, Opendoor Brokerage LLC. REcolorado as distributed by MLS GRID
 - $450,0002 bd3 ba2.3k sqft7609 S Cove Circle, Littleton, CO 80122For SaleMLS ID #2513362, JJ Alexander, Coldwell Banker Realty 24. REcolorado as distributed by MLS GRID
- $430,0002 bd2 ba1k sqft2680 E Easter Avenue, Centennial, CO 80122For SaleMLS ID #1825986, Tanya Novak, Realty One Group Lotus. REcolorado as distributed by MLS GRID
- $400,0002 bd3 ba1.5k sqft8066 S Columbine Court, Centennial, CO 80122For SaleMLS ID #8041688, Kat Brill, Kentwood Real Estate Cherry Creek. REcolorado as distributed by MLS GRID
- $485,0003 bd3 ba2.4k sqft7586 S Cove Circle, Centennial, CO 80122For SaleMLS ID #2242708, Mollie Owston, RE/MAX Professionals. REcolorado as distributed by MLS GRID
- $529,0002 bd3 ba2.5k sqft6617 S Forest Way #E, Centennial, CO 80121For SaleMLS ID #8716277, Jon LaBouf, RE/MAX Professionals. REcolorado as distributed by MLS GRID
- $475,0003 bd2 ba1.2k sqft7011 S Knolls Way, Centennial, CO 80122For SaleMLS ID #8675473, Conrad Steller, The Steller Group, Inc. REcolorado as distributed by MLS GRID
- $410,0003 bd2 ba1.4k sqft2682 E Easter Avenue, Littleton, CO 80122For SaleMLS ID #3734721, Jordan Ortega, RE/MAX Professionals. REcolorado as distributed by MLS GRID
- $460,0002 bd3 ba2k sqft7222 E Appleton Circle, Centennial, CO 80112For SaleMLS ID #3562676, David Barber, RE/MAX Leaders. REcolorado as distributed by MLS GRID
- $388,0003 bd2 ba1.5k sqftHighland View II, Centennial, CO 80122For SaleMLS ID #4589551, Heather Lessar, Compass - Denver. REcolorado as distributed by MLS GRID
- $383,0003 bd3 ba1.5k sqft8217 S Fillmore Way, Centennial, CO 80122For SaleMLS ID #6781526, Melissa Brugh, eXp Realty, LLC. REcolorado as distributed by MLS GRID
- $437,0003 bd2 ba1.6k sqft7677 S Monaco Circle, Centennial, CO 80112For SaleMLS ID #8681556, Carlos Cromwell, Wellslaw Realty. REcolorado as distributed by MLS GRID
- $489,0003 bd3 ba2.4k sqft7590 S Cove Circle, Littleton, CO 80122For SaleMLS ID #8955520, Lori Lee, LoKation Real Estate. REcolorado as distributed by MLS GRID
- $519,0002 bd3 ba2.5k sqft6607 S Forest Way #E, Centennial, CO 80121For SaleMLS ID #8438342, Michelle Groth, Compass - Denver. REcolorado as distributed by MLS GRID
- $565,0005 bd3 ba2.8k sqft6985 S Ash Circle, Littleton, CO 80122For SaleMLS ID #7496699, Ben Dorland, Compass - Denver. REcolorado as distributed by MLS GRID
- $500,0002 bd3 ba1.8k sqft6356 S Glencoe Court, Centennial, CO 80121For SaleMLS ID #6356409, Kim Kronenberger, RE/MAX Professionals. REcolorado as distributed by MLS GRID
- $460,0003 bd4 ba2.1k sqft6355 S Jackson Street, Centennial, CO 80121For SaleMLS ID #1799315, Ana Jewett, LIV Sotheby's International Realty. REcolorado as distributed by MLS GRID
