Skip main navigation
Sold for $449,900
  • $449,900

    5555 E Briarwood Avenue #2302, Centennial, CO 80122

    3beds
    1,902sqft
    Townhouse
    Built in 1997
    -- sqft lot
    $448,300 Zestimate®
    $237/sqft
    $2,795 Estimated rent

    Home value

    $448,300

    $421,000 - $475,000

    $2,795/mo

    Zestimate® history
    Loading
    Loading...

    Owner options

    List your home for rent

    $2,795/mo

    Rent Zestimate®

    Find your next renter with Zillow Rental Manager. Plus, with online applications, you can quickly screen prospective tenants – for free.

    Learn more

    $2,795/mo

    Rent Zestimate®

    Refinance and save

    $3,102/mo

    Est. payment

    Refinancing to a lower rate could help reduce your monthly payments and save thousands over the life of the loan.

    See today's rates

    $3,102/mo

    Est. payment

    Explore your selling options

    Work with a Zillow partner agent

    Leverage their expertise and Zillow's premium Showcase listings to get your home seen by more buyers.

    Get started

    List with your own agent

    Get your home in front of millions of buyers by listing it on Zillow.

    Learn how to do it

    Sell it yourself

    Take full control of how buyers see your home on Zillow by listing For Sale by Owner (FSBO).

    List your home

    What's special

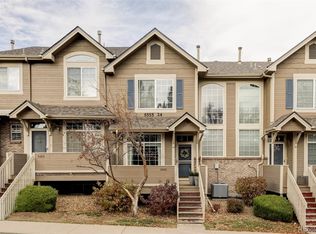
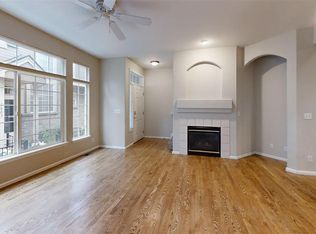
    ***Please note that the unit is located in the middle back courtyard and not along Holly St*** Beautifully updated townhome in the highly desirable Summerhill II community in Centennial. This move-in ready home combines modern finishes, thoughtful upgrades and a bright open layout that feels warm and inviting from the moment you walk in. The main level has luxury vinyl flooring installed in 2021, nine-foot ceilings, abundant natural light and a cozy gas fireplace that anchors the living space. The kitchen was fully remodeled in 2024, with new cabinetry, quartz countertops, plenty of counter space, and a sleek modern sink. Updated stainless steel appliances were installed in 2022. Upstairs, you will find brand new carpeting along with generously sized bedrooms, walk-in closets in all bedrooms, and updated bathrooms. The primary suite has vaulted ceilings, large windows and a fully remodeled bathroom completed in 2024, with dual vanities, custom tile work and a stunning walk-in shower. The second bathroom has a sleek tile shower and modern finishes. Additional updates include newer windows in the secondary bedrooms, primary suite, primary bathroom, and living room, bringing in great natural light while enhancing comfort and energy efficiency. The unfinished basement offers excellent storage or future expansion potential and already includes an egress window, providing flexibility for an additional bedroom, office or bonus living space. A new deck creates the perfect outdoor space to relax and enjoy the exceptional quiet of this small community. A new furnace and air conditioner were installed in 2018, and a new water heater was installed in 2024; both systems are serviced annually. Ideally located near The Streets at SouthGlenn, Holly Pool and Tennis Center, Willow Springs Open Space, restaurants, grocery stores and many other amenities. This home offers easy access to C-470, DTC and downtown Denver while still enjoying the charm and convenience of Centennial living.

    Zillow last checked:

    Listing updated:

    Listed by:

    Blayze Petersen 507-330-2289 Blayze.Petersen@edprather.com,

    Ed Prather Real Estate

    Bought with:

    Tanner Kinnison, 100111824

    Compass - Denver

    Source: REcolorado as distributed by MLS GRID,MLS#: 4584904MLS Logo

    Facts & features

    Interior

    Bedrooms & bathrooms
    • Bedrooms: 3
    • Bathrooms: 3
    • Full bathrooms: 1
    • 3/4 bathrooms: 1
    • 1/2 bathrooms: 1
    • Main level bathrooms: 1
    Bedroom
    • Features: Primary Suite
    • Level: Upper
    Bedroom
    • Level: Upper
    Bedroom
    • Level: Upper
    Bathroom
    • Level: Main
    Bathroom
    • Features: Primary Suite
    • Level: Upper
    Bathroom
    • Level: Upper
    Dining room
    • Level: Main
    Great room
    • Description: Unfinished
    • Level: Basement
    Kitchen
    • Level: Main
    Laundry
    • Level: Basement
    Living room
    • Level: Main
    Heating
    • Forced Air
    Cooling
    • Central Air
    Appliances
    • Included: Dishwasher, Disposal, Dryer, Microwave, Oven, Refrigerator, Washer
    • Laundry: In Unit
    Features
    • Built-in Features, Eat-in Kitchen, Entrance Foyer, Open Floorplan, Pantry, Quartz Counters, Vaulted Ceiling(s), Walk-In Closet(s)
    • Flooring: Carpet, Tile, Vinyl
    • Windows: Skylight(s)
    • Basement: Unfinished
    • Number of fireplaces: 1
    • Fireplace features: Gas, Living Room
    • Common walls with other units/homes: 2+ Common Walls
    Interior area
    • Total structure area: 1,902
    • Total interior livable area: 1,902 sqft
    • Finished area above ground: 1,422
    • Finished area below ground: 0

    Property

    Parking
    • Total spaces: 2
    • Parking features: Concrete, Dry Walled, Lighted, Oversized
    • Attached garage spaces: 2
    Features
    • Levels: Two
    • Stories: 2
    • Patio & porch: Covered, Deck
    • Exterior features: Lighting, Rain Gutters
    Lot
    • Features: Landscaped, Near Public Transit
    Details
    • Parcel number: 033805453
    • Special conditions: Standard

    Construction

    Type & style
    • Home type: Townhouse
    • Architectural style: Contemporary
    • Property subtype: Townhouse
    • Attached to another structure: Yes
    Materials
    • Brick, Frame, Wood Siding
    • Roof: Composition
    Condition
    • Year built: 1997

    Utilities & green energy

    • Sewer: Public Sewer
    • Water: Public

    Community & HOA

    Community
    • Security: Smoke Detector(s)
    • Subdivision: Summer Hill II
    HOA
    • Has HOA: Yes
    • Services included: Maintenance Grounds, Maintenance Structure, Recycling, Sewer, Snow Removal, Trash, Water
    • HOA fee: $450 monthly
    • HOA name: ACCU Inc.
    • HOA phone: 303-733-1121
    Location
    • Region: Centennial

    Financial & listing details

    • Price per square foot: $237/sqft
    • Tax assessed value: $427,900
    • Annual tax amount: $3,530
    • Date on market: 5/29/2026
    • Listing terms: Cash,Conventional,FHA,VA Loan
    • Exclusions: Seller's Personal Property
    • Ownership: Individual
    • Electric utility on property: Yes
    • Road surface type: Paved

    Price history

    DateEventPrice
    7/16/2026Sold$449,900$237/sqft
    Source: REcolorado as distributed by MLS GRID #4584904 Report a problem
    6/17/2026Pending sale$449,900$237/sqft
    Source: REcolorado as distributed by MLS GRID #4584904 Report a problem
    5/29/2026Listed for sale$449,900+125%$237/sqft
    Source: REcolorado as distributed by MLS GRID #4584904 Report a problem
    7/23/2012Sold$200,000$105/sqft
    Source: Public Record Report a problem
    6/15/2012Listed for sale$200,000+2.8%$105/sqft
    Source: The Berkshire Group, Inc #1102649 Report a problem
    7/12/2005Sold$194,500+10.8%$102/sqft
    Source: Public Record Report a problem
    6/6/2000Sold$175,500+14.9%$92/sqft
    Source: Public Record Report a problem
    3/2/1999Sold$152,700+15.3%$80/sqft
    Source: Public Record Report a problem
    10/22/1997Sold$132,455$70/sqft
    Source: Public Record Report a problem

    Public tax history

    YearProperty taxesTax assessment
    2025$3,343 +6.6%$26,744 -4.9%
    2024$3,137 +12.3%$28,120 -12.4%
    2023$2,795 +0.1%$32,113 +36.6%
    2022$2,791 $23,512 -2.8%
    2021-- $24,188 +4.2%
    2020$2,679 +16.1%$23,209
    2019$2,307 $23,209 +9.6%
    2018$2,307 +8.2%$21,182
    2017$2,133 $21,182 +14.9%
    2016-- $18,428
    2015-- $18,428 +30.4%
    2014$1,926 +23.5%$14,129 -1.6%
    2013$1,560 $14,360
    2012-- $14,360
    2011$1,565 +10.8%$14,360 -3.8%
    2010$1,413 -2.3%$14,920
    2009$1,446 $14,920 -1.5%
    2008-- $15,140
    2007-- $15,140 -2.1%
    2006-- $15,466
    2005-- $15,466 -3.3%
    2002$1,423 +5.1%$16,000 +13.7%
    2001$1,354 $14,070
    Find assessor info on the county website

    Neighborhood: 80122

    Nearby schools

    GreatSchools rating
    Schools provided by the listing agent
    • Elementary: Lois Lenski
    • Middle: Newton
    • High: Arapahoe
    • District: Littleton 6

    Source: REcolorado as distributed by MLS GRID. This data may not be complete. We recommend contacting the local school district to confirm school assignments for this home.

    Get a cash offer in 3 minutes
    Find out how much your home could sell for in as little as 3 minutes with a no-obligation cash offer.
    Estimated market value
    $448,300
    Get a cash offer in 3 minutes
    Find out how much your home could sell for in as little as 3 minutes with a no-obligation cash offer.
    Estimated market value
    $448,300