Skip main navigation
Sold for $469,999
  • $469,999

    5555 E Briarwood Avenue Bldg 22 #2201, Centennial, CO 80122

    3beds
    1,916sqft
    Condominium
    Built in 1997
    -- sqft lot
    $461,000 Zestimate®
    $245/sqft
    $2,804 Estimated rent

    Home value

    $461,000

    $433,000 - $493,000

    $2,804/mo

    Zestimate® history
    Loading
    Loading...

    Owner options

    List your home for rent

    $2,804/mo

    Rent Zestimate®

    Find your next renter with Zillow Rental Manager. Plus, with online applications, you can quickly screen prospective tenants – for free.

    Learn more

    $2,804/mo

    Rent Zestimate®

    Refinance and save

    $3,228/mo

    Est. payment

    Refinancing to a lower rate could help reduce your monthly payments and save thousands over the life of the loan.

    See today's rates

    $3,228/mo

    Est. payment

    Explore your selling options

    Work with a Zillow partner agent

    Leverage their expertise and Zillow's premium Showcase listings to get your home seen by more buyers.

    Get started

    List with your own agent

    Get your home in front of millions of buyers by listing it on Zillow.

    Learn how to do it

    Sell it yourself

    Take full control of how buyers see your home on Zillow by listing For Sale by Owner (FSBO).

    List your home

    What's special

    Modern finishesOpen-concept main levelTwo-car garageCustom privacy shuttersTiled backsplashLarge countertopsAbundant natural light
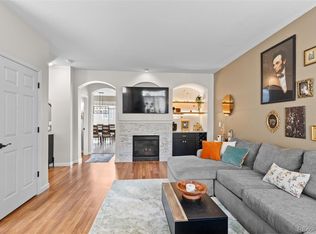
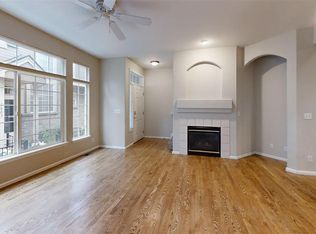
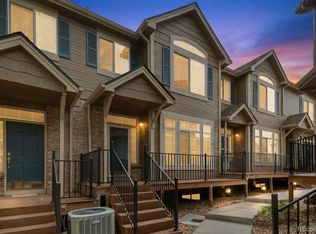
    Experience stylish living in this beautifully renovated end-unit home offering added privacy, abundant natural light, and a brand-new front deck perfect for relaxing outdoors. The open-concept main level features hardwood floors, modern finishes, and a spacious living room centered around a cozy gas fireplace with custom privacy shutters. The updated kitchen shines with stainless steel appliances, large countertops, tiled backsplash, and ample cabinetry. A convenient coffee bar/breakfast nook opens to the living area, creating a great space for everyday living and entertaining. A main-level half bath adds convenience for guests. Upstairs, the primary suite with vaulted ceilings offers a relaxing retreat with a large walk-in closet and a beautifully updated ensuite bath featuring a double vanity, soaking tub, and separate shower. Two additional bedrooms with vaulted ceilings and walk-in closets share an updated full bathroom, providing flexibility for guests, a home office, or additional living space. The unfinished basement offers excellent potential for storage, a workout area, hobby room, or future expansion. Additional highlights include a two-car garage and desirable end-unit location within a well-maintained community with mature trees and green spaces. Ideally located just minutes from the Denver Tech Center (DTC), The Streets at SouthGlenn, dining, entertainment, Willow Springs Open Space, South Suburban Sports Complex, and nearby light rail. Move-in ready and thoughtfully updated, this home offers comfort, style, and convenience.

    Zillow last checked:

    Listing updated:

    Listed by:

    Lindsay Klein 720-966-3979 LindsayListingExpert@gmail.com,

    LPT Realty

    Bought with:

    Michael Taylor, 40042786

    Taylor Realty Group

    Source: REcolorado as distributed by MLS GRID,MLS#: 2077300MLS Logo

    Facts & features

    Interior

    Bedrooms & bathrooms
    • Bedrooms: 3
    • Bathrooms: 3
    • Full bathrooms: 2
    • 1/2 bathrooms: 1
    • Main level bathrooms: 1
    Bedroom
    • Description: Beautiful Primary Suite With Vaulted Ceilings, 5-Piece Bathroom, And Large Walk-In Closet
    • Features: Primary Suite
    • Level: Upper
    Bedroom
    • Level: Upper
    Bedroom
    • Level: Upper
    Bathroom
    • Level: Main
    Bathroom
    • Description: Beautiful Five-Piece Bathroom
    • Features: Primary Suite
    • Level: Upper
    Bathroom
    • Level: Upper
    Bonus room
    • Level: Basement
    Kitchen
    • Description: Gorgeous, Pacious Kitchen With Granite Counters, Newer Appliances And An Eating Area
    • Level: Main
    Laundry
    • Level: Basement
    Living room
    • Description: Bright, Open Floor Layout With Gleaming Wood Floors And A Gas Fireplace
    • Level: Main
    Heating
    • Forced Air
    Cooling
    • Central Air
    Appliances
    • Included: Convection Oven, Cooktop, Dishwasher, Disposal, Dryer, Oven, Range, Refrigerator
    • Laundry: In Unit
    Features
    • Ceiling Fan(s), Eat-in Kitchen, Five Piece Bath, Granite Counters, High Ceilings, High Speed Internet, Open Floorplan, Primary Suite, Radon Mitigation System, Smart Thermostat, Vaulted Ceiling(s), Walk-In Closet(s)
    • Flooring: Carpet, Tile, Wood
    • Windows: Double Pane Windows, Skylight(s), Window Coverings
    • Basement: Unfinished
    • Number of fireplaces: 1
    • Fireplace features: Family Room, Gas
    • Common walls with other units/homes: End Unit
    Interior area
    • Total structure area: 1,916
    • Total interior livable area: 1,916 sqft
    • Finished area above ground: 1,436
    • Finished area below ground: 0

    Property

    Parking
    • Total spaces: 2
    • Parking features: Garage - Attached
    • Attached garage spaces: 2
    Features
    • Levels: Two
    • Stories: 2
    • Entry location: Exterior Access
    • Patio & porch: Front Porch
    Details
    • Parcel number: 033805330
    • Special conditions: Standard

    Construction

    Type & style
    • Home type: Condo
    • Architectural style: Contemporary
    • Property subtype: Condominium
    • Attached to another structure: Yes
    Materials
    • Frame, Vinyl Siding
    • Roof: Composition
    Condition
    • Updated/Remodeled
    • Year built: 1997

    Utilities & green energy

    • Sewer: Public Sewer
    • Water: Public
    • Utilities for property: Electricity Connected, Internet Access (Wired)

    Community & HOA

    Community
    • Security: Carbon Monoxide Detector(s), Radon Detector, Video Doorbell
    • Subdivision: Summer Hill
    HOA
    • Has HOA: Yes
    • Amenities included: Parking
    • Services included: Reserve Fund, Insurance, Maintenance Grounds, Snow Removal, Trash, Water
    • HOA fee: $450 monthly
    • HOA name: Summer Hill II
    • HOA phone: 303-733-1121
    Location
    • Region: Littleton

    Financial & listing details

    • Price per square foot: $245/sqft
    • Annual tax amount: $3,768
    • Date on market: 3/19/2026
    • Listing terms: 1031 Exchange,Cash,Conventional,FHA,VA Loan
    • Exclusions: Sellers Personal Property
    • Ownership: Individual
    • Electric utility on property: Yes

    Price history

    DateEventPrice
    4/21/2026Sold$469,999$245/sqft
    Source: REcolorado as distributed by MLS GRID #2077300 Report a problem
    3/21/2026Pending sale$469,999$245/sqft
    Source: REcolorado as distributed by MLS GRID #2077300 Report a problem
    3/19/2026Listed for sale$469,999$245/sqft
    Source: REcolorado as distributed by MLS GRID #2077300 Report a problem

    Public tax history

    Tax history is unavailable.

    Neighborhood: 80122

    Nearby schools

    GreatSchools rating
    Schools provided by the listing agent
    • Elementary: Hopkins
    • Middle: Newton
    • High: Arapahoe
    • District: Littleton 6

    Source: REcolorado as distributed by MLS GRID. This data may not be complete. We recommend contacting the local school district to confirm school assignments for this home.

    Get a cash offer in 3 minutes
    Find out how much your home could sell for in as little as 3 minutes with a no-obligation cash offer.
    Estimated market value
    $461,000
    Get a cash offer in 3 minutes
    Find out how much your home could sell for in as little as 3 minutes with a no-obligation cash offer.
    Estimated market value
    $461,000