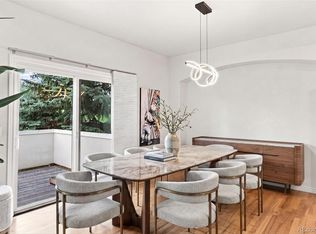
Move in and enjoy! Quiet and private community with easy access to shopping and restaurants. Low maintenance Townhome style home with an open floor plan. Attached 2 car Garage makes it easy to come home and just enjoy your own space. Kitchen with Granite countertops and Stainless Steele Appliances. Open floor plan yet separately appropriated spaces for Dining and Family room layout if you so choose. Convenient half bath on main level. Oversized Primary Suite with Fireplace, Walk-In Closet, 5-Piece Bath and Sitting or Office/Exercise area. Secondary Bedroom with Walk-In and En-Suite Bathroom. Unfinished Basement with Washer/Dryer and lots of shelves for storage. SO much light and large windows throughout this unit that you'll never guess it's safely tucked in within a private courtyard with new wrought-iron fencing for a clean modern feel.
For sale
Price cut: $20K (9/1)
$400,000
5555 E Briarwood Avenue #1904, Centennial, CO 80122
2beds
1,920sqft
Townhouse
Built in 1997
-- sqft lot
$-- Zestimate®
$208/sqft
$450/mo HOA
What's special
- 19 days
- 717
- 44
Zillow last checked:
Listing updated:
Listed by:
Geula Resnick 303-588-5588 GeulaR@gmail.com,
Metro Home Services LLC
Source: REcolorado as distributed by MLS GRID,MLS#: 4131465
Facts & features
Interior
Bedrooms & bathrooms
- Bedrooms: 2
- Bathrooms: 3
- Full bathrooms: 2
- 1/2 bathrooms: 1
- Main level bathrooms: 1
Bedroom
- Description: Large Primary Bedroom With Fireplace And Sitting Or Office Area
- Features: Primary Suite
- Level: Upper
Bedroom
- Features: Primary Suite
- Level: Upper
Bathroom
- Description: 1/2 Guest Bath On Main Level
- Features: En Suite Bathroom
- Level: Main
Bathroom
- Description: 5 Piece Master Bath
- Features: Primary Suite
- Level: Upper
Bathroom
- Features: En Suite Bathroom
- Level: Upper
Bonus room
- Description: Open Unfinished Basement With Storage Shelves
- Level: Basement
Dining room
- Level: Main
Family room
- Level: Main
Kitchen
- Description: Dark Wood Cabinets With Granite Countertops
- Level: Main
Laundry
- Level: Basement
Utility room
- Level: Basement
Heating
- Forced Air
Cooling
- Central Air
Appliances
- Included: Dishwasher, Disposal, Dryer, Oven, Refrigerator, Washer
Features
- High Ceilings, Open Floorplan, Primary Suite, Walk-In Closet(s)
- Flooring: Carpet, Wood
- Basement: Full,Unfinished
- Number of fireplaces: 2
- Fireplace features: Bedroom, Family Room
- Common walls with other units/homes: 2+ Common Walls
Interior area
- Total structure area: 1,920
- Total interior livable area: 1,920 sqft
- Finished area above ground: 1,440
Property
Parking
- Total spaces: 2
- Parking features: Garage - Attached
- Attached garage spaces: 2
Features
- Levels: Two
- Stories: 2
- Entry location: Exterior Access
Lot
- Features: Landscaped, Master Planned
Details
- Parcel number: 033805577
- Special conditions: Standard
Construction
Type & style
- Home type: Townhouse
- Property subtype: Townhouse
- Attached to another structure: Yes
Materials
- Frame, Vinyl Siding
- Roof: Composition
Condition
- Year built: 1997
Utilities & green energy
- Sewer: Public Sewer
- Utilities for property: Electricity Connected
Community & HOA
Community
- Security: Carbon Monoxide Detector(s), Smoke Detector(s)
- Subdivision: Summer Hill
HOA
- Has HOA: Yes
- Services included: Irrigation, Maintenance Grounds, Maintenance Structure, Recycling, Sewer, Snow Removal, Trash
- HOA fee: $450 monthly
- HOA name: ACCU
- HOA phone: 303-733-1121
Location
- Region: Centennial
Financial & listing details
- Price per square foot: $208/sqft
- Tax assessed value: $422,400
- Annual tax amount: $3,486
- Date on market: 8/14/2026
- Listing terms: Cash,Conventional,FHA,VA Loan
- Exclusions: None
- Ownership: Individual
- Electric utility on property: Yes
- Road surface type: Paved
Estimated market value
Not available
Estimated sales range
Not available
Not available
Price history
| Date | Event | Price |
|---|---|---|
| 9/1/2026 | Price change | $400,000-4.8%$208/sqft |
Source:  REcolorado as distributed by MLS GRID #4131465 Report a problem REcolorado as distributed by MLS GRID #4131465 Report a problem | ||
| 8/14/2026 | Listed for sale | $420,000+28.4%$219/sqft |
Source: REcolorado as distributed by MLS GRID #4131465 Report a problem | ||
| 6/15/2022 | Listing removed | -- |
Source: Zillow Rental Network Premium Report a problem | ||
| 6/9/2022 | Listed for rent | $2,195+18.6%$1/sqft |
Source: Zillow Rental Network Premium Report a problem | ||
| 5/30/2019 | Sold | $327,000-0.9%$170/sqft |
Source: Agent Provided Report a problem | ||
| 4/29/2019 | Pending sale | $330,000$172/sqft |
Source: KENTWOOD REAL ESTATE DTC, LLC #4590571 Report a problem | ||
| 4/25/2019 | Listed for sale | $330,000+74.6%$172/sqft |
Source: KENTWOOD REAL ESTATE DTC, LLC #4590571 Report a problem | ||
| 8/1/2017 | Listing removed | $1,850$1/sqft |
Source: Owner Report a problem | ||
| 7/24/2017 | Listed for rent | $1,850$1/sqft |
Source: Owner Report a problem | ||
| 4/1/2017 | Listing removed | $1,850$1/sqft |
Source: Owner Report a problem | ||
| 3/16/2017 | Listed for rent | $1,850$1/sqft |
Source: Owner Report a problem | ||
| 7/8/2004 | Sold | $189,000-0.8%$98/sqft |
Source: Public Record Report a problem | ||
| 10/5/2001 | Sold | $190,500+33.8%$99/sqft |
Source: Public Record Report a problem | ||
| 1/7/1998 | Sold | $142,403$74/sqft |
Source: Public Record Report a problem | ||
Public tax history
| Year | Property taxes | Tax assessment |
|---|---|---|
| 2025 | $3,342 +6.6% | $26,400 -6.1% |
| 2024 | $3,136 +13.4% | $28,107 -12.4% |
| 2023 | $2,766 +0.1% | $32,100 +38% |
| 2022 | $2,762 | $23,262 -2.8% |
| 2021 | -- | $23,931 +1.7% |
| 2020 | $2,714 +17.4% | $23,524 |
| 2019 | $2,311 | $23,524 +10.9% |
| 2018 | $2,311 +8.2% | $21,218 |
| 2017 | $2,136 | $21,218 +13.2% |
| 2016 | -- | $18,738 |
| 2015 | -- | $18,738 +31.1% |
| 2014 | $1,957 +24.1% | $14,297 -3.7% |
| 2013 | $1,577 | $14,850 |
| 2012 | -- | $14,850 |
| 2011 | $1,567 +10.8% | $14,850 -0.6% |
| 2010 | $1,415 -3.2% | $14,940 |
| 2009 | $1,462 | $14,940 -2.4% |
| 2008 | -- | $15,315 |
| 2007 | -- | $15,315 -2% |
| 2006 | -- | $15,626 |
| 2005 | -- | $15,626 -3.9% |
| 2002 | $1,446 +6.1% | $16,260 +14.8% |
| 2001 | $1,363 | $14,160 |
Find assessor info on the county website
Monthly payment
Est. payment
Payment breakdown
Explore the cost of this home by adjusting the details. Changes won't be saved.Climate risks
Neighborhood: 80122
Nearby schools
Schools provided by the listing agent
- Elementary: Lois Lenski
- Middle: Newton
- High: Arapahoe
- District: Littleton 6
Source: REcolorado as distributed by MLS GRID. This data may not be complete. We recommend contacting the local school district to confirm school assignments for this home.
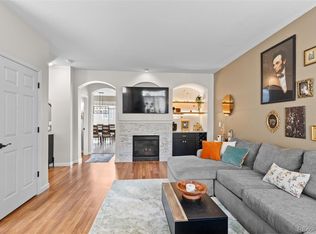
- $429,9002 bd3 ba1.9k sqft5555 E Briarwood Ave APT 2104, Centennial, CO 80122Pending
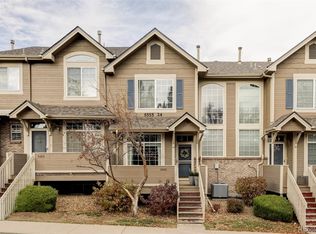
- $460,0002 bd3 ba1.9k sqft5555 E Briarwood Ave APT 2403, Centennial, CO 80122Sold
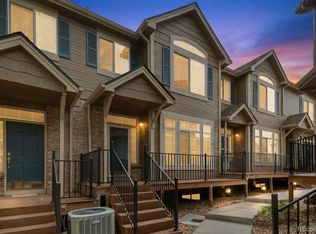
- $449,9003 bd3 ba1.9k sqft5555 E Briarwood Ave APT 2302, Centennial, CO 80122Sold
- $430,0003 bd3 ba1.9k sqft5555 E Briarwood Ave BUILDING 20-2005, Littleton, CO 80122For Sale

Similar homes
- $415,0002 bd3 ba1.9k sqft5555 E Briarwood Avenue #1703, Centennial, CO 80122For Sale

 MLS ID #6304999, Erin Brumleve, Keller Williams DTC. REcolorado as distributed by MLS GRID
 - $400,0003 bd3 ba1.9k sqft6870 S Broadway, Centennial, CO 80122For Sale
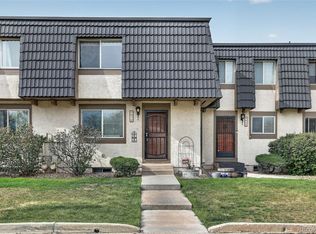 MLS ID #5503443, Lotte Radoor, Coldwell Banker Realty 56. REcolorado as distributed by MLS GRID
 - $519,0002 bd3 ba2.5k sqft6607 S Forest Way #E, Centennial, CO 80121For Sale
 MLS ID #8438342, Michelle Groth, Compass - Denver. REcolorado as distributed by MLS GRID
 - $429,0001 bd2 ba1.3k sqft6496 Silver Mesa Drive #C, Highlands Ranch, CO 80130For Sale
 MLS ID #9160803, Anne Dresser Kocur, LIV Sotheby's International Realty. REcolorado as distributed by MLS GRID
 - $399,0002 bd3 ba2.2k sqft12543 E Cornell Circle, Aurora, CO 80014For SaleMLS ID #5197582, Athena Brownson, Your Castle Real Estate Inc. REcolorado as distributed by MLS GRID
- $475,0002 bd3 ba1.5k sqft624 E Hinsdale Avenue, Littleton, CO 80122For SaleMLS ID #4492083, Jennifer Parson, LIV Sotheby's International Realty. REcolorado as distributed by MLS GRID
- $399,9993 bd3 ba1.5k sqft9300 E Florida Avenue #1607, Denver, CO 80247For SaleMLS ID #8014378, Kelly Hudson, Compass - Denver. REcolorado as distributed by MLS GRID
- $405,0002 bd3 ba1.3k sqft7590 W Coal Mine Avenue #G, Littleton, CO 80123For SaleMLS ID #4002667, Beckett Brennan, LIV Sotheby's International Realty. REcolorado as distributed by MLS GRID
- $475,9002 bd3 ba1.5k sqft8906 E Nichols Pl, Centennial, CO 80112For Sale
 MLS ID #1064877, Wendy French, Housing Solutions Real Estate. IRES as distributed by MLS GRID
 - $399,0003 bd3 ba1.5k sqft1431 Turnberry Dr, Castle Rock, CO 80104For Sale
 MLS ID #8610196, Steven Thayer, Keller Williams Action Realty, LLC. elevateMLS
 - $475,0002 bd2 ba1.6k sqft3431 cascina Circle #C, Highlands Ranch, CO 80126For SaleMLS ID #2262077, Meaghan Cheeke, Equity Colorado Real Estate. REcolorado as distributed by MLS GRID
- $390,0002 bd2 ba1k sqft2896 W Riverwalk Circle #A 309, Littleton, CO 80123For SaleMLS ID #7015748, Lisa Couch, RE/MAX Momentum. REcolorado as distributed by MLS GRID
- $398,5003 bd3 ba1.3k sqftCharter at Dakota Station, Littleton, CO 80128For SaleMLS ID #4047478, Larry Simpson, Compass - Denver. REcolorado as distributed by MLS GRID
- $375,0003 bd3 ba1.5k sqft9238 E Mansfield Avenue, Denver, CO 80237For SaleMLS ID #4036088, Pamela Subry, RE/MAX Northwest Inc. REcolorado as distributed by MLS GRID
- $479,0002 bd3 ba1.9k sqftSouthPark2, Littleton, CO 80120For SaleMLS ID #4758775, Terry Jenni, MB Terry Jenni and Associates. REcolorado as distributed by MLS GRID
- $384,0003 bd3 ba1.5k sqft1470 S Quebec Way #129, Denver, CO 80231For SaleMLS ID #6045792, Robert Marinaro, PMI Aspire. REcolorado as distributed by MLS GRID
- $405,0002 bd2 ba1.2k sqft2940 W Centennial Drive #G, Littleton, CO 80123For SaleMLS ID #3280332, Cindy Rein, Sherlock Homes. REcolorado as distributed by MLS GRID
- $410,0002 bd3 ba1.6k sqft9315 Amison Circle #106, Parker, CO 80134For SaleMLS ID #1976506, David Babineaux, Coldwell Banker Realty 24. REcolorado as distributed by MLS GRID
- $509,9003 bd3 ba1.6k sqft508 E Dry Creek Place, Littleton, CO 80122For SaleMLS ID #7048758, Scott Oelstrom, HomeSmart. REcolorado as distributed by MLS GRID
- $399,9902 bd3 ba1.5k sqft1509 S Florence Ct #209, Aurora, CO 80247For SaleMLS ID #1063216, Ruzlan Shamaev, Brokers Guild Homes. IRES as distributed by MLS GRID
