Set along the Plum Creek golf course, this 3-bedroom, 3-bath townhome offers 1,537 finished square feet, an attached 2-car garage, and a functional two-story layout. The main level features a light-filled living room with large windows, recessed lighting, and a gas fireplace with tile surround. The kitchen includes plentiful white cabinetry, granite countertops, stainless steel appliances, and counter-height seating. New tile flooring will be installed in the kitchen and powder room prior to closing. Upstairs, the spacious primary suite includes vaulted ceilings, luxury vinyl plank flooring, a walk-in closet, and a five-piece bath with dual vanity, tiled soaking tub, and separate glass-enclosed shower. Two additional bedrooms, each with vaulted ceilings, share a full bathroom. The upper-level laundry room includes built-in shelving and a side-by-side washer and dryer. Additional features include a newer water heater and AC condenser, a covered front porch, patio, garage storage racks, and low-maintenance living. Association services include exterior and grounds maintenance, insurance, sewer, snow removal, trash, recycling, road maintenance, and capital reserves. Residents also enjoy access to an outdoor pool and spa. Located in Sawgrass at Plum Creek with landscaped grounds, greenbelt areas, and golf-course surroundings.
For sale
$425,000
1431 Turnberry Drive, Castle Rock, CO 80104
3beds
1,537sqft
Townhouse
Built in 2006
1,306 Square Feet Lot
$422,900 Zestimate®
$277/sqft
$312/mo HOA
What's special
- 11 days |
- 291 |
- 6 |
Zillow last checked:
Listing updated:
Listed by:
The Thayer Group 720-663-1224 thayergroup@kw.com,
Keller Williams Action Realty LLC,
Steve Thayer 303-521-5568,
Keller Williams Action Realty LLC
Source: REcolorado as distributed by MLS GRID,MLS#: 2398043
Facts & features
Interior
Bedrooms & bathrooms
- Bedrooms: 3
- Bathrooms: 3
- Full bathrooms: 2
- 1/2 bathrooms: 1
- Main level bathrooms: 1
Bedroom
- Description: Spacious Primary Bedroom With Vaulted Ceilings And Luxury Vinyl Plank Flooring
- Features: Primary Suite
- Level: Upper
- Area: 221 Square Feet
- Dimensions: 13 x 17
Bedroom
- Description: Bedroom With Vaulted Ceilings And Walk-In Closet
- Level: Upper
- Area: 126 Square Feet
- Dimensions: 9 x 14
Bedroom
- Description: Bedroom With Vaulted Ceilings
- Level: Upper
- Area: 117 Square Feet
- Dimensions: 9 x 13
Bathroom
- Description: En-Suite Five-Piece Primary Bath Featuring Tiled Alcove Tub, Dual Vanity, Walk-In Shower With Glass Door, And Generous Walk-In Closet
- Features: En Suite Bathroom, Primary Suite
- Level: Upper
- Area: 90 Square Feet
- Dimensions: 6 x 15
Bathroom
- Description: Full Secondary Bathroom With Tub/Shower
- Level: Upper
- Area: 40 Square Feet
- Dimensions: 5 x 8
Bathroom
- Description: Convenient Main Floor Powder Room With New Tile Flooring To Be Installed Prior To Closing
- Level: Main
- Area: 25 Square Feet
- Dimensions: 5 x 5
Dining room
- Description: Flexible Dining/Living Space.
- Level: Main
- Area: 77 Square Feet
- Dimensions: 7 x 11
Kitchen
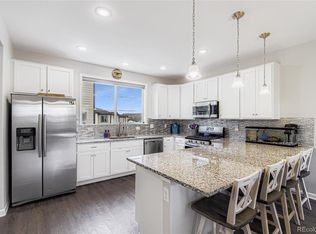
- Description: Plentiful White Cabinetry, Granite Countertops, Stainless Appliances, Counter Height Bar Seating, And New Tile Flooring To Be Installed Prior To Closing
- Level: Main
- Area: 168 Square Feet
- Dimensions: 12 x 14
Laundry
- Description: Upper-Level Laundry Room With Side-By-Side Washer/Dryer Included And Built-In Shelving
- Level: Upper
- Area: 36 Square Feet
- Dimensions: 6 x 6
Living room
- Description: Living Area With Large Windows, Gas Fireplace With Tile Surround, And Recessed Lighting
- Level: Main
- Area: 216 Square Feet
- Dimensions: 12 x 18
Heating
- Forced Air
Cooling
- Central Air
Appliances
- Included: Dishwasher, Disposal, Dryer, Gas Water Heater, Microwave, Oven, Range, Refrigerator, Washer
- Laundry: In Unit
Features
- Built-in Features, Eat-in Kitchen, Five Piece Bath, Granite Counters, High Ceilings, Laminate Counters, Primary Suite, Vaulted Ceiling(s), Walk-In Closet(s)
- Flooring: Tile, Vinyl
- Has basement: No
- Number of fireplaces: 1
- Fireplace features: Gas, Gas Log, Living Room
- Common walls with other units/homes: 2+ Common Walls
Interior area
- Total structure area: 1,537
- Total interior livable area: 1,537 sqft
- Finished area above ground: 1,537
Video & virtual tour
Property
Parking
- Total spaces: 2
- Parking features: Concrete, Storage
- Attached garage spaces: 2
Features
- Levels: Two
- Stories: 2
- Patio & porch: Covered, Front Porch, Patio
- Exterior features: Lighting
- Pool features: Outdoor Pool
Lot
- Size: 1,306 Square Feet
- Features: Greenbelt, Landscaped, Master Planned, On Golf Course
Details
- Parcel number: R0442480
- Special conditions: Standard
- Other equipment: Satellite Dish
Construction
Type & style
- Home type: Townhouse
- Property subtype: Townhouse
- Attached to another structure: Yes
Materials
- Frame, Wood Siding
- Roof: Composition
Condition
- Year built: 2006
Utilities & green energy
- Sewer: Public Sewer
- Water: Public
- Utilities for property: Electricity Connected, Natural Gas Connected
Community & HOA
Community
- Security: Video Doorbell
- Subdivision: Plum Creek Fairway
HOA
- Has HOA: Yes
- Amenities included: Parking, Pool, Spa/Hot Tub
- Services included: Reserve Fund, Insurance, Maintenance Grounds, Maintenance Structure, Recycling, Road Maintenance, Sewer, Snow Removal, Trash
- HOA fee: $312 monthly
- HOA name: Sawgrass Condominium Association
- HOA phone: 303-369-1800
Location
- Region: Castle Rock
Financial & listing details
- Price per square foot: $277/sqft
- Tax assessed value: $436,153
- Annual tax amount: $2,062
- Date on market: 8/6/2026
- Listing terms: Cash,Conventional,FHA,VA Loan
- Exclusions: Seller's Personal Property
- Ownership: Individual
- Electric utility on property: Yes
- Road surface type: Paved
Estimated market value
$422,900
$402,000 - $444,000
$2,532/mo
Price history
| Date | Event | Price |
|---|---|---|
| 8/6/2026 | Listed for sale | $425,000+13.3%$277/sqft |
Source:  REcolorado as distributed by MLS GRID #2398043 Report a problem REcolorado as distributed by MLS GRID #2398043 Report a problem | ||
| 7/1/2021 | Sold | $375,000+33%$244/sqft |
Source: Public Record Report a problem | ||
| 3/21/2019 | Listing removed | $2,100$1/sqft |
Source: Keller Williams Advantage Realty #5067329 Report a problem | ||
| 12/23/2018 | Price change | $2,100-4.5%$1/sqft |
Source: Keller Williams Advantage Realty #5067329 Report a problem | ||
| 10/30/2018 | Price change | $2,200-4.3%$1/sqft |
Source: Keller Williams Advantage Realty #9096948 Report a problem | ||
| 10/9/2018 | Price change | $2,300-6.1%$1/sqft |
Source: Keller Williams Advantage Realty #9096948 Report a problem | ||
| 9/13/2018 | Listed for rent | $2,450$2/sqft |
Source: Keller Williams Advantage Realty LLC #9096948 Report a problem | ||
| 9/1/2016 | Sold | $282,000-5.7%$183/sqft |
Source: Public Record Report a problem | ||
| 7/29/2016 | Pending sale | $299,000$195/sqft |
Source: CENTURY 21 Golden West Realty #7314958 Report a problem | ||
| 7/20/2016 | Listed for sale | $299,000+57.4%$195/sqft |
Source: CENTURY 21 Golden West Realty #7314958 Report a problem | ||
| 2/10/2014 | Sold | $190,000-2.6%$124/sqft |
Source: Public Record Report a problem | ||
| 10/31/2013 | Pending sale | $195,000$127/sqft |
Source: Keller Williams - Denver Tech Center #1232559 Report a problem | ||
| 9/26/2013 | Price change | $195,000-2.5%$127/sqft |
Source: Keller Williams Realty DTC #1232559 Report a problem | ||
| 9/19/2013 | Listed for sale | $200,000+5.5%$130/sqft |
Source: Keller Williams Realty DTC #1232559 Report a problem | ||
| 1/18/2007 | Sold | $189,495$123/sqft |
Source: Public Record Report a problem | ||
Public tax history
| Year | Property taxes | Tax assessment |
|---|---|---|
| 2025 | $1,794 -1.4% | $27,260 -7.9% |
| 2024 | $1,819 +31.1% | $29,590 -1% |
| 2023 | $1,387 -4.2% | $29,880 +43.5% |
| 2022 | $1,448 | $20,820 -2.8% |
| 2021 | -- | $21,420 +0.3% |
| 2020 | $1,454 +14.9% | $21,350 |
| 2019 | $1,265 | $21,350 +18.5% |
| 2018 | $1,265 +9.2% | $18,020 |
| 2017 | $1,158 +12.7% | $18,020 +15.7% |
| 2016 | $1,027 -2.8% | $15,570 |
| 2015 | $1,057 -11.8% | $15,570 +26% |
| 2014 | $1,199 | $12,360 |
| 2013 | -- | $12,360 -5.7% |
| 2012 | -- | $13,110 |
| 2011 | -- | $13,110 -13.9% |
| 2010 | -- | $15,230 -7.9% |
| 2009 | $791 | $16,530 |
| 2008 | -- | $16,530 +387.6% |
| 2007 | -- | $3,390 +5% |
| 2004 | $195 | $3,230 +62.3% |
| 2003 | -- | $1,990 |
Find assessor info on the county website
Monthly payment
Est. payment
Payment breakdown
Explore the cost of this home by adjusting the details. Changes won't be saved.Climate risks
Neighborhood: 80104
Nearby schools
GreatSchools rating
- 6/10South Ridge Elementary An Ib World SchoolGrades: K-5Distance: 0.9 mi
- 5/10Mesa Middle SchoolGrades: 6-8Distance: 3 mi
- 7/10Douglas County High SchoolGrades: 9-12Distance: 2.3 mi
Schools provided by the listing agent
- Elementary: South Ridge
- Middle: Mesa
- High: Douglas County
- District: Douglas RE-1
Source: REcolorado as distributed by MLS GRID. This data may not be complete. We recommend contacting the local school district to confirm school assignments for this home.
- $422,8003 bd3 ba1.5k sqft1425 Turnberry Dr, Castle Rock, CO 80104Off Market

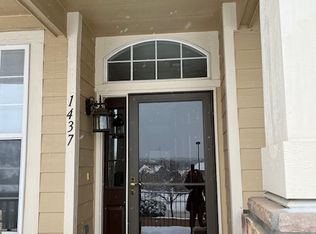
- $428,8003 bd3 ba1.6k sqft1437 Turnberry Dr, Castle Rock, CO 80104Off Market
- $420,0002 bd3 ba1.5k sqft1419 Turnberry Dr, Castle Rock, CO 80104Sold
- $408,5003 bd3 ba1.5k sqft1415 Turnberry Dr, Castle Rock, CO 80104Off Market
- $449,0002 bd3 ba1.6k sqft1445 Turnberry Dr, Castle Rock, CO 80104Sold
- $422,0002 bd3 ba1.5k sqft1451 Turnberry Dr, Castle Rock, CO 80104Sold
- $435,0002 bd3 ba1.6k sqft1407 Turnberry Dr, Castle Rock, CO 80104Sold
- $417,8002 bd3 ba1.7k sqft1430 Turnberry Dr, Castle Rock, CO 80104Off Market
A local agent can set up tours, give advice and negotiate with sellers.
Similar homes
- $464,9003 bd3 ba1.6k sqft6052 Wescroft Avenue, Castle Rock, CO 80104For Sale

 MLS ID #7743896, Maddi Abercrombie, Compass - Denver. REcolorado as distributed by MLS GRID
 - $500,0003 bd4 ba1.8k sqftPlum Creek Ridge, Castle Rock, CO 80104For Sale
 MLS ID #3709642, Doug Hutchins, eXp Realty, LLC. REcolorado as distributed by MLS GRID
 - $459,9003 bd3 ba1.8k sqft619 Hanging Rock Place, Castle Rock, CO 80108For Sale
 MLS ID #4756927, Angela Kibbee, Mountain Sky Realty. REcolorado as distributed by MLS GRID
 - $450,0002 bd3 ba1.8k sqft2586 Meadows Boulevard #C, Castle Rock, CO 80109For Sale
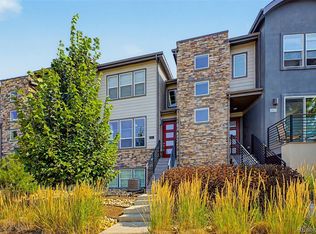 MLS ID #4586562, Maytal Hess, Colorado Realty Network Inc.. REcolorado as distributed by MLS GRID
 - $435,0002 bd3 ba1.4k sqftLatigo, Castle Rock, CO 80108For SaleMLS ID #6716728, Patrick Ingrassia, HomeSmart Realty. REcolorado as distributed by MLS GRID
- $399,0002 bd3 ba1.4k sqft1459 Thunder Butte Road, Castle Rock, CO 80109For SaleMLS ID #8154041, Corey Martin, Keller Williams DTC. REcolorado as distributed by MLS GRID
- $340,0002 bd2 ba1.3k sqftBlackfeather Condominiums, Castle Rock, CO 80104For SaleMLS ID #3380008, The Thayer Group, Keller Williams Action Realty LLC. REcolorado as distributed by MLS GRID
- $549,9003 bd3 ba1.9k sqft4830 Fiadore Lane, Castle Rock, CO 80104For SaleMLS ID #2183368, David Dershem, Compass - Denver. REcolorado as distributed by MLS GRID
- $495,0003 bd2 ba1.8k sqft789 Fairhaven Street, Castle Rock, CO 80104For SaleMLS ID #8579090, Connie G. Hensley, RE/MAX Professionals. REcolorado as distributed by MLS GRID
- $349,9992 bd2 ba1.3k sqft474 Black Feather Loop #413, Castle Rock, CO 80104For SaleMLS ID #3183295, Brian McClain, Berkshire Hathaway HomeServices Colorado, LLC - Highlands Ranch Real Estate. REcolorado as distributed by MLS GRID
- $550,0003 bd2 ba1.6k sqft5921 Plains End Court, Castle Rock, CO 80104For SaleMLS ID #8446251, Tyson McCracken, HomeSmart. REcolorado as distributed by MLS GRID
- $379,9002 bd3 ba1.7k sqft2501 Cutters Circle #102, Castle Rock, CO 80108For SaleMLS ID #2401020, Trelora Realty Team, Trelora Realty, Inc.. REcolorado as distributed by MLS GRID
- $599,0003 bd3 ba1.9k sqft754 Blue Teal Drive, Castle Rock, CO 80104For SaleMLS ID #2931766, Derek Schulze, Symbio Denver Corp.. REcolorado as distributed by MLS GRID
- $519,9003 bd3 ba1.5k sqft4221 Beautiful Circle, Castle Rock, CO 80109For SaleMLS ID #6198684, Preston Jenkins, Madison & Company Properties. REcolorado as distributed by MLS GRID
- $398,0003 bd3 ba1.4k sqftThe Landing at Cherry Creek, Aurora, CO 80016For SaleMLS ID #2882900, Nathan Staats, Amoriss Colorado Inc.. REcolorado as distributed by MLS GRID
- $469,0003 bd3 ba1.3k sqft8194 S Memphis Way, Englewood, CO 80112For SaleMLS ID #6793134, Adriana Ireta, Keller Williams DTC. REcolorado as distributed by MLS GRID
- $475,0003 bd3 ba1.4k sqft7844 Horsebrush Lane #B, Littleton, CO 80125For SaleMLS ID #7092272, Brook Willardsen, Madison & Company Properties. REcolorado as distributed by MLS GRID
- $484,9952 bd2 ba1.4k sqft104 Whitehaven Circle, Littleton, CO 80129For SaleMLS ID #9195544, Rexanne F Kohler, The Rexanne Kohler Team LLC. REcolorado as distributed by MLS GRID
- $440,0003 bd2 ba1.4k sqftHighlands at Stonegate North, Parker, CO 80134For SaleMLS ID #3602898, Erika Luecke, eXp Realty, LLC. REcolorado as distributed by MLS GRID
- $390,0003 bd3 ba1.3k sqft17151 Lark Water Lane #B, Parker, CO 80134For SaleMLS ID #8337132, Jason Tanabe, NAV Real Estate. REcolorado as distributed by MLS GRID
