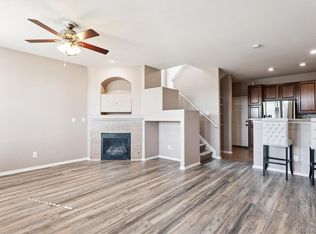
Welcome to effortless luxury living in Castle Rock! This stunning 1,618sqft, 2 bed, 2.5 bath, end-unit townhome in the prestigious Plum Creek Fairway Neighborhood—set on a PGA-rated golf course—offers the perfect blend of elegance, comfort & convenience. Meticulously maintained & move-in ready, this home lives like a model home with upgrades & impressive finishes. A true showstopper kitchen featuring brand-new quartz countertops, sleek stainless-steel appliances, luxury vinyl plank flooring, new lower cabinets & a huge lowered peninsula that make it the heart of the home. The kitchen flows seamlessly to the dining & living room which are flooded with light—inviting you to spend hours cooking, gathering & entertaining. Upstairs, the primary suite is a true retreat with soaring vaulted ceilings, a spa-like 5-piece ensuite bath & a private walk-in closet. The additional vaulted bedroom includes its own ensuite bathroom & walk-in closet, offering privacy & luxury for guests or a home office with an unbelievable view. Convenient upper-level laundry adds modern ease to daily living. Enjoy morning coffee on your covered front patio, tend to the garden beds or host summer gatherings with your grill. From your porch, watch Castle Rock’s fireworks and the lighting of the iconic star. Community amenities include a pool & proximity to Douglas County Off-Leash Dog Park, Douglas County Fairgrounds, historic downtown Castle Rock, Castle Rock Outlets, I-25 & countless hiking & biking trails—perfect for an active Colorado Living lifestyle. Walk to Emerald Park for pickleball. Not only have high end finishes been added but also the mechanical components of the home have been upgraded including: 2025: Kitchen remodel, luxury vinyl plank, new living room carpet, water heater, dishwasher, backflow valve, new toilets; 2024: Furnace; 2021: Lifetime transferable windows; 2019: Garage springs & opener. To access the marketing video & floor plans: https://1407turnberrydrive.com.
Sold for $435,000
$435,000
1407 Turnberry Drive, Castle Rock, CO 80104
2beds
1,618sqft
Townhouse
Built in 2006
1,307 Square Feet Lot
$427,200 Zestimate®
$269/sqft
$2,401 Estimated rent
Home value
$427,200
$406,000 - $449,000
$2,401/mo
Zestimate® history
Owner options
List your home for rent
$2,401/mo
Rent Zestimate®
Find your next renter with Zillow Rental Manager. Plus, with online applications, you can quickly screen prospective tenants – for free.
$2,401/mo
Rent Zestimate®
Refinance and save
$2,897/mo
Est. payment
Refinancing to a lower rate could help reduce your monthly payments and save thousands over the life of the loan.
$2,897/mo
Est. payment
Explore your selling options
Work with a Zillow partner agent
Leverage their expertise and Zillow's premium Showcase listings to get your home seen by more buyers.
Get startedList with your own agent
Get your home in front of millions of buyers by listing it on Zillow.
Learn how to do itSell it yourself
Take full control of how buyers see your home on Zillow by listing For Sale by Owner (FSBO).
List your homeWhat's special
Garden bedsConvenient upper-level laundryHuge lowered peninsulaSleek stainless-steel appliancesCovered front patioTrue showstopper kitchenBrand-new quartz countertops
Zillow last checked:
Listing updated:
Listed by:
Michelle Schmeltzer 303-507-9111 michelle@coloradolivingrealty.com,
MB Lydin Group Realty LLC
Bought with:
Patrick Searle, 100109643
Keller Williams Action Realty LLC
Source: REcolorado as distributed by MLS GRID,MLS#: 4117606
Facts & features
Interior
Bedrooms & bathrooms
- Bedrooms: 2
- Bathrooms: 3
- Full bathrooms: 2
- 1/2 bathrooms: 1
- Main level bathrooms: 1
Bedroom
- Features: Primary Suite
- Level: Upper
Bedroom
- Level: Upper
Bathroom
- Level: Main
Bathroom
- Features: Primary Suite
- Level: Upper
Bathroom
- Features: En Suite Bathroom
- Level: Upper
Dining room
- Level: Main
Kitchen
- Level: Main
Laundry
- Level: Upper
Living room
- Level: Main
Heating
- Forced Air, Natural Gas
Cooling
- Central Air
Appliances
- Included: Dishwasher, Disposal, Dryer, Gas Water Heater, Microwave, Oven, Range, Refrigerator, Washer
- Laundry: Laundry Closet
Features
- Ceiling Fan(s), Eat-in Kitchen, Five Piece Bath, High Ceilings, High Speed Internet, Open Floorplan, Primary Suite, Quartz Counters, Vaulted Ceiling(s), Walk-In Closet(s)
- Flooring: Carpet, Tile, Vinyl
- Windows: Double Pane Windows
- Has basement: No
- Number of fireplaces: 1
- Fireplace features: Gas, Living Room
- Common walls with other units/homes: End Unit,1 Common Wall
Interior area
- Total structure area: 1,618
- Total interior livable area: 1,618 sqft
- Finished area above ground: 1,618
Property
Parking
- Total spaces: 2
- Parking features: Garage - Attached
- Attached garage spaces: 2
Features
- Levels: Two
- Stories: 2
- Patio & porch: Covered, Front Porch
- Exterior features: Garden
- Has view: Yes
- View description: City, Mountain(s)
Lot
- Size: 1,307 Square Feet
- Features: Corner Lot
Details
- Parcel number: R0442476
- Special conditions: Standard
- Other equipment: Satellite Dish
Construction
Type & style
- Home type: Townhouse
- Property subtype: Townhouse
- Attached to another structure: Yes
Materials
- Frame
- Foundation: Slab
- Roof: Composition
Condition
- Updated/Remodeled
- Year built: 2006
Utilities & green energy
- Water: Public
- Utilities for property: Electricity Connected, Internet Access (Wired), Natural Gas Connected
Community & HOA
Community
- Security: Carbon Monoxide Detector(s), Video Doorbell
- Subdivision: Plum Creek Fairway
HOA
- Has HOA: Yes
- Amenities included: Pool
- Services included: Maintenance Grounds, Recycling, Snow Removal, Trash
- HOA fee: $312 monthly
- HOA name: Westwind Management Group
- HOA phone: 303-369-1800
Location
- Region: Castle Rock
Financial & listing details
- Price per square foot: $269/sqft
- Tax assessed value: $456,005
- Annual tax amount: $1,495
- Date on market: 1/31/2026
- Listing terms: Cash,Conventional,FHA,VA Loan
- Exclusions: Sellers Personal Property, Simplisafe Security System And Cameras, Tvs
- Ownership: Individual
- Electric utility on property: Yes
Price history
| Date | Event | Price |
|---|---|---|
| 3/30/2026 | Sold | $435,000$269/sqft |
Source:  REcolorado as distributed by MLS GRID #4117606 Report a problem REcolorado as distributed by MLS GRID #4117606 Report a problem | ||
| 3/7/2026 | Pending sale | $435,000$269/sqft |
Source: REcolorado as distributed by MLS GRID #4117606 Report a problem | ||
| 1/31/2026 | Listed for sale | $435,000+35.9%$269/sqft |
Source: REcolorado as distributed by MLS GRID #4117606 Report a problem | ||
| 5/4/2018 | Sold | $320,000$198/sqft |
Source: Public Record Report a problem | ||
| 3/27/2018 | Pending sale | $320,000$198/sqft |
Source: Realty One Group Premier #2174187 Report a problem | ||
| 3/5/2018 | Listed for sale | $320,000+23.6%$198/sqft |
Source: Owner Report a problem | ||
| 5/6/2016 | Sold | $259,000+23.9%$160/sqft |
Source: Public Record Report a problem | ||
| 1/18/2007 | Sold | $208,995$129/sqft |
Source: Public Record Report a problem | ||
Public tax history
| Year | Property taxes | Tax assessment |
|---|---|---|
| 2025 | $1,881 -1.4% | $28,500 -7.6% |
| 2024 | $1,907 +33.1% | $30,830 -1% |
| 2023 | $1,433 -4.2% | $31,130 +44.8% |
| 2022 | $1,495 | $21,500 -2.8% |
| 2021 | -- | $22,120 +0.2% |
| 2020 | $1,504 +13.2% | $22,080 |
| 2019 | $1,328 0% | $22,080 +16.7% |
| 2018 | $1,328 +9.2% | $18,920 |
| 2017 | $1,216 +130.9% | $18,920 +18.5% |
| 2016 | $527 -51.4% | $15,960 |
| 2015 | $1,083 -10.2% | $15,960 +28.3% |
| 2014 | $1,206 | $12,440 |
| 2013 | -- | $12,440 -5% |
| 2012 | -- | $13,100 |
| 2011 | -- | $13,100 -18.9% |
| 2010 | -- | $16,160 -7.7% |
| 2009 | $838 | $17,510 |
| 2008 | -- | $17,510 +407.5% |
| 2007 | -- | $3,450 +6.8% |
| 2004 | $195 | $3,230 +62.3% |
| 2003 | -- | $1,990 |
Find assessor info on the county website
Neighborhood: 80104
Nearby homes
- $408,5003 bd3 ba1.5k sqft1415 Turnberry Dr, Castle Rock, CO 80104Off Market
- $399,0003 bd3 ba1.6k sqft1401 Turnberry Dr, Castle Rock, CO 80104Sold
- $420,0002 bd3 ba1.5k sqft1419 Turnberry Dr, Castle Rock, CO 80104Sold
- $404,6003 bd3 ba1.5k sqft1395 Turnberry Dr, Castle Rock, CO 80104Off Market
- $422,8003 bd3 ba1.5k sqft1425 Turnberry Dr, Castle Rock, CO 80104Off Market
- $397,2002 bd2 ba1.5k sqft1389 Turnberry Dr, Castle Rock, CO 80104Off Market
- $425,0003 bd3 ba1.5k sqft1431 Turnberry Dr, Castle Rock, CO 80104For Sale
- $449,6003 bd3 ba1.9k sqft1406 Turnberry Dr, Castle Rock, CO 80104Off Market
Nearby schools
GreatSchools rating
- 6/10South Ridge Elementary An Ib World SchoolGrades: K-5Distance: 0.9 mi
- 5/10Mesa Middle SchoolGrades: 6-8Distance: 3 mi
- 7/10Douglas County High SchoolGrades: 9-12Distance: 2.3 mi
Schools provided by the listing agent
- Elementary: South Ridge
- Middle: Mesa
- High: Douglas County
- District: Douglas RE-1
Source: REcolorado as distributed by MLS GRID. This data may not be complete. We recommend contacting the local school district to confirm school assignments for this home.
Get a cash offer in 3 minutes
Find out how much your home could sell for in as little as 3 minutes with a no-obligation cash offer.
Estimated market value
$427,200
Get a cash offer in 3 minutes
Find out how much your home could sell for in as little as 3 minutes with a no-obligation cash offer.
Estimated market value
$427,200
- Colorado
- Douglas County
- Castle Rock
- 80104
- 1407 Turnberry Drive
Nearby cities
Nearby neighborhoods
Nearby zip codes
Other Castle Rock Topics
