This condominium in Castle Rock's Blackfeather community offers 1,320 square feet of living space across two levels, with a beautifully updated kitchen at its center. Brand new quartz countertops and brand new luxury vinyl plank flooring pair with white cabinetry and a stainless steel appliance set, and a walk-in pantry adds everyday storage. The open main level connects the kitchen to a dining area and a living room built around a gas fireplace, with windows that bring in natural light and a covered balcony just off the living space with a bonus private outdoor storage closet. Upstairs, the primary suite includes a walk-in closet and an en-suite bathroom, and a second bedroom shares the hall with a second full bathroom. In-unit laundry is also located on the upper level. The home comes with two reserved parking spaces. Blackfeather residents have access to a clubhouse, fitness center, community pool, and playground. The home is located in Douglas County RE-1 schools, including Castle Rock Elementary, Mesa Middle School, and Douglas County High School, with easy access to I-25, the Outlets at Castle Rock, downtown Castle Rock, and the trail network at Philip S. Miller Park. Ages of mechanicals, appliances, and updates: Countertops (2026), Kitchen LVP Flooring (2026), Refrigerator (2026), Microwave (2022), Dishwasher (2019), Washer (2019), Dryer (2008), Oven/Range (2006), Furnace (2006), Air Conditioner (2005), Evaporator Coils (2005).
Pending
$340,000
431 Black Feather Loop #811, Castle Rock, CO 80104
2beds
1,320sqft
Condominium
Built in 2006
-- sqft lot
$-- Zestimate®
$258/sqft
$431/mo HOA
What's special
- 23 days
- 382
- 19
Zillow last checked:
Listing updated:
Listed by:
The Thayer Group 720-663-1224 thayergroup@kw.com,
Keller Williams Action Realty LLC,
Steve Thayer 303-521-5568,
Keller Williams Action Realty LLC
Source: REcolorado as distributed by MLS GRID,MLS#: 3380008
Facts & features
Interior
Bedrooms & bathrooms
- Bedrooms: 2
- Bathrooms: 2
- Full bathrooms: 2
Bedroom
- Description: Vaulted Ceilings And Walk-In Closet.
- Features: Primary Suite
- Level: Upper
- Area: 240 Square Feet
- Dimensions: 12 x 20
Bedroom
- Description: Generous Secondary Bedroom.
- Level: Upper
- Area: 110 Square Feet
- Dimensions: 10 x 11
Bathroom
- Description: En-Suite With A Dual Vanity, A Tub/Shower Combo, And A Jetted Tub.
- Features: En Suite Bathroom, Primary Suite
- Level: Upper
- Area: 56 Square Feet
- Dimensions: 7 x 8
Bathroom
- Description: Full Bathroom With A Tub/Shower Combo.
- Level: Upper
- Area: 35 Square Feet
- Dimensions: 5 x 7
Dining room
- Description: Adjacent To The Kitchen.
- Level: Main
- Area: 108 Square Feet
- Dimensions: 9 x 12
Kitchen
- Description: Features New Quartz Countertops, New Lvp Flooring, White Cabinetry, A Stainless Steel Appliance Set, A Walk-In Pantry, And Bar Seating.
- Level: Main
- Area: 117 Square Feet
- Dimensions: 9 x 13
Laundry
- Description: Walk-In Laundry Room With Built-In Shelving And A Side-By-Side Washer And Dryer.
- Level: Upper
- Area: 36 Square Feet
- Dimensions: 6 x 6
Living room
- Description: Gas Fireplace With A Sliding Door Walkout To A Covered Patio With A Storage Closet.
- Level: Main
- Area: 240 Square Feet
- Dimensions: 12 x 20
Heating
- Forced Air, Natural Gas
Cooling
- Central Air
Appliances
- Included: Dishwasher, Disposal, Dryer, Gas Water Heater, Microwave, Range, Refrigerator, Washer
- Laundry: In Unit
Features
- Built-in Features, Ceiling Fan(s), Eat-in Kitchen, Entrance Foyer, High Ceilings, Laminate Counters, Open Floorplan, Pantry, Primary Suite, Quartz Counters, Vaulted Ceiling(s), Walk-In Closet(s)
- Flooring: Carpet, Tile, Vinyl
- Has basement: No
- Number of fireplaces: 1
- Fireplace features: Gas, Living Room
- Common walls with other units/homes: 2+ Common Walls
Interior area
- Total structure area: 1,320
- Total interior livable area: 1,320 sqft
- Finished area above ground: 1,320
Video & virtual tour
Property
Parking
- Total spaces: 2
- Parking features: Concrete
- Details: Reserved Spaces: 2
Features
- Levels: Three Or More
- Patio & porch: Covered, Patio
- Exterior features: Lighting
Lot
- Features: Master Planned
Details
- Parcel number: R0465569
- Special conditions: Standard
Construction
Type & style
- Home type: Condo
- Property subtype: Condominium
- Attached to another structure: Yes
Materials
- Frame, Stone, Wood Siding
- Roof: Composition
Condition
- Year built: 2006
Utilities & green energy
- Sewer: Public Sewer
- Water: Public
- Utilities for property: Electricity Connected, Natural Gas Connected
Community & HOA
Community
- Security: Carbon Monoxide Detector(s), Security System, Smoke Detector(s), Video Doorbell
- Subdivision: Blackfeather
HOA
- Has HOA: Yes
- Amenities included: Clubhouse, Fitness Center, Parking, Playground, Pool, Spa/Hot Tub
- Services included: Insurance, Maintenance Grounds, Maintenance Structure, Recycling, Road Maintenance, Sewer, Snow Removal, Trash, Water
- HOA fee: $431 monthly
- HOA name: Blackfeather Condominiums
- HOA phone: 303-221-1117
Location
- Region: Castle Rock
Financial & listing details
- Price per square foot: $258/sqft
- Tax assessed value: $274,964
- Annual tax amount: $1,833
- Date on market: 8/13/2026
- Listing terms: Cash,Conventional,FHA,VA Loan
- Exclusions: Seller's Personal Property
- Ownership: Individual
- Electric utility on property: Yes
- Road surface type: Paved
Estimated market value
Not available
Estimated sales range
Not available
$2,197/mo
Price history
| Date | Event | Price |
|---|---|---|
| 8/31/2026 | Pending sale | $340,000$258/sqft |
Source:  REcolorado as distributed by MLS GRID #3380008 Report a problem REcolorado as distributed by MLS GRID #3380008 Report a problem | ||
| 8/13/2026 | Listed for sale | $340,000+23.6%$258/sqft |
Source: REcolorado as distributed by MLS GRID #3380008 Report a problem | ||
| 4/23/2019 | Sold | $275,000-1.7%$208/sqft |
Source: Agent Provided Report a problem | ||
| 3/26/2019 | Pending sale | $279,880$212/sqft |
Source: RE/MAX ALLIANCE #3886532 Report a problem | ||
| 3/16/2019 | Listed for sale | $279,880$212/sqft |
Source: RE/MAX ALLIANCE #3886532 Report a problem | ||
Public tax history
| Year | Property taxes | Tax assessment |
|---|---|---|
| 2021 | -- | $19,660 |
Find assessor info on the county website
Monthly payment
Est. payment
Payment breakdown
Explore the cost of this home by adjusting the details. Changes won't be saved.Climate risks
Neighborhood: 80104
Nearby schools
Schools provided by the listing agent
- Elementary: Castle Rock
- Middle: Mesa
- High: Douglas County
- District: Douglas RE-1
Source: REcolorado as distributed by MLS GRID. This data may not be complete. We recommend contacting the local school district to confirm school assignments for this home.
- $374,5002 bd2 ba1.3k sqft431 Black Feather Loop APT 817, Castle Rock, CO 80104Sold

- $374,0002 bd2 ba1.3k sqft479 Black Feather Loop BUILDING 3-319, Castle Rock, CO 80104For Sale

- $294,9042 bd3 ba1.3k sqft431 Black Feather Loop APT 814, Castle Rock, CO 80104Off Market

- $293,0072 bd3 ba1.3k sqft431 Black Feather Loop APT 815, Castle Rock, CO 80104Off Market
Similar homes
- $335,0002 bd2 ba1.3k sqft474 Black Feather Loop #413, Castle Rock, CO 80104For Sale
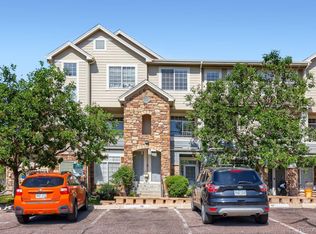
 MLS ID #3183295, Brian McClain, Berkshire Hathaway HomeServices Colorado, LLC - Highlands Ranch Real Estate. REcolorado as distributed by MLS GRID
 - $385,0002 bd3 ba1.3k sqft431 Black Feather Loop #820, Castle Rock, CO 80104For Sale
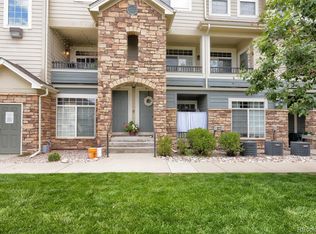 MLS ID #1810887, Kelly Gibbs, Engel and Volkers: Castle Rock & Castle Pines. REcolorado as distributed by MLS GRID
 - $399,0003 bd3 ba1.5k sqft1431 Turnberry Dr, Castle Rock, CO 80104For Sale
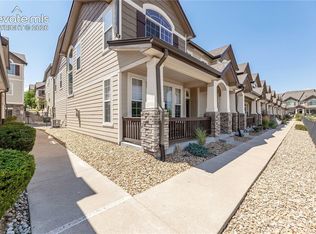
 MLS ID #8610196, Steven Thayer, Keller Williams Action Realty, LLC. elevateMLS
 - $385,0002 bd3 ba1.4k sqft1459 Thunder Butte Road, Castle Rock, CO 80109For Sale
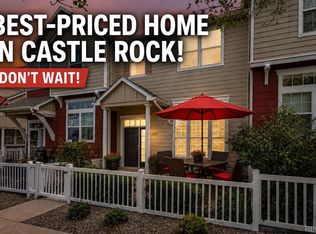 MLS ID #8154041, Corey Martin, Keller Williams DTC. REcolorado as distributed by MLS GRID
 - $420,0003 bd3 ba1.5k sqft1487 Red Cliff Way, Castle Rock, CO 80109For SaleMLS ID #7681894, Kristen Wolf, Titan One Realty Group. REcolorado as distributed by MLS GRID
- $354,0002 bd2 ba1.1k sqftPrairie Meadows, Parker, CO 80134For SaleMLS ID #5742263, Todd Holmes, RE/MAX Alliance. REcolorado as distributed by MLS GRID
- $335,0002 bd2 ba1.1k sqftPrairie Walk Condominiums, Parker, CO 80134For SaleMLS ID #5385887, Brian Cowdrey, Real Broker, LLC DBA Real. REcolorado as distributed by MLS GRID
- $343,0002 bd2 ba1k sqft17443 Nature Walk Trail #205, Parker, CO 80134For SaleMLS ID #7735054, Luke Brenning, MHC Realty Group LLC. REcolorado as distributed by MLS GRID
- $339,0002 bd2 ba1.1k sqft7111 S Wenatchee Way #G, Aurora, CO 80016For SaleMLS ID #4602208, Courtney Bitner, NextHome Aspire. REcolorado as distributed by MLS GRID
- $459,9003 bd3 ba1.8k sqft619 Hanging Rock Place, Castle Rock, CO 80108For SaleMLS ID #4756927, Angela Kibbee, Mountain Sky Realty. REcolorado as distributed by MLS GRID
- $359,9902 bd2 ba1.2k sqft9318 Las Ramblas Court #P, Parker, CO 80134For SaleMLS ID #5946463, Jessica Troncoso, Troncoso Realty. REcolorado as distributed by MLS GRID
- $339,0002 bd3 ba1.2k sqftCharter at Dakota Station, Littleton, CO 80128For SaleMLS ID #4992311, Erin Talburt, Compass - Denver. REcolorado as distributed by MLS GRID
- $464,9003 bd3 ba1.6k sqft6052 Wescroft Avenue, Castle Rock, CO 80104For SaleMLS ID #7743896, Maddi Abercrombie, Compass - Denver. REcolorado as distributed by MLS GRID
- $350,0002 bd2 ba1k sqft4572 Copeland Loop #201, Littleton, CO 80126For SaleMLS ID #8771333, Jenna Walton, Keller Williams Real Estate LLC. REcolorado as distributed by MLS GRID
- $338,0002 bd2 ba1k sqft3855 Canyon Ranch Road #202, Highlands Ranch, CO 80126For SaleMLS ID #7764830, John Schmalz, Precision Home Realty. REcolorado as distributed by MLS GRID
- $345,0002 bd2 ba1k sqftCanyon Ranch, Highlands Ranch, CO 80126For SaleMLS ID #9526343, Susie Wargin, RE/MAX Alliance. REcolorado as distributed by MLS GRID
- $298,0002 bd2 ba1k sqft4045 S Crystal Circle #204, Aurora, CO 80014For SaleMLS ID #2028660, Sergiu Munteanu, HQ Homes. REcolorado as distributed by MLS GRID
- $335,0002 bd2 ba1.1k sqft7160 S Wenatchee Way #A, Aurora, CO 80016For SaleMLS ID #1780873, Leonid Solomonik, People's Real Estate Service. REcolorado as distributed by MLS GRID
- $375,0002 bd2 ba1.1k sqft4680 Copeland Loop #101, Highlands Ranch, CO 80126For SaleMLS ID #8576976, Karin Jacoby, Dream Realty. REcolorado as distributed by MLS GRID
- $360,0002 bd2 ba1.1k sqft6001 S Yosemite Street #B301, Greenwood Village, CO 80111For SaleMLS ID #9839526, Tara Farrester, MODUS Real Estate. REcolorado as distributed by MLS GRID
