Seller offering Awesome Concession!!! READ Below! Welcome Home To This Stunning, Sun-Drenched 2 Bedroom 2 Bathroom Condo In The Heart Of Castle Rock! Bursting w/ Charm & Modern Updates! AMAZING LOCATION IN THIS COMMUNITY! This Move-In-Ready Gem Features Updates Galore Including Custom LVP Flooring in the Chef's Kitchen, Bathrooms & Laundry Room! The Open-Concept Design Effortlessly Blends The Living Room, Dining Area, & Kitchen, Making It The Perfect Spot For Gatherings. The Stylish Kitchen Boasts Upgraded Maple Cabinets w/ Crown Molding & New Hardware & a Huge Walk-In Pantry, Ideal For The Organized Chef! Stainless GE Appliances, French Door Refrigerator, Updated Light Fixtures w/ Edison Bulbs & More! Kick Back In The Bright & Inviting Living Room, Complete w/ a Cozy Fireplace & Access To a Spacious Outdoor Balcony, Your Personal Retreat To Soak In The Colorado Sunshine! Views of the Pool, Playground, Fitness Center & Clubhouse! The Home Has Upgraded 6 Panel Doors & Brushed Nickel Hardware Throughout! Updated Light Fixtures Too! Upstairs, You’ll Find Two Generously Sized Bedrooms & a Convenient Laundry Room. The Primary Suite is a True Showstopper, Featuring Soaring Vaulted Ceilings, Dual Closets & Jaw-Dropping Views of the Colorado Rockies! Check Out the 1 Car Garage Located Directly Behind the Building & an Additional Reserved Parking Space! Nestled In A Peaceful Community w/ Easy Access To Scenic Walking & Biking Trails, This Location is a Dream! Just Minutes From Castle Rock’s Outlet Mall, Vibrant Downtown Restaurants, & Shopping Hotspots. Commuters Will Love The Quick Access To I-25. Plus, Enjoy Top-Tier Amenities, Including A Sparkling Pool, Relaxing Jacuzzi, Clubhouse, & Fitness Center. This Is More Than a Home! It’s a Lifestyle! Don’t Miss Out! New Price! Come and Get It!!!! Seller is ALSO Offering up to an $8,100 Seller Concession for Closing Costs or Rate Buy Down or HOA costs, YOU CHOOSE!!!
Sold for $374,500
$374,500
431 Black Feather Loop #817, Castle Rock, CO 80104
2beds
1,320sqft
Condominium
Built in 2006
-- sqft lot
$-- Zestimate®
$284/sqft
$2,248 Estimated rent
Home value
Not available
Estimated sales range
Not available
$2,248/mo
Zestimate® history
Owner options
List your home for rent
$2,248/mo
Rent Zestimate®
Find your next renter with Zillow Rental Manager. Plus, with online applications, you can quickly screen prospective tenants – for free.
$2,248/mo
Rent Zestimate®
Refinance and save
$2,659/mo
Est. payment
Refinancing to a lower rate could help reduce your monthly payments and save thousands over the life of the loan.
$2,659/mo
Est. payment
Explore your selling options
Work with a Zillow partner agent
Leverage their expertise and Zillow's premium Showcase listings to get your home seen by more buyers.
Get startedList with your own agent
Get your home in front of millions of buyers by listing it on Zillow.
Learn how to do itSell it yourself
Take full control of how buyers see your home on Zillow by listing For Sale by Owner (FSBO).
List your homeWhat's special
Cozy fireplaceSparkling poolRelaxing jacuzziWalk-in pantrySoaring vaulted ceilingsSpacious outdoor balconyStainless ge appliances
Zillow last checked:
Listing updated:
Listed by:
Jason Corriere 720-224-7577 jason@colorado-broker.com,
eXp Realty, LLC
Bought with:
Jennifer Anderson, 100054675
RE/MAX Professionals
Source: REcolorado as distributed by MLS GRID,MLS#: 1942681
Facts & features
Interior
Bedrooms & bathrooms
- Bedrooms: 2
- Bathrooms: 2
- Full bathrooms: 2
Primary bedroom
- Description: Expansive & Inviting Vaulted Primary Bedroom W/ Absolutely Stunning Mountain Views! Airy & Spacious W/ Plenty Of Room For A King-Size Bed & Accessories! His & Her Closets, One Large Walk-In Closet! En Suite Primary Bath!
- Level: Upper
- Area: 165 Square Feet
- Dimensions: 11 x 15
Bedroom
- Description: Amazing, Super Light & Bright Secondary Bedroom W/ Gorgeous Mountain Views! Updated Flush Mount! Ample Closet Space In Bypass Closet W/ Plenty Of Shelving. Six-Panel Upgraded Door W/ Brushed Nickel Hardware!
- Level: Upper
- Area: 110 Square Feet
- Dimensions: 10 x 11
Primary bathroom
- Description: Great Primary Bath W/ Dual Vanities & Upgraded Light Fixture W/ Edison Bulbs! Plenty Of Counter Space! Fully Integrated Medicine Cabinet For Storage! Luxury Vinyl Plank Flooring Tops It Off! Upgraded Hardware, Six-Panel Doors, & Brushed Nickel Finishes! Tub-Shower Combo W/ Large Jetted Tub For Relaxing!
- Level: Upper
- Area: 56 Square Feet
- Dimensions: 7 x 8
Bathroom
- Description: Spacious Hall Bath W/ Built-In Shelving Cubbies. Built-In Medicine Cabinet Great For Storage! Updated Light Fixture W/ Edison Bulbs! Updated Hardware! Fresh Paint! Tub-Shower Combo W/ Updated Plumbing Fixtures. Luxury Vinyl Plank Flooring!
- Level: Upper
- Area: 35 Square Feet
- Dimensions: 7 x 5
Dining room
- Description: Spacious Dining Room W/ Updated Custom Chandelier. Plenty Of Room To Entertain!
- Level: Main
- Area: 72 Square Feet
- Dimensions: 8 x 9
Kitchen
- Description: Awesome Open-Concept Kitchen W/ Serve-Over Bar, Great For Entertaining! Plenty Of Room For The Pampered Chef To Get Around! Upgraded Luxury Vinyl Plank Flooring. Gorgeous, Upgraded Ceiling-Height Maple Cabinets W/ Crown Molding! Upgraded Hardware! Upgraded Kitchen Faucet W/ Single-Basin Stainless Steel Sink! Stainless Ge Appliances! Tons Of Counter Space! Updated Light Fixture W/ Edison Bulbs! Huge Walk-In Pantry W/ Custom Built-In Shelving!
- Level: Main
- Area: 108 Square Feet
- Dimensions: 9 x 12
Laundry
- Description: Spacious Upstairs Laundry For Convenience! Gorgeous Luxury Vinyl Plank Flooring! Shelving For Ample Storage!
- Level: Upper
- Area: 36 Square Feet
- Dimensions: 6 x 6
Living room
- Description: Large, Spacious, Inviting! Awesome Family Room W/ West-Facing Exposure & Tons Of Natural Light! Gorgeous Heat-N-Glo Fireplace W/ Upgraded Tile Surround & Schluter Accents. Built-In Niches W/ Can Lighting For Art & Decor. Fresh Paint!
- Level: Main
- Area: 192 Square Feet
- Dimensions: 12 x 16
Heating
- Forced Air
Cooling
- Central Air
Appliances
- Included: Dishwasher, Disposal, Dryer, Microwave, Range, Refrigerator, Washer
- Laundry: In Unit
Features
- High Ceilings, Open Floorplan, Pantry, Primary Suite, Smoke Free, Vaulted Ceiling(s), Walk-In Closet(s)
- Flooring: Carpet, Vinyl
- Windows: Double Pane Windows, Window Coverings
- Has basement: No
- Number of fireplaces: 1
- Fireplace features: Electric, Living Room
- Common walls with other units/homes: No One Above,2+ Common Walls
Interior area
- Total structure area: 1,320
- Total interior livable area: 1,320 sqft
- Finished area above ground: 1,320
Property
Parking
- Total spaces: 2
- Parking features: Concrete, Dry Walled
- Garage spaces: 1
- Details: Reserved Spaces: 1
Features
- Levels: Two
- Stories: 2
- Entry location: Ground
- Patio & porch: Covered, Deck
- Exterior features: Balcony
- Has view: Yes
- View description: Mountain(s)
Details
- Parcel number: R0465575
- Special conditions: Standard
Construction
Type & style
- Home type: Condo
- Property subtype: Condominium
- Attached to another structure: Yes
Materials
- Frame, Stone, Wood Siding
- Roof: Composition
Condition
- Updated/Remodeled
- Year built: 2006
Utilities & green energy
- Electric: 110V, 220 Volts
- Sewer: Public Sewer
- Water: Public
- Utilities for property: Electricity Connected, Natural Gas Connected
Community & HOA
Community
- Security: Carbon Monoxide Detector(s), Smoke Detector(s), Video Doorbell
- Subdivision: Blackfeather
HOA
- Has HOA: Yes
- Amenities included: Clubhouse, Fitness Center, Pool, Spa/Hot Tub
- Services included: Irrigation, Maintenance Grounds, Maintenance Structure, Recycling, Sewer, Snow Removal, Trash, Water
- HOA fee: $463 monthly
- HOA name: Black Feather Condo Assoc
- HOA phone: 303-231-1117
Location
- Region: Castle Rock
Financial & listing details
- Price per square foot: $284/sqft
- Tax assessed value: $284,688
- Annual tax amount: $1,618
- Date on market: 2/6/2025
- Listing terms: Cash,Conventional,VA Loan
- Exclusions: Seller's Personal Property
- Ownership: Individual
- Electric utility on property: Yes
- Road surface type: Paved
Price history
| Date | Event | Price |
|---|---|---|
| 4/21/2025 | Sold | $374,500$284/sqft |
Source:  REcolorado as distributed by MLS GRID #1942681 Report a problem REcolorado as distributed by MLS GRID #1942681 Report a problem | ||
| 3/17/2025 | Pending sale | $374,500$284/sqft |
Source: REcolorado as distributed by MLS GRID #1942681 Report a problem | ||
| 2/24/2025 | Price change | $374,500-1.3%$284/sqft |
Source: REcolorado as distributed by MLS GRID #1942681 Report a problem | ||
| 2/6/2025 | Listed for sale | $379,500+5.4%$288/sqft |
Source: REcolorado as distributed by MLS GRID #1942681 Report a problem | ||
| 8/31/2021 | Sold | $360,000+4.3%$273/sqft |
Source: Agent Provided Report a problem | ||
| 8/6/2021 | Pending sale | $345,000$261/sqft |
Source:  RE/MAX International #7303011 Report a problem RE/MAX International #7303011 Report a problem | ||
| 8/2/2021 | Listed for sale | $345,000$261/sqft |
Source: RE/MAX International #7303011 Report a problem | ||
Public tax history
| Year | Property taxes | Tax assessment |
|---|---|---|
| 2021 | -- | $20,360 |
Find assessor info on the county website
Neighborhood: 80104
Nearby homes
- $294,9042 bd3 ba1.3k sqft431 Black Feather Loop APT 814, Castle Rock, CO 80104Off Market

- $293,0072 bd3 ba1.3k sqft431 Black Feather Loop APT 815, Castle Rock, CO 80104Off Market
- $284,6882 bd2 ba1.3k sqft431 Black Feather Loop APT 810, Castle Rock, CO 80104Off Market

- $246,1992 bd2 ba932 sqft431 Black Feather Loop APT 805, Castle Rock, CO 80104Off Market
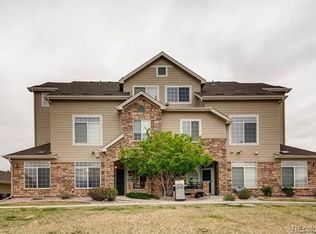
- $274,9642 bd2 ba1.3k sqft431 Black Feather Loop APT 813, Castle Rock, CO 80104Off Market
- $246,1992 bd2 ba932 sqft431 Black Feather Loop APT 808, Castle Rock, CO 80104Off Market
- $258,0412 bd2 ba1k sqft431 Black Feather Loop APT 806, Castle Rock, CO 80104Off Market
- $284,6882 bd2 ba1.2k sqft431 Black Feather Loop APT 818, Castle Rock, CO 80104Off Market
Nearby schools
GreatSchools rating
- 8/10Castle Rock Elementary SchoolGrades: PK-6Distance: 1.3 mi
- 5/10Mesa Middle SchoolGrades: 6-8Distance: 3.7 mi
- 7/10Douglas County High SchoolGrades: 9-12Distance: 0.7 mi
Schools provided by the listing agent
- Elementary: Castle Rock
- Middle: Mesa
- High: Douglas County
- District: Douglas RE-1
Source: REcolorado as distributed by MLS GRID. This data may not be complete. We recommend contacting the local school district to confirm school assignments for this home.


Get pre-qualified for a loan
At Zillow Home Loans, we can pre-qualify you in as little as 5 minutes with no impact to your credit score.An equal housing lender. NMLS #10287.
- Colorado
- Douglas County
- Castle Rock
- 80104
- 431 Black Feather Loop Unit 817
Nearby cities
Nearby neighborhoods
Nearby zip codes
Other Castle Rock Topics
