Wake up to mountain views and sunset evenings from your private balcony in this move-in ready Castle Rock condo. Just minutes from trails, downtown, shopping, restaurants, and I-25, this beautifully updated 2-bed, 2-bath home offers the perfect blend of convenience and low-maintenance living. Enjoy abundant natural light, newer HVAC, updated counters, flooring, carpet, and stylish light fixtures throughout. The vaulted primary suite features a spacious walk-in closet and ensuite bath with double sinks. Rarely found in condo living, this home also includes two assigned parking spaces for added convenience. Enjoy true lock-and-leave living with exterior maintenance handled for you, making homeownership easy and stress-free. Located in a sought-after pool community with a well-equipped fitness center, this home offers a high-quality lifestyle with all the modern updates you’ve been looking for.
Buyer to verify all information in this listing, reliable, but not guaranteed
BUYER INCENTIVES AVAILABLE, CONTACT AGENT FOR DETAILS!
For sale
$374,000
479 Black Feather Loop Bldg 3 #319, Castle Rock, CO 80104
2beds
1,320sqft
Townhouse
Built in 2003
-- sqft lot
$372,700 Zestimate®
$283/sqft
$436/mo HOA
What's special
- 157 days |
- 189 |
- 10 |
Zillow last checked:
Listing updated:
Listed by:
Shannon McGinty shannonmcginty@aol.com,
Key Real Estate Group LLC
Source: REcolorado as distributed by MLS GRID,MLS#: 5461790
Facts & features
Interior
Bedrooms & bathrooms
- Bedrooms: 2
- Bathrooms: 2
- Full bathrooms: 2
Bedroom
- Features: Primary Suite
- Level: Upper
Bedroom
- Features: Primary Suite
- Level: Upper
Bathroom
- Level: Upper
Bathroom
- Features: Primary Suite
- Level: Upper
Dining room
- Level: Main
Kitchen
- Description: Large Pantry, Maple Cabinets
- Level: Main
Laundry
- Level: Upper
Living room
- Description: Open Concept
- Level: Main
Heating
- Forced Air
Cooling
- Central Air
Appliances
- Included: Convection Oven, Dishwasher, Disposal, Gas Water Heater, Microwave, Oven, Range, Refrigerator, Self Cleaning Oven
- Laundry: In Unit
Features
- Built-in Features, Ceiling Fan(s), Entrance Foyer, High Ceilings, High Speed Internet, Open Floorplan, Pantry, Primary Suite, Smoke Free, Solid Surface Counters, Vaulted Ceiling(s), Walk-In Closet(s)
- Flooring: Carpet, Laminate
- Has basement: No
- Number of fireplaces: 1
- Fireplace features: Electric, Living Room
- Common walls with other units/homes: 2+ Common Walls
Interior area
- Total structure area: 1,320
- Total interior livable area: 1,320 sqft
- Finished area above ground: 1,320
Property
Parking
- Total spaces: 2
- Details: Reserved Spaces: 2
Features
- Levels: Two
- Stories: 2
- Entry location: Ground
- Patio & porch: Covered, Deck
- Exterior features: Balcony, Playground
- Pool features: Outdoor Pool
- Has spa: Yes
- Spa features: Spa/Hot Tub
- Has view: Yes
- View description: Mountain(s)
Lot
- Features: Landscaped
Details
- Parcel number: R0448017
- Special conditions: Standard
Construction
Type & style
- Home type: Townhouse
- Architectural style: Contemporary
- Property subtype: Townhouse
- Attached to another structure: Yes
Materials
- Frame, Stone
- Roof: Composition
Condition
- Updated/Remodeled
- Year built: 2003
Utilities & green energy
- Electric: 220 Volts
- Sewer: Public Sewer
- Water: Public
- Utilities for property: Cable Available, Electricity Connected, Natural Gas Connected, Phone Available
Community & HOA
Community
- Security: Carbon Monoxide Detector(s), Smoke Detector(s)
- Subdivision: Black Feather
HOA
- Has HOA: Yes
- Amenities included: Clubhouse, Fitness Center, Parking, Playground, Pool, Spa/Hot Tub
- Services included: Insurance, Maintenance Grounds, Maintenance Structure, Sewer, Snow Removal, Trash, Water
- HOA fee: $436 monthly
- HOA name: LCM
- HOA phone: 303-221-1117
Location
- Region: Castle Rock
Financial & listing details
- Price per square foot: $283/sqft
- Annual tax amount: $1,820
- Date on market: 3/22/2026
- Listing terms: Cash,Conventional,FHA
- Exclusions: None
- Ownership: Individual
- Electric utility on property: Yes
- Road surface type: Paved
Estimated market value
$372,700
$354,000 - $391,000
$2,288/mo
Price history
| Date | Event | Price |
|---|---|---|
| 5/3/2026 | Price change | $374,000-3.8%$283/sqft |
Source:  REcolorado as distributed by MLS GRID #5461790 Report a problem REcolorado as distributed by MLS GRID #5461790 Report a problem | ||
| 4/2/2026 | Price change | $388,900-2.5%$295/sqft |
Source: REcolorado as distributed by MLS GRID #5461790 Report a problem | ||
| 3/22/2026 | Listed for sale | $399,000$302/sqft |
Source: REcolorado as distributed by MLS GRID #5461790 Report a problem | ||
Public tax history
Tax history is unavailable.
Monthly payment
Est. payment
Payment breakdown
Explore the cost of this home by adjusting the details. Changes won't be saved.Climate risks
Neighborhood: 80104
Nearby schools
GreatSchools rating
- 4/10Castle Rock Elementary SchoolGrades: PK-6Distance: 1.3 mi
- 6/10Mesa Middle SchoolGrades: 6-8Distance: 3.7 mi
- 6/10Douglas County High SchoolGrades: 9-12Distance: 0.7 mi
Schools provided by the listing agent
- Elementary: Castle Rock
- Middle: Mesa
- High: Douglas County
- District: Douglas RE-1
Source: REcolorado as distributed by MLS GRID. This data may not be complete. We recommend contacting the local school district to confirm school assignments for this home.
- $294,9042 bd3 ba1.3k sqft431 Black Feather Loop APT 814, Castle Rock, CO 80104Off Market

- $293,0072 bd3 ba1.3k sqft431 Black Feather Loop APT 815, Castle Rock, CO 80104Off Market
- $284,6882 bd2 ba1.3k sqft431 Black Feather Loop APT 810, Castle Rock, CO 80104Off Market

- $246,1992 bd2 ba932 sqft431 Black Feather Loop APT 805, Castle Rock, CO 80104Off Market
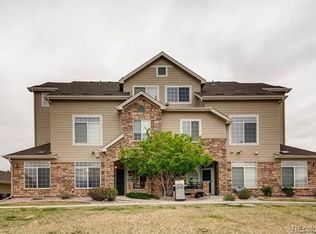
- $274,9642 bd2 ba1.3k sqft431 Black Feather Loop APT 813, Castle Rock, CO 80104Off Market
- $246,1992 bd2 ba932 sqft431 Black Feather Loop APT 808, Castle Rock, CO 80104Off Market
- $258,0412 bd2 ba1k sqft431 Black Feather Loop APT 806, Castle Rock, CO 80104Off Market
- $284,6882 bd2 ba1.2k sqft431 Black Feather Loop APT 818, Castle Rock, CO 80104Off Market
A local agent can set up tours, give advice and negotiate with sellers.
Similar homes
- $345,0002 bd2 ba1.3k sqft474 Black Feather Loop #412, Castle Rock, CO 80104For Sale
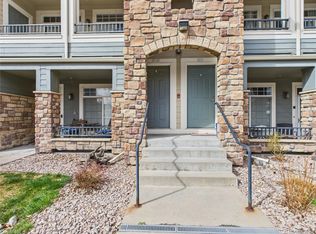
 MLS ID #5110438, Djeffery Daphnis, Real Broker, LLC DBA Real. REcolorado as distributed by MLS GRID
 - $360,0002 bd2 ba1.3k sqftBlackfeather, Castle Rock, CO 80104For Sale
 MLS ID #7696249, Kim Langelaar, LoKation. REcolorado as distributed by MLS GRID
 - $352,0002 bd2 ba1k sqft457 Black Feather Loop #702, Castle Rock, CO 80104For Sale
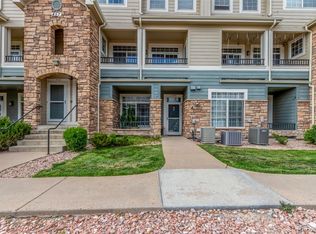 MLS ID #8603602, Nancy Barron, Orchard Brokerage LLC. REcolorado as distributed by MLS GRID
 - $399,9993 bd3 ba1.2k sqft1266 Royal Troon Drive, Castle Rock, CO 80104For Sale
 MLS ID #8292686, Richard Chamblin, LIVE Real Estate. REcolorado as distributed by MLS GRID
 - $340,0003 bd2 ba1.6k sqft1954 Oakcrest Circle, Castle Rock, CO 80104For SaleMLS ID #3630517, Rhonda Basey, RE/MAX Professionals. REcolorado as distributed by MLS GRID
- $342,9002 bd2 ba1.2k sqft1574 Olympia Circle #202, Castle Rock, CO 80104For SaleMLS ID #8817696, Cindy Anderson, HomeSmart Realty. REcolorado as distributed by MLS GRID
- $359,0002 bd2 ba1.1k sqft6009 Castlegate Drive #C25, Castle Rock, CO 80108For SaleMLS ID #8815889, Corrine Lopez, Colorado Flat Fee Realty Inc. REcolorado as distributed by MLS GRID
- $347,0002 bd2 ba1.1k sqft6001 Castlegate Drive #A25, Castle Rock, CO 80108For SaleMLS ID #5636457, Teri Bruinsma, Guardian Real Estate Group. REcolorado as distributed by MLS GRID
- $445,0003 bd2 ba1.4k sqft3887 Ute Mountain Trail, Castle Rock, CO 80109For SaleMLS ID #6241503, Jesus Valle, H&CO Real Estate LLC. REcolorado as distributed by MLS GRID
- $435,0003 bd3 ba1.4k sqft3927 Nordland Trail, Castle Rock, CO 80109For SaleMLS ID #9757286, Andrew Schmidt, Realty One Group Premier. REcolorado as distributed by MLS GRID
- $299,0002 bd1 ba972 sqftCastlegate Villas, Castle Rock, CO 80108For SaleMLS ID #6449686, Todd Runyan, Keller Williams Action Realty LLC. REcolorado as distributed by MLS GRID
- $299,0002 bd2 ba1k sqft6013 Castlegate Drive W #D26, Castle Rock, CO 80108For SaleMLS ID #1992578, Landon Bellum, RE/MAX Professionals. REcolorado as distributed by MLS GRID
- $370,0002 bd2 ba1.4k sqft4211 S Blackhawk Circle #8C, Aurora, CO 80014For SaleMLS ID #7433312, Mauri Tamborra, Real Broker, LLC DBA Real. REcolorado as distributed by MLS GRID
- $360,0002 bd2 ba991 sqft1237 Carlyle Park Circle, Highlands Ranch, CO 80129For SaleMLS ID #5987011, Jennifer Hall, eXp Realty, LLC. REcolorado as distributed by MLS GRID
- $365,0002 bd2 ba1.5k sqft8030 S Columbine Court, Centennial, CO 80122For SaleMLS ID #9223677, Jesus Valle, H&CO Real Estate LLC. REcolorado as distributed by MLS GRID
- $369,7003 bd3 ba1.6k sqft19842 Summerset Lane, Parker, CO 80138For SaleMLS ID #6651118, David Kupernik, 24K Real Estate. REcolorado as distributed by MLS GRID
- $395,0002 bd2 ba1.6k sqft9561 Deerhorn Court #10, Parker, CO 80134For SaleMLS ID #5171003, Aidan Svenson, Coldwell Banker Realty 24. REcolorado as distributed by MLS GRID
- $395,0002 bd3 ba1.4k sqft18611 Stroh Road #5208, Parker, CO 80134For SaleMLS ID #6108410, Caitlin Gordon, Madison & Company Properties. REcolorado as distributed by MLS GRID
- $385,0002 bd2 ba1.1k sqft9079 E Panorama Circle #419, Englewood, CO 80112For SaleMLS ID #1962146, Katy Khalilinia, RE/MAX Professionals. REcolorado as distributed by MLS GRID
- $369,0002 bd2 ba1k sqft1144 Rockhurst Drive #107, Highlands Ranch, CO 80129For SaleMLS ID #9647923, Clay Tichota, Legacy 100 Real Estate Partners LLC. REcolorado as distributed by MLS GRID
