Light, bright, and move-in ready, this 3-bed, 2-bath townhome offers an open, inviting floor plan with beautiful mountain views. The main level features a bedroom and adjacent full bath—perfect for guests or a home office. Upstairs, you’ll find two spacious bedrooms, a second full bath, and a convenient laundry room.
The eat-in kitchen flows into the living area for easy entertaining, and the front porch and back patio provide relaxing outdoor spaces to enjoy the views. An attached 2-car garage adds valuable storage and convenience.
Located in Morgans Run, residents enjoy access to The Grange clubhouse and pools, plus nearby Paintbrush Park, Wiggly Dog Park, and miles of open space and trails.
For sale
Price cut: $10K (7/21)
$445,000
3887 Ute Mountain Trail, Castle Rock, CO 80109
3beds
1,409sqft
:
Get pre-qualified$3,219/mo
Townhouse
Built in 2005
-- sqft lot
$443,300 Zestimate®
$316/sqft
$389/mo HOA
What's special
Beautiful mountain viewsConvenient laundry roomOpen inviting floor plan
- 92 days |
- 415 |
- 10 |
Zillow last checked:
Listing updated:
Listed by:
Jesus Valle 303-886-2937 chuy1387@hotmail.com,
H&CO Real Estate LLC,
Laura Valle 720-766-7715,
H&CO Real Estate LLC
Source: REcolorado as distributed by MLS GRID,MLS#: 6241503
Facts & features
Interior
Bedrooms & bathrooms
- Bedrooms: 3
- Bathrooms: 2
- Full bathrooms: 2
- Main level bathrooms: 1
- Main level bedrooms: 1
Bedroom
- Level: Main
Bedroom
- Level: Upper
Bedroom
- Level: Upper
Bathroom
- Level: Main
Bathroom
- Level: Upper
Kitchen
- Level: Main
Laundry
- Level: Upper
Living room
- Level: Main
Heating
- Forced Air
Cooling
- Central Air
Appliances
- Included: Dishwasher, Disposal, Microwave, Oven, Refrigerator
Features
- Ceiling Fan(s)
- Flooring: Carpet, Tile, Wood
- Windows: Window Treatments
- Has basement: No
- Common walls with other units/homes: End Unit
Interior area
- Total structure area: 1,409
- Total interior livable area: 1,409 sqft
- Finished area above ground: 1,409
Property
Parking
- Total spaces: 2
- Parking features: Garage - Attached
- Attached garage spaces: 2
Features
- Levels: Two
- Stories: 2
- Patio & porch: Front Porch, Patio
Details
- Parcel number: R0450724
- Special conditions: Standard
Construction
Type & style
- Home type: Townhouse
- Property subtype: Townhouse
- Attached to another structure: Yes
Materials
- Frame, Wood Siding
- Roof: Composition
Condition
- Year built: 2005
Utilities & green energy
- Sewer: Public Sewer
- Water: Public
- Utilities for property: Cable Available, Electricity Connected
Community & HOA
Community
- Subdivision: The Meadows
HOA
- Has HOA: Yes
- Amenities included: Clubhouse, Park, Pool
- Services included: Trash
- HOA fee: $360 monthly
- HOA name: Morgans Run HOA
- HOA phone: 303-804-9800
- Second HOA fee: $86 quarterly
- Second HOA name: Meadows Neighborhood
- Second HOA phone: 303-814-3958
Location
- Region: Castle Rock
Financial & listing details
- Price per square foot: $316/sqft
- Tax assessed value: $444,347
- Annual tax amount: $2,842
- Date on market: 4/24/2026
- Listing terms: Cash,Conventional,FHA,VA Loan
- Exclusions: Seller`s Personal Property
- Ownership: Individual
- Electric utility on property: Yes
Estimated market value
$443,300
$421,000 - $465,000
$2,545/mo
Price history
| Date | Event | Price |
|---|---|---|
| 7/21/2026 | Price change | $445,000-2.2%$316/sqft |
Source:  REcolorado as distributed by MLS GRID #6241503 Report a problem REcolorado as distributed by MLS GRID #6241503 Report a problem | ||
| 5/14/2026 | Price change | $455,000-2.2%$323/sqft |
Source: REcolorado as distributed by MLS GRID #6241503 Report a problem | ||
| 4/24/2026 | Listed for sale | $465,000+38.6%$330/sqft |
Source: REcolorado as distributed by MLS GRID #6241503 Report a problem | ||
| 2/27/2020 | Sold | $335,500+8.2%$238/sqft |
Source: Public Record Report a problem | ||
| 11/25/2018 | Listing removed | $1,750$1/sqft |
Source: Keller Williams Clients Choice Realty #3928501 Report a problem | ||
| 11/2/2018 | Price change | $1,750-2.5%$1/sqft |
Source: Keller Williams Clients Choice Realty #3928501 Report a problem | ||
| 10/22/2018 | Price change | $1,795-3%$1/sqft |
Source: Keller Williams Clients Choice Realty #3928501 Report a problem | ||
| 9/15/2018 | Listed for rent | $1,850-26%$1/sqft |
Source: Keller Williams Clients Choice Report a problem | ||
| 11/29/2017 | Sold | $310,000-3.1%$220/sqft |
Source: Public Record Report a problem | ||
| 11/2/2017 | Pending sale | $319,900$227/sqft |
Source: HomeSmart Cherry Creek #4398293 Report a problem | ||
| 10/28/2017 | Listed for sale | $319,900+64.5%$227/sqft |
Source: HomeSmart Cherry Creek #4398293 Report a problem | ||
| 2/16/2016 | Listing removed | $2,500$2/sqft |
Source: United Country JTS Realty & Property Management Report a problem | ||
| 11/6/2015 | Listed for rent | $2,500$2/sqft |
Source: United Country JTS Realty & Property Management Report a problem | ||
| 9/14/2012 | Sold | $194,500+6.2%$138/sqft |
Source: Public Record Report a problem | ||
| 2/25/2005 | Sold | $183,093$130/sqft |
Source: Public Record Report a problem | ||
Public tax history
| Year | Property taxes | Tax assessment |
|---|---|---|
| 2025 | $2,842 -0.9% | $27,780 -10.2% |
| 2024 | $2,868 +29.6% | $30,930 -1% |
| 2023 | $2,213 -3.7% | $31,240 +43.5% |
| 2022 | $2,297 | $21,770 -2.8% |
| 2021 | -- | $22,390 +2.6% |
| 2020 | $2,251 +10.3% | $21,830 |
| 2019 | $2,041 0% | $21,830 +12.5% |
| 2018 | $2,041 +6% | $19,400 |
| 2017 | $1,926 +124.3% | $19,400 +14.1% |
| 2016 | $858 -1.8% | $17,000 |
| 2015 | $874 -36.2% | $17,000 +35.1% |
| 2014 | $1,371 | $12,580 |
| 2013 | -- | $12,580 +4.1% |
| 2012 | -- | $12,090 |
| 2011 | -- | $12,090 -29% |
| 2010 | -- | $17,030 +5.1% |
| 2009 | $873 | $16,200 |
| 2008 | -- | $16,200 +13% |
| 2007 | -- | $14,330 |
| 2006 | $1,409 | $14,330 +1046.4% |
| 2004 | -- | $1,250 |
Find assessor info on the county website
Monthly payment
Est. payment
Payment breakdown
Explore the cost of this home by adjusting the details. Changes won't be saved.Climate risks
Neighborhood: The Meadows
Nearby schools
GreatSchools rating
- 7/10Soaring Hawk Elementary SchoolGrades: PK-6Distance: 0.7 mi
- 5/10Castle Rock Middle SchoolGrades: 7-8Distance: 0.9 mi
- 8/10Castle View High SchoolGrades: 9-12Distance: 1 mi
Schools provided by the listing agent
- Elementary: Soaring Hawk
- Middle: Castle Rock
- High: Castle View
- District: Douglas RE-1
Source: REcolorado as distributed by MLS GRID. This data may not be complete. We recommend contacting the local school district to confirm school assignments for this home.
- $465,0003 bd3 ba1.5k sqft3893 Ute Mountain Trl, Castle Rock, CO 80109Sold
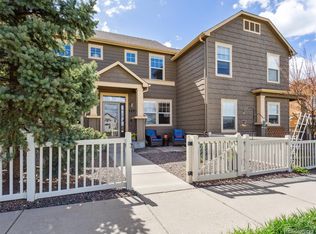
- $445,6003 bd3 ba1.5k sqft4029 Sandia Trl, Castle Rock, CO 80109Off Market
- $446,6004 bd3 ba1.7k sqft3899 Ute Mountain Trl, Castle Rock, CO 80109Off Market
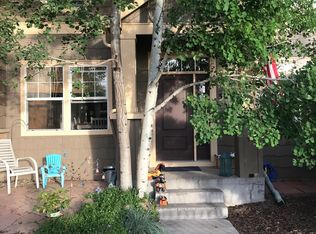
- $100,0003 bd3 ba1.4k sqft4037 Sandia Trl, Castle Rock, CO 80109Sold

- $422,0003 bd3 ba1.4k sqft4053 Sandia Trl, Castle Rock, CO 80109Off Market
- $426,9003 bd3 ba1.4k sqft4045 Sandia Trl, Castle Rock, CO 80109Off Market
- $433,0003 bd3 ba1.4k sqft3905 Ute Mountain Trl, Castle Rock, CO 80109Off Market
- $469,7003 bd3 ba1.5k sqft4061 Sandia Trl, Castle Rock, CO 80109Off Market
A local agent can set up tours, give advice and negotiate with sellers.
Similar homes
- $440,0003 bd3 ba1.4k sqft3927 Nordland Trail, Castle Rock, CO 80109For Sale

 MLS ID #9757286, Andrew Schmidt, Realty One Group Premier. REcolorado as distributed by MLS GRID
 - $387,0003 bd3 ba1.7k sqft282 S Oman Road, Castle Rock, CO 80104For Sale
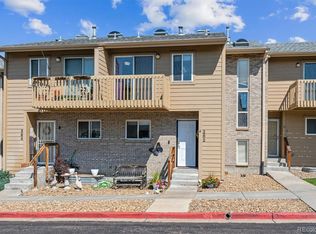 MLS ID #4474265, Catherine Horman, Duffy & Associates Llc. REcolorado as distributed by MLS GRID
 - $525,0003 bd3 ba2k sqft3198 Ireland Moss Street, Castle Rock, CO 80109For Sale
 MLS ID #2315548, The Thayer Group, Keller Williams Action Realty LLC. REcolorado as distributed by MLS GRID
 - $570,0003 bd3 ba1.7k sqft2094 Coach House Loop, Castle Rock, CO 80109For Sale
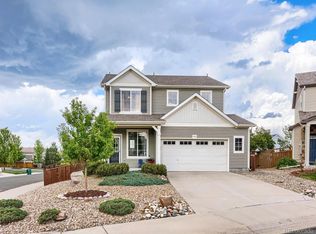 MLS ID #2750813, Matt Comneck, LoKation Real Estate. REcolorado as distributed by MLS GRID
 - $374,0002 bd2 ba1.3k sqft479 Black Feather Loop Bldg 3 #319, Castle Rock, CO 80104For SaleMLS ID #5461790, Shannon McGinty, Key Real Estate Group LLC. REcolorado as distributed by MLS GRID
- $369,9002 bd2 ba1.3k sqft474 Black Feather Loop #412, Castle Rock, CO 80104For SaleMLS ID #5110438, Djeffery Daphnis, Real Broker, LLC DBA Real. REcolorado as distributed by MLS GRID
- $420,0003 bd2 ba1.3k sqft8371 S Upham Way #208, Littleton, CO 80128For SaleMLS ID #4741909, Alicia Lucero, Box State Properties. REcolorado as distributed by MLS GRID
- $445,0003 bd3 ba1.9k sqft6515 Pinewood Drive, Parker, CO 80134For SaleMLS ID #3718649, Gifford Dudley, Coldwell Banker Realty 24. REcolorado as distributed by MLS GRID
- $462,0003 bd3 ba1.5k sqft12826 Mayfair Way #E, Englewood, CO 80112For SaleMLS ID #6118806, Neil Spencer, LIV Sotheby's International Realty. REcolorado as distributed by MLS GRID
- $335,0002 bd2 ba1.2k sqft6021 Castlegate Drive #E32, Castle Rock, CO 80108For SaleMLS ID #4883765, Jenny Apodaca, HomeSmart. REcolorado as distributed by MLS GRID
- $479,0003 bd3 ba1.7k sqft11881 Bolton Circle, Parker, CO 80134For SaleMLS ID #1717609, Janna Vanner, RE/MAX Professionals. REcolorado as distributed by MLS GRID
- $379,9002 bd3 ba1.7k sqft2501 Cutters Circle #102, Castle Rock, CO 80108For SaleMLS ID #2401020, Trelora Realty Team, Trelora Realty, Inc.. REcolorado as distributed by MLS GRID
- $490,0003 bd3 ba1.4k sqft7934 Slate River Street #D, Littleton, CO 80125New ConstructionMLS ID #6037832, Cody Walker, eXp Realty, LLC. REcolorado as distributed by MLS GRID
- $359,0002 bd2 ba1.1k sqft6009 Castlegate Drive #C25, Castle Rock, CO 80108For SaleMLS ID #8815889, Corrine Lopez, Colorado Flat Fee Realty Inc. REcolorado as distributed by MLS GRID
- $475,0003 bd3 ba1.5k sqft8144 S Memphis Way, Englewood, CO 80112For SaleMLS ID #4838286, Johnnie Mallott, Milehimodern. REcolorado as distributed by MLS GRID
- $477,5002 bd3 ba1.3k sqft6998 Ipswich Court, Castle Pines, CO 80108For SaleMLS ID #1913677, Matthew Zettel, Keller Williams DTC. REcolorado as distributed by MLS GRID
- $352,0002 bd2 ba1k sqft457 Black Feather Loop #702, Castle Rock, CO 80104For SaleMLS ID #8603602, Nancy Barron, Orchard Brokerage LLC. REcolorado as distributed by MLS GRID
- $410,0003 bd2 ba1.7k sqft9678 Deerhorn Court #116, Parker, CO 80134For SaleMLS ID #9301661, Diane Kelly, MB Colorado Home Sales Inc. REcolorado as distributed by MLS GRID
- $345,0002 bd1 ba972 sqftCastlegate Villas, Castle Rock, CO 80108For SaleMLS ID #6449686, Todd Runyan, Keller Williams Action Realty LLC. REcolorado as distributed by MLS GRID
- $469,0003 bd3 ba1.9k sqft8350 S Upham Way, Littleton, CO 80128For SaleMLS ID #7113271, Idaly Lopez, Colorado Realty 4 Less, LLC. REcolorado as distributed by MLS GRID
