Excellent 3B/3b townhome w/ 2-car attached garage awaits in the Meadows of Castle Rock! New A/C unit, carpet and paint! Hardwood floors refinished throughout kitchen level, which includes an island, a large dining space, a remodeled flex space w/ farmhouse barn door for office/gaming/study room off kitchen. On the upper level is a spacious owner's suite w/ walk-in closet, 2nd and 3rd bedrooms have a full, dedicated hall bath and linen closet. Washer and dryer and all kitchen appliances included! Garage w/ big, storage-capable crawl space is incredibly convenient! With a dog park just steps out the back and miles upon miles of connected trails passing through Paintbrush Park and Butterfield Park and Ridgeline Biking/Hiking Trail provide outdoor opportunities galore! Just minutes to Promenade Outlets with a plethora of dining and shopping options! Schedule a tour today!
For sale
$440,000
3927 Nordland Trail, Castle Rock, CO 80109
3beds
1,491sqft
:
Get pre-qualified$3,218/mo
Townhouse
Built in 2005
1,306 Square Feet Lot
$-- Zestimate®
$295/sqft
$452/mo HOA
What's special
Large dining spaceLinen closetAll kitchen appliances includedFull dedicated hall bath
- 76 days |
- 274 |
- 17 |
Zillow last checked:
Listing updated:
Listed by:
Andrew Schmidt 720-280-4100 AndySchmidt@ROGPremier.com,
Realty One Group Premier
Source: REcolorado as distributed by MLS GRID,MLS#: 9757286
Facts & features
Interior
Bedrooms & bathrooms
- Bedrooms: 3
- Bathrooms: 3
- Full bathrooms: 2
- 1/2 bathrooms: 1
- Main level bathrooms: 1
Bedroom
- Features: Primary Suite
- Level: Upper
Bedroom
- Level: Upper
Bedroom
- Level: Upper
Bathroom
- Level: Main
Bathroom
- Features: En Suite Bathroom, Primary Suite
- Level: Upper
Bathroom
- Level: Upper
Bonus room
- Description: Has Been Used As A Guest Bedroom And Office. Could Also Be A Workout Space!
- Level: Main
Dining room
- Level: Main
Family room
- Level: Lower
Kitchen
- Level: Main
Laundry
- Description: Closet-Style
- Level: Main
Heating
- Forced Air, Natural Gas
Cooling
- Central Air
Appliances
- Included: Dishwasher, Disposal, Dryer, Microwave, Oven, Refrigerator, Washer
- Laundry: In Unit, Laundry Closet
Features
- Ceiling Fan(s), Eat-in Kitchen, High Ceilings, Kitchen Island, Open Floorplan, Smoke Free, Vaulted Ceiling(s), Walk-In Closet(s)
- Flooring: Carpet, Laminate, Tile, Wood
- Windows: Double Pane Windows, Window Coverings
- Has basement: No
- Common walls with other units/homes: 2+ Common Walls
Interior area
- Total structure area: 1,491
- Total interior livable area: 1,491 sqft
- Finished area above ground: 1,491
Video & virtual tour
Property
Parking
- Total spaces: 2
- Parking features: Concrete
- Attached garage spaces: 2
Features
- Levels: Multi/Split
- Patio & porch: Patio
- Exterior features: Playground, Private Yard, Rain Gutters
- Fencing: Full
Lot
- Size: 1,306 Square Feet
- Features: Landscaped, Master Planned
Details
- Parcel number: R0450658
- Special conditions: Standard
Construction
Type & style
- Home type: Townhouse
- Property subtype: Townhouse
- Attached to another structure: Yes
Materials
- Frame, Wood Siding
- Foundation: Slab
- Roof: Composition
Condition
- Year built: 2005
Utilities & green energy
- Sewer: Public Sewer
- Water: Public
- Utilities for property: Cable Available, Electricity Connected, Internet Access (Wired), Natural Gas Connected, Phone Connected
Community & HOA
Community
- Security: Carbon Monoxide Detector(s), Smoke Detector(s)
- Subdivision: Morgans Run
HOA
- Has HOA: Yes
- Amenities included: Trail(s)
- Services included: Maintenance Grounds, Snow Removal, Trash
- HOA fee: $275 quarterly
- HOA name: Meadows HOA
- HOA phone: 303-420-4433
- Second HOA fee: $360 monthly
- Second HOA name: Morgans Run HOA
- Second HOA phone: 303-420-4433
Location
- Region: Castle Rock
Financial & listing details
- Price per square foot: $295/sqft
- Tax assessed value: $448,556
- Annual tax amount: $3,103
- Date on market: 5/22/2026
- Listing terms: 1031 Exchange,Cash,Conventional,FHA,VA Loan
- Exclusions: None
- Ownership: Individual
- Electric utility on property: Yes
- Road surface type: Paved
Estimated market value
Not available
Estimated sales range
Not available
Not available
Price history
| Date | Event | Price |
|---|---|---|
| 5/22/2026 | Listed for sale | $440,000+22.2%$295/sqft |
Source:  REcolorado as distributed by MLS GRID #9757286 Report a problem REcolorado as distributed by MLS GRID #9757286 Report a problem | ||
| 3/8/2021 | Sold | $360,000+67.8%$241/sqft |
Source: Public Record Report a problem | ||
| 1/5/2006 | Sold | $214,554$144/sqft |
Source: Public Record Report a problem | ||
Public tax history
| Year | Property taxes | Tax assessment |
|---|---|---|
| 2025 | $2,893 -0.9% | $28,040 -10.8% |
| 2024 | $2,920 +30.3% | $31,420 -1% |
| 2023 | $2,241 -3.7% | $31,730 +43.9% |
| 2022 | $2,328 | $22,050 -2.8% |
| 2021 | -- | $22,690 +2.3% |
| 2020 | $2,288 +11.9% | $22,190 |
| 2019 | $2,044 0% | $22,190 +14.2% |
| 2018 | $2,044 +6% | $19,430 |
| 2017 | $1,929 +10.2% | $19,430 +12.1% |
| 2016 | $1,750 -1.8% | $17,330 |
| 2015 | $1,783 +19% | $17,330 +26% |
| 2014 | $1,498 | $13,750 |
| 2013 | -- | $13,750 +0.8% |
| 2012 | -- | $13,640 |
| 2011 | -- | $13,640 -19.1% |
| 2010 | -- | $16,850 +4.5% |
| 2009 | $868 | $16,120 |
| 2008 | -- | $16,120 +10.4% |
| 2007 | -- | $14,600 |
| 2006 | $610 | $14,600 +1068% |
| 2004 | -- | $1,250 |
Find assessor info on the county website
Monthly payment
Est. payment
Payment breakdown
Explore the cost of this home by adjusting the details. Changes won't be saved.Climate risks
Neighborhood: The Meadows
Nearby schools
GreatSchools rating
- 7/10Soaring Hawk Elementary SchoolGrades: PK-6Distance: 0.7 mi
- 5/10Castle Rock Middle SchoolGrades: 7-8Distance: 0.9 mi
- 8/10Castle View High SchoolGrades: 9-12Distance: 1 mi
Schools provided by the listing agent
- Elementary: Soaring Hawk
- Middle: Castle Rock
- High: Castle View
- District: Douglas RE-1
Source: REcolorado as distributed by MLS GRID. This data may not be complete. We recommend contacting the local school district to confirm school assignments for this home.
- $450,0003 bd3 ba1.4k sqft3935 Nordland Trl, Castle Rock, CO 80109Sold
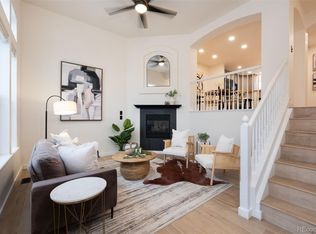
- $465,0003 bd3 ba1.5k sqft3921 Nordland Trl, Castle Rock, CO 80109Sold

- $442,5003 bd3 ba1.4k sqft3943 Nordland Trl, Castle Rock, CO 80109Off Market

- $437,7003 bd3 ba1.5k sqft3949 Nordland Trl, Castle Rock, CO 80109Off Market

- $440,0003 bd3 ba1.5k sqft3928 Nordland Trl, Castle Rock, CO 80109Sold
- $433,4003 bd2 ba1.4k sqft3936 Nordland Trl, Castle Rock, CO 80109Off Market
- $478,0003 bd3 ba1.5k sqft3965 Nordland Trl, Castle Rock, CO 80109Sold
- $435,3003 bd2 ba1.5k sqft3815 Pecos Trl, Castle Rock, CO 80109Off Market
A local agent can set up tours, give advice and negotiate with sellers.
Similar homes
- $415,0003 bd3 ba1.2k sqft1266 Royal Troon Drive, Castle Rock, CO 80104For Sale

 MLS ID #8292686, Richard Chamblin, LIVE Real Estate. REcolorado as distributed by MLS GRID
 - $365,0002 bd2 ba1.3k sqft474 Black Feather Loop #412, Castle Rock, CO 80104For Sale
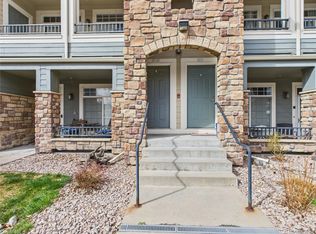 MLS ID #5110438, Djeffery Daphnis, Real Broker, LLC DBA Real. REcolorado as distributed by MLS GRID
 - $360,0002 bd2 ba1.3k sqftBlackfeather, Castle Rock, CO 80104For Sale
 MLS ID #7696249, Kim Langelaar, LoKation. REcolorado as distributed by MLS GRID
 - $409,9993 bd2 ba1.7k sqft9678 Deerhorn Court #116, Parker, CO 80134For Sale
 MLS ID #9301661, Diane Kelly, MB Colorado Home Sales Inc. REcolorado as distributed by MLS GRID
 - $477,5002 bd3 ba1.3k sqft6998 Ipswich Court, Castle Pines, CO 80108For SaleMLS ID #1913677, Matthew Zettel, Keller Williams DTC. REcolorado as distributed by MLS GRID
- $420,0003 bd2 ba1.3k sqft8371 S Upham Way #208, Littleton, CO 80128For SaleMLS ID #4741909, Alicia Lucero, Box State Properties. REcolorado as distributed by MLS GRID
- $462,0003 bd3 ba1.5k sqft12826 Mayfair Way #E, Englewood, CO 80112For SaleMLS ID #6118806, Neil Spencer, LIV Sotheby's International Realty. REcolorado as distributed by MLS GRID
- $429,0003 bd3 ba1.3k sqftVillage at Dakota, Littleton, CO 80128For SaleMLS ID #1833906, Dusti Austin, Berkshire Hathaway HomeServices Colorado Real Estate, LLC. REcolorado as distributed by MLS GRID
- $359,0002 bd2 ba1.1k sqft6009 Castlegate Drive #C25, Castle Rock, CO 80108For SaleMLS ID #8815889, Corrine Lopez, Colorado Flat Fee Realty Inc. REcolorado as distributed by MLS GRID
- $347,0002 bd2 ba1.1k sqft6001 Castlegate Drive #A25, Castle Rock, CO 80108For SaleMLS ID #5636457, Teri Bruinsma, Guardian Real Estate Group. REcolorado as distributed by MLS GRID
- $365,0002 bd2 ba1.1k sqft1561 Olympia Circle #304, Castle Rock, CO 80104For SaleMLS ID #8321871, Bill Clarke, Compass - Denver. REcolorado as distributed by MLS GRID
- $352,0002 bd2 ba1k sqft457 Black Feather Loop #702, Castle Rock, CO 80104For SaleMLS ID #8603602, Nancy Barron, Orchard Brokerage LLC. REcolorado as distributed by MLS GRID
- $419,9992 bd3 ba1.5k sqft2856 W Bryant Place, Littleton, CO 80120For SaleMLS ID #4623672, Natalie Austin, Keller Williams Integrity Real Estate LLC. REcolorado as distributed by MLS GRID
- $515,0002 bd3 ba1.4k sqft9520 Halstead Lane, Lone Tree, CO 80124For SaleMLS ID #8384494, Elaine Chen, Brokers Guild Real Estate. REcolorado as distributed by MLS GRID
- $490,0003 bd3 ba1.4k sqft18232 Caffey Drive, Parker, CO 80134For SaleMLS ID #6672982, Lora Colander, Keller Williams Real Estate LLC. REcolorado as distributed by MLS GRID
- $479,9992 bd2 ba1.5k sqft10556 Graymont Lane #B, Highlands Ranch, CO 80126For SaleMLS ID #9570069, Michael Rex, Rex Homes LLC. REcolorado as distributed by MLS GRID
- $389,9503 bd3 ba1.4k sqftWillow Trace, Centennial, CO 80015For SaleMLS ID #9595917, Daniel M Hilty, Equity Colorado Real Estate. REcolorado as distributed by MLS GRID
- $310,0002 bd2 ba1k sqft6013 Castlegate Drive W #D26, Castle Rock, CO 80108For SaleMLS ID #1992578, Landon Bellum, RE/MAX Professionals. REcolorado as distributed by MLS GRID
- $382,7503 bd3 ba1.4k sqftCOTTONWOOD SOUTH CONDOS, Parker, CO 80134For SaleMLS ID #3345223, RaNae Rodriguez, MSC Real Estate Advisors. REcolorado as distributed by MLS GRID
- $400,0002 bd3 ba1.4k sqft7096 E Dry Creek Circle, Centennial, CO 80112For SaleMLS ID #2102346, Landon Scheffe, Keller Williams Integrity Real Estate LLC. REcolorado as distributed by MLS GRID
