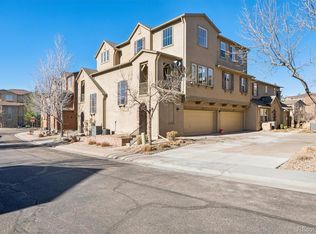
Beautiful two-bedroom two full bath Highland Walk townhome. Park, in your full size garage, walk up your interior stairs and enjoy the spacious living space all on one level. Featuring large windows, wood floors, large open kitchen, primary bedroom with five-piece bathroom, secondary bedroom (located on the opposite side of the home, and a laundry room. This home is private, quiet and nicely upgraded. Located near the Highlands Ranch Northridge Rec Center you're close to all the amenities that Highlands Ranch has to offer. Walk to King Soopers and several restaurants. This home is well cared for and ready for you to move right in.
For sale
Price cut: $5K (8/12)
$474,999
10556 Graymont Lane #B, Highlands Ranch, CO 80126
2beds
1,509sqft
:
Get pre-qualified$3,600/mo
Townhouse
Built in 2005
-- sqft lot
$-- Zestimate®
$315/sqft
$615/mo HOA
What's special
Full size garageLarge open kitchenLarge windowsLaundry roomWood floors
- 140 days |
- 181 |
- 5 |
Zillow last checked:
Listing updated:
Listed by:
Michael Rex 720-317-7683 mike.rex99@yahoo.com,
Rex Homes LLC
Source: REcolorado as distributed by MLS GRID,MLS#: 9570069
Facts & features
Interior
Bedrooms & bathrooms
- Bedrooms: 2
- Bathrooms: 2
- Full bathrooms: 2
- Main level bathrooms: 2
- Main level bedrooms: 2
Bedroom
- Features: Primary Suite
- Level: Main
Bedroom
- Level: Main
Bathroom
- Features: Primary Suite
- Level: Main
Bathroom
- Level: Main
Kitchen
- Level: Main
Laundry
- Level: Main
Living room
- Level: Main
Heating
- Forced Air
Cooling
- Central Air
Appliances
- Included: Dishwasher, Disposal, Dryer, Range, Refrigerator, Washer
- Laundry: In Unit
Features
- Flooring: Carpet, Wood
- Has basement: No
- Number of fireplaces: 1
- Fireplace features: Gas Log, Living Room
- Common walls with other units/homes: End Unit
Interior area
- Total structure area: 1,509
- Total interior livable area: 1,509 sqft
- Finished area above ground: 1,509
Property
Parking
- Total spaces: 2
- Parking features: Garage - Attached
- Attached garage spaces: 2
Features
- Levels: Two
- Stories: 2
- Exterior features: Balcony
Details
- Parcel number: R0459915
- Special conditions: Standard
Construction
Type & style
- Home type: Townhouse
- Property subtype: Townhouse
- Attached to another structure: Yes
Materials
- Frame
- Roof: Composition
Condition
- Year built: 2005
Utilities & green energy
- Sewer: Public Sewer
- Water: Public
Community & HOA
Community
- Subdivision: Highland Walk
HOA
- Has HOA: Yes
- Amenities included: Fitness Center, Park, Playground, Pool, Spa/Hot Tub, Tennis Court(s), Trail(s)
- Services included: Reserve Fund, Insurance, Irrigation, Maintenance Grounds, Maintenance Structure, Recycling, Road Maintenance, Sewer, Snow Removal, Trash, Valet Parking
- HOA fee: $397 monthly
- HOA name: Highland Walk Condo Association
- HOA phone: 303-482-2213
- Second HOA fee: $160 monthly
- Second HOA name: Highland Walk
- Second HOA phone: 303-980-0700
- Third HOA fee: $174 quarterly
- Third HOA name: Highlands Ranch Rec Center
- Third HOA phone: 303-791-2500
Location
- Region: Littleton
Financial & listing details
- Price per square foot: $315/sqft
- Tax assessed value: $366,327
- Annual tax amount: $3,390
- Date on market: 3/27/2026
- Listing terms: Cash,Conventional,FHA,VA Loan
- Exclusions: Seller's Personal Property
- Ownership: Individual
- Road surface type: Paved
Estimated market value
Not available
Estimated sales range
Not available
Not available
Price history
| Date | Event | Price |
|---|---|---|
| 8/12/2026 | Price change | $474,999-1%$315/sqft |
Source:  REcolorado as distributed by MLS GRID #9570069 Report a problem REcolorado as distributed by MLS GRID #9570069 Report a problem | ||
| 6/5/2026 | Price change | $479,999-2%$318/sqft |
Source: REcolorado as distributed by MLS GRID #9570069 Report a problem | ||
| 3/27/2026 | Listed for sale | $489,999+37.4%$325/sqft |
Source: REcolorado as distributed by MLS GRID #9570069 Report a problem | ||
| 5/9/2017 | Sold | $356,500+0.4%$236/sqft |
Source:  IRES as distributed by MLS GRID #815950 Report a problem IRES as distributed by MLS GRID #815950 Report a problem | ||
| 4/7/2017 | Listed for sale | $355,000$235/sqft |
Source: HQ Homes #815950 Report a problem | ||
Public tax history
| Year | Property taxes | Tax assessment |
|---|---|---|
| 2021 | -- | $26,190 |
Find assessor info on the county website
Monthly payment
Est. payment
Payment breakdown
Explore the cost of this home by adjusting the details. Changes won't be saved.Climate risks
Neighborhood: 80126
Nearby schools
GreatSchools rating
- 9/10Copper Mesa Elementary SchoolGrades: PK-6Distance: 0.4 mi
- 5/10Mountain Ridge Middle SchoolGrades: 7-8Distance: 1.7 mi
- 9/10Mountain Vista High SchoolGrades: 9-12Distance: 1.2 mi
Schools provided by the listing agent
- Elementary: Copper Mesa
- Middle: Mountain Ridge
- High: Mountain Vista
- District: Douglas RE-1
Source: REcolorado as distributed by MLS GRID. This data may not be complete. We recommend contacting the local school district to confirm school assignments for this home.
- $371,1702 bd2 ba1.5k sqft10564 Graymont Ln UNIT B, Littleton, CO 80126Off Market
- $369,2942 bd2 ba1.5k sqft10564 Graymont Ln UNIT D, Littleton, CO 80126Off Market
- $383,9702 bd3 ba1.6k sqft10564 Graymont Ln UNIT A, Littleton, CO 80126Off Market

- $366,2082 bd2 ba1.6k sqft10564 Graymont Ln UNIT C, Highlands Ranch, CO 80126Off Market

- $478,8002 bd2 ba1.6k sqft10564 Graymont Ln, Highlands Ranch, CO 80126Off Market
- $374,5402 bd2 ba1.6k sqft10556 Graymont Ln UNIT C, Littleton, CO 80126Off Market
- $366,8592 bd2 ba1.5k sqft10556 Graymont Ln UNIT D, Highlands Ranch, CO 80126Off Market
- $543,0002 bd2 ba1.6k sqft10556 Graymont Ln UNIT A, Highlands Ranch, CO 80126Sold
A local agent can set up tours, give advice and negotiate with sellers.
Similar homes
- $495,0002 bd2 ba1.5k sqft10521 Ashfield Street #4D, Highlands Ranch, CO 80126For Sale

 MLS ID #8295221, Austin Bradshaw, HomeSmart Realty. REcolorado as distributed by MLS GRID
 - $499,9002 bd2 ba1.6k sqft3853 Stonebrush Drive #12C, Littleton, CO 80126For Sale
 MLS ID #6019758, Troy Hansford Team, RE/MAX Professionals. REcolorado as distributed by MLS GRID
 - $509,0002 bd2 ba1.6k sqft3851 Stonebrush Drive #11C, Littleton, CO 80126For Sale
 MLS ID #4164912, Jennifer Vitella, Coldwell Banker Realty 24. REcolorado as distributed by MLS GRID
 - $462,0003 bd3 ba1.5k sqft12826 Mayfair Way #E, Englewood, CO 80112For Sale
 MLS ID #6118806, Neil Spencer, LIV Sotheby's International Realty. REcolorado as distributed by MLS GRID
 - $362,5002 bd2 ba1k sqft4799 Copeland Circle #101, Highlands Ranch, CO 80126For SaleMLS ID #5975601, Elizabeth Lindell, Ideal Realty LLC. REcolorado as distributed by MLS GRID
- $345,0002 bd2 ba1k sqft3847 Mossy Rock Drive #203, Highlands Ranch, CO 80126For SaleMLS ID #2964750, Bert Gillette, Milehimodern. REcolorado as distributed by MLS GRID
- $360,0002 bd2 ba991 sqft1237 Carlyle Park Circle, Highlands Ranch, CO 80129For SaleMLS ID #5987011, Jennifer Hall, eXp Realty, LLC. REcolorado as distributed by MLS GRID
- $409,9002 bd2 ba1.6k sqft2871 W Long Drive #A, Littleton, CO 80120For SaleMLS ID #2926626, Jeff Summerhill, Abode Real Estate. REcolorado as distributed by MLS GRID
- $420,0003 bd2 ba1.3k sqft8371 S Upham Way #208, Littleton, CO 80128For SaleMLS ID #4741909, Alicia Lucero, Box State Properties. REcolorado as distributed by MLS GRID
- $475,0002 bd2 ba1.6k sqftStapleton Mansion Homes, Denver, CO 80238For SaleMLS ID #1794210, Drew Wolfe, eXp Realty, LLC. REcolorado as distributed by MLS GRID
- $470,0002 bd3 ba1.2k sqft888 S Valentia Street #17-103, Denver, CO 80247For SaleMLS ID #8365859, Kyle Muth, Orchard Brokerage LLC. REcolorado as distributed by MLS GRID
- $475,0002 bd3 ba1.9k sqftBelmar- Lakewood city commons, Lakewood, CO 80226For SaleMLS ID #2186638, Christine Gulley, Compass - Denver. REcolorado as distributed by MLS GRID
- $371,0002 bd2 ba966 sqft1062 Rockhurst Drive #202, Highlands Ranch, CO 80129For SaleMLS ID #2636758, Noelle Chole, RE/MAX Professionals. REcolorado as distributed by MLS GRID
- $475,0003 bd3 ba1.3k sqft8025 E 21st Avenue, Denver, CO 80238For SaleMLS ID #3679427, Nathaniel Hill, James C Hill Real Estate. REcolorado as distributed by MLS GRID
- $435,0003 bd3 ba1.4k sqft3927 Nordland Trail, Castle Rock, CO 80109For SaleMLS ID #9757286, Andrew Schmidt, Realty One Group Premier. REcolorado as distributed by MLS GRID
- $665,0003 bd3 ba2k sqftGold Peak, Highlands Ranch, CO 80130For SaleMLS ID #2623768, Ben Prucey, RE/MAX Professionals. REcolorado as distributed by MLS GRID
- $409,9993 bd2 ba1.7k sqft9678 Deerhorn Court #116, Parker, CO 80134For SaleMLS ID #9301661, Diane Kelly, MB Colorado Home Sales Inc. REcolorado as distributed by MLS GRID
- $475,0002 bd3 ba2k sqft2552 S Troy Court, Aurora, CO 80014For SaleMLS ID #6417891, Jon Hill, eXp Realty, LLC. REcolorado as distributed by MLS GRID
- $464,9002 bd3 ba1.3k sqft2424 Uinta Street, Denver, CO 80238For SaleMLS ID #4029015, Paul Gruber, The Edge Group LLC. REcolorado as distributed by MLS GRID
- $494,0003 bd3 ba1.7k sqft2032 Spruce Street, Denver, CO 80238For SaleMLS ID #5234995, Hana Brownsell, Keller Williams Integrity Real Estate LLC. REcolorado as distributed by MLS GRID
