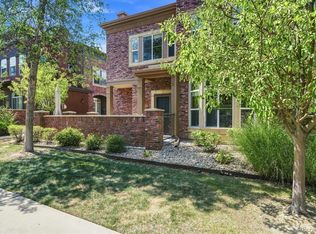
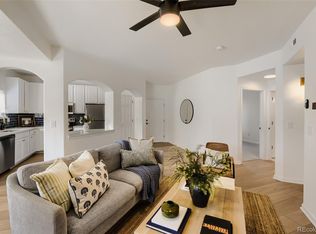
Welcome home to this beautifully updated 2-bedroom, 2-bath condo in the desirable Highland Walk community! Featuring stunning wood floors throughout the main level and a dramatic two-story family room ceiling, this home offers an open and inviting feel from the moment you step inside. The updated kitchen showcases granite countertops and flows seamlessly into the expansive dining room—perfect for entertaining. Enjoy the convenience of in-unit laundry, renovated bathrooms, and a spacious primary suite complete with an en-suite bath and walk-in closet. Relax on the inviting balcony or take advantage of the oversized 2-car garage for added storage and convenience. Ideally located within walking distance to shopping and close to highly rated schools, this move-in ready condo combines comfort, style, and location!
For sale
$509,000
3851 Stonebrush Drive #11C, Littleton, CO 80126
2beds
1,624sqft
Condominium
Built in 2003
-- sqft lot
$-- Zestimate®
$313/sqft
$615/mo HOA
What's special
- 87 days |
- 129 |
- 5 |
Zillow last checked:
Listing updated:
Listed by:
Jennifer Vitella 303-210-3363 jenn@jennifervitellarealty.com,
Coldwell Banker Realty 24
Source: REcolorado as distributed by MLS GRID,MLS#: 4164912
Facts & features
Interior
Bedrooms & bathrooms
- Bedrooms: 2
- Bathrooms: 2
- Full bathrooms: 2
- Main level bathrooms: 1
- Main level bedrooms: 1
Bedroom
- Level: Main
Bedroom
- Features: Primary Suite
- Level: Upper
Bathroom
- Level: Main
Bathroom
- Features: En Suite Bathroom, Primary Suite
- Level: Upper
Dining room
- Level: Main
Kitchen
- Level: Main
Laundry
- Level: Main
Living room
- Level: Main
Heating
- Forced Air, Natural Gas
Cooling
- Central Air
Appliances
- Laundry: In Unit
Features
- Block Counters, Ceiling Fan(s), Entrance Foyer, Five Piece Bath, Granite Counters, High Ceilings, Kitchen Island, Open Floorplan, Primary Suite, Smart Thermostat, Smoke Free, Walk-In Closet(s)
- Flooring: Carpet, Tile, Wood
- Windows: Window Coverings, Window Treatments
- Has basement: No
- Number of fireplaces: 1
- Fireplace features: Family Room
- Common walls with other units/homes: 2+ Common Walls
Interior area
- Total structure area: 1,624
- Total interior livable area: 1,624 sqft
- Finished area above ground: 1,624
Property
Parking
- Total spaces: 2
- Parking features: Concrete, Lighted
- Attached garage spaces: 2
Features
- Levels: Two
- Stories: 2
- Entry location: Exterior Access
Details
- Parcel number: R0454748
- Special conditions: Standard
Construction
Type & style
- Home type: Condo
- Property subtype: Condominium
- Attached to another structure: Yes
Materials
- Stucco
- Roof: Composition
Condition
- Year built: 2003
Details
- Builder name: Shea Homes
Utilities & green energy
- Water: Public
Community & HOA
Community
- Subdivision: Highland Walk
HOA
- Has HOA: Yes
- Services included: Maintenance Grounds, Maintenance Structure, Recycling, Snow Removal, Trash, Water
- HOA fee: $174 quarterly
- HOA name: Highlands Ranch Community Association
- HOA phone: 303-791-2500
- Second HOA fee: $397 monthly
- Second HOA name: Highland Walk
- Second HOA phone: 303-482-2213
- Third HOA fee: $160 monthly
- Third HOA name: Highland Walk Amenities
- Third HOA phone: 303-482-2213
Location
- Region: Littleton
Financial & listing details
- Price per square foot: $313/sqft
- Tax assessed value: $372,716
- Annual tax amount: $3,398
- Date on market: 6/5/2026
- Listing terms: Cash,Conventional
- Exclusions: Garage Freezer And Garage Wire Racks
- Ownership: Individual
Estimated market value
Not available
Estimated sales range
Not available
Not available
Price history
| Date | Event | Price |
|---|---|---|
| 6/5/2026 | Listed for sale | $509,000+61.6%$313/sqft |
Source:  REcolorado as distributed by MLS GRID #4164912 Report a problem REcolorado as distributed by MLS GRID #4164912 Report a problem | ||
| 2/22/2016 | Sold | $315,000-1.6%$194/sqft |
Source: Agent Provided Report a problem | ||
| 1/22/2016 | Pending sale | $320,000$197/sqft |
Source: LIV Sotheby's International Realty #9580395 Report a problem | ||
| 1/8/2016 | Listed for sale | $320,000+14.3%$197/sqft |
Source: LIV Sotheby's International Realty #9580395 Report a problem | ||
| 12/10/2014 | Sold | $280,000+0%$172/sqft |
Source: Agent Provided Report a problem | ||
| 11/3/2014 | Listed for sale | $279,900$172/sqft |
Source: Cherry Creek Properties #3948854 Report a problem | ||
Public tax history
| Year | Property taxes | Tax assessment |
|---|---|---|
| 2021 | -- | $26,650 |
Find assessor info on the county website
Monthly payment
Est. payment
Payment breakdown
Explore the cost of this home by adjusting the details. Changes won't be saved.Climate risks
Neighborhood: 80126
Nearby schools
GreatSchools rating
- 9/10Copper Mesa Elementary SchoolGrades: PK-6Distance: 0.4 mi
- 9/10Mountain Ridge Middle SchoolGrades: 7-8Distance: 1.6 mi
- 9/10Mountain Vista High SchoolGrades: 9-12Distance: 1.2 mi
Schools provided by the listing agent
- Elementary: Copper Mesa
- Middle: Mountain Ridge
- High: Mountain Vista
- District: Douglas RE-1
Source: REcolorado as distributed by MLS GRID. This data may not be complete. We recommend contacting the local school district to confirm school assignments for this home.
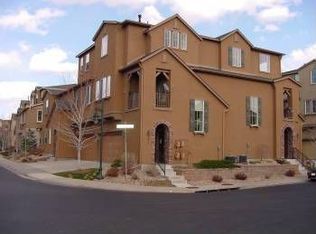
- $377,4662 bd2 ba1.6k sqft3851 Stonebrush Dr #11D, Littleton, CO 80126Off Market
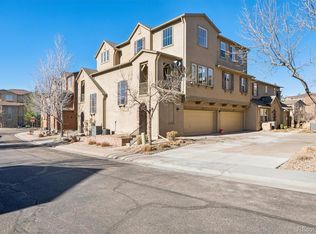
- $499,9002 bd2 ba1.6k sqft3853 Stonebrush Dr #12C, Highlands Ranch, CO 80126For Sale
- $274,7592 bd2 ba1.6k sqft3851 Stonebrush Dr #11A, Highlands Ranch, CO 80126Off Market
- $447,5002 bd2 ba1.5k sqft3851 Stonebrush Dr #11B, Littleton, CO 80126Sold

- $382,1132 bd2 ba1.6k sqft3853 Stonebrush Dr #12A, Littleton, CO 80126Off Market
- $361,6082 bd2 ba1.5k sqft3853 Stonebrush Dr #12B, Littleton, CO 80126Off Market
- $368,1712 bd2 ba1.5k sqft3853 Stonebrush Dr #12D, Littleton, CO 80126Off Market
- $608,9003 bd3 ba2k sqft3850 Stonebrush Dr, Highlands Ranch, CO 80126Off Market
A local agent can set up tours, give advice and negotiate with sellers.
Similar homes
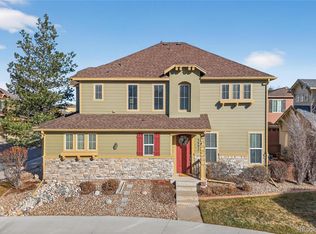
- $598,0003 bd3 ba2k sqft3997 Blue Pine Circle, Highlands Ranch, CO 80126For Sale
 MLS ID #5216493, Travis Srofe, Redfin Corporation. REcolorado as distributed by MLS GRID
 - $510,0002 bd2 ba1.2k sqftBrownstones at Town Center, Highlands Ranch, CO 80129For Sale
 MLS ID #9555017, Shelly Jamieson. eXp Realty
 - $559,9002 bd3 ba1.6k sqft649 W Burgundy Street #C, Highlands Ranch, CO 80129For Sale
 MLS ID #9094534, Kim Kronenberger, RE/MAX Professionals. REcolorado as distributed by MLS GRID
 - $362,5002 bd2 ba1k sqft4799 Copeland Circle #101, Highlands Ranch, CO 80126For Sale
 MLS ID #5975601, Elizabeth Lindell, Ideal Realty LLC. REcolorado as distributed by MLS GRID
 - $499,0002 bd2 ba1.3k sqft1403 Laurenwood Way, Highlands Ranch, CO 80129For SaleMLS ID #4804915, Seth Sorensen, CO Home Base, LLC. REcolorado as distributed by MLS GRID
- $515,0002 bd3 ba1.4k sqft9520 Halstead Lane, Lone Tree, CO 80124For SaleMLS ID #8384494, Elaine Chen, Brokers Guild Real Estate. REcolorado as distributed by MLS GRID
- $595,0002 bd3 ba1.9k sqft10134 Bluffmont Lane, Lone Tree, CO 80124For SaleMLS ID #9247326, Guyana Gulyan, HomeSmart. REcolorado as distributed by MLS GRID
- $549,9003 bd3 ba1.5k sqft757 Bristle Pine Circle #B, Highlands Ranch, CO 80129For SaleMLS ID #2967869, Traci Kennedy, RE/MAX Leaders. REcolorado as distributed by MLS GRID
- $310,0002 bd2 ba1k sqftCanyon Ranch Condominiums, Highlands Ranch, CO 80126For SaleMLS ID #6241509, Steven Izzi, Redfin Corporation. REcolorado as distributed by MLS GRID
- $564,9003 bd3 ba1.9k sqftClocktower, Littleton, CO 80129For SaleMLS ID #4247695, John Ramirez, RE/MAX Professionals. REcolorado as distributed by MLS GRID
- $759,9002 bd3 ba1.8k sqft9223 Sori Lane, Highlands Ranch, CO 80126For SaleMLS ID #6428459, Jamie Segal, HomeSmart Realty. REcolorado as distributed by MLS GRID
- $344,0002 bd3 ba1k sqftSugarmill, Highlands Ranch, CO 80126For SaleMLS ID #8780845, Janet Willcox, Coldwell Banker Realty 24. REcolorado as distributed by MLS GRID
- $535,0002 bd4 ba2.3k sqft7711 S Monaco Circle E, Centennial, CO 80112For SaleMLS ID #4036217, Minsun Baglieri, RE/MAX Professionals. REcolorado as distributed by MLS GRID
- $362,5002 bd2 ba1.1k sqft8465 S Holland Way #205, Littleton, CO 80128For SaleMLS ID #5134721, Austin Hurt, Gold Compass Real Estate, LLC. REcolorado as distributed by MLS GRID
- $525,0003 bd3 ba1.6k sqft16013 E Nichols Place, Englewood, CO 80112For SaleMLS ID #2265451, Stacey Baum, HomeSmart. REcolorado as distributed by MLS GRID
- $462,0003 bd3 ba1.5k sqft12826 Mayfair Way #E, Englewood, CO 80112For SaleMLS ID #6118806, Neil Spencer, LIV Sotheby's International Realty. REcolorado as distributed by MLS GRID
- $425,0004 bd2 ba2.1k sqft7667 S Monaco Circle W, Englewood, CO 80112For SaleMLS ID #8405450, Lina Koval, Brokers Guild Real Estate. REcolorado as distributed by MLS GRID
- $459,0002 bd3 ba1.2k sqft2275 Santini Trail #E, Littleton, CO 80129For SaleMLS ID #4849835, Noë Gonzalez, NAV Real Estate. REcolorado as distributed by MLS GRID
- $665,0003 bd3 ba2k sqftGold Peak, Highlands Ranch, CO 80130For SaleMLS ID #2623768, Ben Prucey, RE/MAX Professionals. REcolorado as distributed by MLS GRID
- $569,9003 bd2 ba2k sqft7823 S Windermere Circle, Littleton, CO 80120For SaleMLS ID #8348656, Anthony English, HQ Homes. REcolorado as distributed by MLS GRID
