Welcome home to this beautifully maintained townhome in the highly sought-after Bluffmont Estates community of Lone Tree! Offering over 1,900 square feet of thoughtfully designed living space, this 2-bedroom, 3-bath home combines comfort, convenience, and low-maintenance living in one of the area’s most desirable locations. The open-concept floor plan features abundant natural light, spacious living and dining areas, and a well-appointed kitchen perfect for everyday living and entertaining.
Upstairs, you’ll find generously sized bedrooms, including a private primary suite with ample closet space and an en-suite bath. The attached 2-car garage provides additional storage and convenience.
Even better, the living room TV and mount are included, making this home truly move-in ready. Buyers will also enjoy peace of mind knowing the community roof replacement is nearly complete, adding significant future value. In addition, the HOA is investing in the neighborhood with new and improved community trails currently being renovated and upgraded, enhancing the outdoor lifestyle residents love.
Ideally located just minutes from Park Meadows Mall, light rail, dining, entertainment, trails, and major commuter routes, this home offers the perfect blend of luxury, convenience, and lock-and-leave living in the heart of Lone Tree. Don’t miss this exceptional opportunity!
NEW ROOF, SIDEWALKS and All assessments have been paid out! THIS PROPERTY IS A STEAL!
For sale
Price cut: $5K (8/11)
$595,000
10134 Bluffmont Lane, Lone Tree, CO 80124
2beds
1,981sqft
Condominium
Built in 2006
-- sqft lot
$-- Zestimate®
$300/sqft
$597/mo HOA
What's special
- 111 days
- 393
- 14
Zillow last checked:
Listing updated:
Listed by:
Guyana Gulyan 303-551-4170 Ginarealestate7@gmail.com,
HomeSmart
Source: REcolorado as distributed by MLS GRID,MLS#: 9247326
Facts & features
Interior
Bedrooms & bathrooms
- Bedrooms: 2
- Bathrooms: 3
- Full bathrooms: 3
- Main level bathrooms: 1
Bedroom
- Description: Luxury Retreat With Cosy Gas Fireplace, Sitting Area With A Coffee Bar
- Level: Upper
- Area: 392 Square Feet
- Dimensions: 14 x 28
Bedroom
- Description: Secondary Bedroom With Private En Suite Bath
- Level: Upper
- Area: 132 Square Feet
- Dimensions: 11 x 12
Bathroom
- Description: Private 5 Pc Bath With A Large Soaking Tub, Walk In Shower , Dual Sinks & Large Walk In Closet
- Level: Upper
- Area: 132 Square Feet
- Dimensions: 11 x 12
Bathroom
- Description: Powder Room On Main Level, Great For Guests
- Level: Main
- Area: 21 Square Feet
- Dimensions: 3 x 7
Bathroom
- Description: Private En Suite Bath
- Level: Upper
- Area: 30 Square Feet
- Dimensions: 5 x 6
Dining room
- Description: Dinning Area Adjacent To The Kitchen Facing The Great Room, Offers Direct Access To The Outdoor Are
- Level: Main
- Area: 476 Square Feet
- Dimensions: 17 x 28
Great room
- Description: Beautiful Open Feel Great Room, With Lots Of Natural Light, Cozy Gas Fireplace
- Level: Main
- Area: 476 Square Feet
- Dimensions: 17 x 28
Kitchen
- Description: Upper Main Level
- Level: Upper
- Dimensions: undefined x 143
Kitchen
- Description: An Elegant Kitchen, Wild Cherry Cabinets, Stainless Steel Appliances, Pantry And Breakfast Bar, Granite Countertops,
- Level: Main
- Area: 143 Square Feet
- Dimensions: 11 x 13
Laundry
- Description: Main Level Laundry
- Level: Main
- Area: 70 Square Feet
- Dimensions: 7 x 10
Office
- Description: Main Floor Office, Great For Work At Home!
- Level: Main
- Area: 100 Square Feet
- Dimensions: 10 x 10
Heating
- Forced Air, Natural Gas
Cooling
- Central Air
Appliances
- Included: Dishwasher, Disposal, Dryer, Microwave, Refrigerator, Self Cleaning Oven, Washer
- Laundry: In Unit
Features
- Built-in Features, Ceiling Fan(s), Eat-in Kitchen, Entrance Foyer, Five Piece Bath, Granite Counters, High Ceilings, High Speed Internet, Walk-In Closet(s), Wired for Data
- Flooring: Carpet, Tile, Vinyl
- Windows: Double Pane Windows
- Has basement: No
- Number of fireplaces: 2
- Common walls with other units/homes: End Unit
Interior area
- Total structure area: 1,981
- Total interior livable area: 1,981 sqft
- Finished area above ground: 1,981
Property
Parking
- Total spaces: 2
- Parking features: Garage - Attached
- Attached garage spaces: 2
Features
- Levels: Two
- Stories: 2
- Patio & porch: Covered
Details
- Parcel number: R0465122
- Special conditions: Standard,Third Party Approval
Construction
Type & style
- Home type: Condo
- Property subtype: Condominium
- Attached to another structure: Yes
Materials
- Concrete, Frame
- Roof: Concrete,Other
Condition
- Year built: 2006
Utilities & green energy
- Sewer: Public Sewer
Community & HOA
Community
- Subdivision: Bluffmont Estates Condos
HOA
- Has HOA: Yes
- Amenities included: Trail(s)
- HOA fee: $545 monthly
- HOA name: Bluffmont Estates Community
- HOA phone: 303-420-4433
- Second HOA fee: $52 monthly
- Second HOA name: Ridgegate West Village
- Second HOA phone: 303-420-4433
Location
- Region: Lone Tree
Financial & listing details
- Price per square foot: $300/sqft
- Tax assessed value: $643,377
- Annual tax amount: $6,221
- Date on market: 6/20/2026
- Listing terms: Cash,FHA,Other
- Exclusions: All Sellers Personal Property, Unless Discussed Otherwise Between The Seller And Buyers
- Ownership: Individual
Estimated market value
Not available
Estimated sales range
Not available
Not available
Price history
| Date | Event | Price |
|---|---|---|
| 8/11/2026 | Price change | $595,000-0.8%$300/sqft |
Source:  REcolorado as distributed by MLS GRID #9247326 Report a problem REcolorado as distributed by MLS GRID #9247326 Report a problem | ||
| 6/20/2026 | Listed for sale | $599,999+1.7%$303/sqft |
Source: REcolorado as distributed by MLS GRID #9247326 Report a problem | ||
| 9/10/2025 | Sold | $589,900$298/sqft |
Source: REcolorado as distributed by MLS GRID #2850392 Report a problem | ||
| 8/28/2025 | Pending sale | $589,900$298/sqft |
Source: REcolorado as distributed by MLS GRID #2850392 Report a problem | ||
| 8/9/2025 | Listed for sale | $589,900+24.2%$298/sqft |
Source: REcolorado as distributed by MLS GRID #2850392 Report a problem | ||
| 6/29/2018 | Sold | $475,000-4%$240/sqft |
Source: Agent Provided Report a problem | ||
| 5/20/2018 | Pending sale | $495,000$250/sqft |
Source: Realty One Group Premier #9218062 Report a problem | ||
| 4/20/2018 | Price change | $495,000-0.8%$250/sqft |
Source: Realty One Group Premier #9218062 Report a problem | ||
| 4/8/2018 | Listed for sale | $499,000+5.1%$252/sqft |
Source: Realty One Group Premier #9218062 Report a problem | ||
| 10/25/2017 | Listing removed | $1,895$1/sqft |
Source: Integrity Realty & Management, Inc. Report a problem | ||
| 10/21/2017 | Listed for rent | $1,895$1/sqft |
Source: Integrity Realty & Management, Inc. Report a problem | ||
| 9/16/2017 | Listing removed | $474,900$240/sqft |
Source: TRELORA #6518545 Report a problem | ||
| 9/16/2017 | Pending sale | $474,900$240/sqft |
Source: TRELORA #6518545 Report a problem | ||
| 9/11/2017 | Price change | $474,900-1%$240/sqft |
Source: TRELORA #6518545 Report a problem | ||
| 8/11/2017 | Listed for sale | $479,900+9.1%$242/sqft |
Source: TRELORA #6518545 Report a problem | ||
| 12/11/2015 | Listing removed | $439,900$222/sqft |
Source: Brokers Guild #8398536 Report a problem | ||
| 12/5/2015 | Listed for sale | $439,900$222/sqft |
Source: Brokers Guild #8398536 Report a problem | ||
Public tax history
| Year | Property taxes | Tax assessment |
|---|---|---|
| 2024 | $5,449 +14.8% | $43,110 -0.9% |
| 2023 | $4,745 -3.2% | $43,520 +22.8% |
| 2022 | $4,903 | $35,430 -2.8% |
| 2021 | -- | $36,450 |
Find assessor info on the county website
Monthly payment
Est. payment
Payment breakdown
Explore the cost of this home by adjusting the details. Changes won't be saved.Climate risks
Neighborhood: 80124
Nearby schools
Schools provided by the listing agent
- Elementary: Eagle Ridge
- Middle: Cresthill
- High: Highlands Ranch
- District: Douglas RE-1
Source: REcolorado as distributed by MLS GRID. This data may not be complete. We recommend contacting the local school district to confirm school assignments for this home.

Similar homes
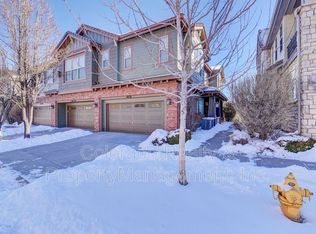
- $575,0003 bd2 ba2.6k sqftMuirfield at Lone Tree, Lone Tree, CO 80124For Sale
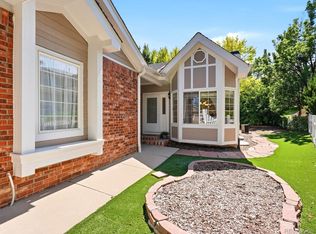
 MLS ID #6725671, Reana Kaminsky, Landmark Residential Brokerage. REcolorado as distributed by MLS GRID
 - $538,5003 bd3 ba1.7k sqft6442 Silver Mesa Drive #D, Highlands Ranch, CO 80130For Sale
 MLS ID #3078431, Karina Stevens, LIV Sotheby's International Realty. REcolorado as distributed by MLS GRID
 - $598,0003 bd3 ba2k sqft3997 Blue Pine Circle, Highlands Ranch, CO 80126For Sale
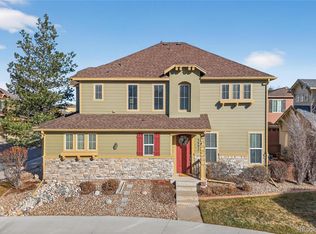 MLS ID #5216493, Travis Srofe, Redfin Corporation. REcolorado as distributed by MLS GRID
 - $590,0004 bd2 ba2k sqft9669 Marmot Ridge Circle, Littleton, CO 80125For Sale
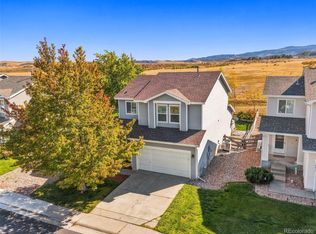 MLS ID #5120714, Parker Loveless, Compass - Denver. REcolorado as distributed by MLS GRID
 - $635,0003 bd3 ba2.3k sqft10254 Bentwood Circle, Littleton, CO 80126For SaleMLS ID #4184772, Phoebe Nason, Luxe Haven Realty. REcolorado as distributed by MLS GRID
- $585,0002 bd3 ba2.5k sqft11883 E Fair Avenue, Greenwood Village, CO 80111For SaleMLS ID #3451652, Carolyn Kenney, HomeSmart. REcolorado as distributed by MLS GRID
- $465,0002 bd2 ba1.6k sqft3851 Stonebrush Drive #11C, Littleton, CO 80126For SaleMLS ID #4164912, Jennifer Vitella, Coldwell Banker Realty 24. REcolorado as distributed by MLS GRID
- $625,0004 bd4 ba1.8k sqft9827 Mulberry Way, Littleton, CO 80129For SaleMLS ID #9118696, Aimee Twarogowski, Kentwood Real Estate City Properties. REcolorado as distributed by MLS GRID
- $699,0002 bd3 ba2.5k sqft5784 Greenspointe Place, Highlands Ranch, CO 80130For SaleMLS ID #8478677, Jamie Segal, HomeSmart Realty. REcolorado as distributed by MLS GRID
- $586,0003 bd3 ba2.7k sqft8166 S Tempe Ct, Aurora, CO 80016For Sale
 MLS ID #5456148, Rhonda Basey, RE/MAX Professionals. elevateMLS
 - $499,0003 bd3 ba1.8k sqft16291 White Hawk Drive, Parker, CO 80134For SaleMLS ID #2764471, Keleigh M Thompson, Realty One Group Platinum Elite. REcolorado as distributed by MLS GRID
- $665,0003 bd3 ba2k sqftGold Peak, Highlands Ranch, CO 80130For SaleMLS ID #2623768, Ben Prucey, RE/MAX Professionals. REcolorado as distributed by MLS GRID
- $549,9003 bd3 ba1.5k sqft757 Bristle Pine Circle #B, Highlands Ranch, CO 80129For SaleMLS ID #2967869, Traci Kennedy, RE/MAX Leaders. REcolorado as distributed by MLS GRID
- $470,0002 bd2 ba1.5k sqft10521 Ashfield Street #4D, Highlands Ranch, CO 80126For SaleMLS ID #8295221, Austin Bradshaw, HomeSmart Realty. REcolorado as distributed by MLS GRID
- $519,9002 bd2 ba1.2k sqft1630 N Clarkson Street #504, Denver, CO 80218For SaleMLS ID #2152831, Yafei Yang, Brokers Guild Real Estate. REcolorado as distributed by MLS GRID
- $580,0004 bd4 ba2.9k sqft4124 E Hinsdale Circle, Centennial, CO 80122For SaleMLS ID #1747861, Todd Landgrave, Kentwood Real Estate DTC, LLC. REcolorado as distributed by MLS GRID
- $599,9003 bd2 ba1.3k sqft4629 S Quail Street, Littleton, CO 80127For SaleMLS ID #2865642, Tim Cherven, HomeSmart Realty. REcolorado as distributed by MLS GRID
- $659,0002 bd2 ba1.7k sqftTrovare, Denver, CO 80204For SaleMLS ID #5345281, Laura Sperry, LIV Sotheby's International Realty. REcolorado as distributed by MLS GRID
- $500,0002 bd3 ba1.7k sqft15738 E Broncos Place, Centennial, CO 80112For SaleMLS ID #8482069, Tara Jones, Opendoor Brokerage LLC. REcolorado as distributed by MLS GRID
