This is a great low maintenance townhome in a wonder location. The bright and airy open-concept main floor features a spacious living room with a cozy fireplace, a generous kitchen, and a dining area perfect for gatherings. Step outside to the fenced back patio, where you can relax under the shade of mature maple trees. Upstairs, you'll find two generously sized bedrooms, each with en suite bathrooms, including a luxurious five-piece bathroom in the primary suite. These bedrooms have so much extra space you could easily create a home office totally separate from the bedroom with a divider or a baby nursery. The second floor also offers versatile flex spaces, ideal for an office, cozy reading nook or workout area. The unfinished basement, equipped with egress windows, provides ample storage or the potential for additional living space. Set in a tranquil neighborhood, this home grants access to a playground, private pool and clubhouse, tennis courts, and direct pathways into multiple open spaces. Conveniently located near a variety of amenities and with easy highway access, this townhome is also situated in the highly regarded Cherry Creek School District and very close to Cherry Creek State Park.
For sale
$585,000
11883 E Fair Avenue, Greenwood Village, CO 80111
2beds
2,538sqft
Townhouse
Built in 2006
2,614 Square Feet Lot
$-- Zestimate®
$230/sqft
$514/mo HOA
What's special
- 56 days |
- 331 |
- 12 |
Zillow last checked:
Listing updated:
Listed by:
Carolyn Kenney 720-466-3799 carolyn@cksellshomes.com,
HomeSmart
Source: REcolorado as distributed by MLS GRID,MLS#: 3451652
Facts & features
Interior
Bedrooms & bathrooms
- Bedrooms: 2
- Bathrooms: 3
- Full bathrooms: 2
- 1/2 bathrooms: 1
- Main level bathrooms: 1
Bedroom
- Features: Primary Suite
- Level: Upper
Bedroom
- Level: Upper
Bathroom
- Features: Primary Suite
- Level: Upper
Bathroom
- Level: Upper
Bathroom
- Level: Main
Dining room
- Level: Main
Kitchen
- Level: Main
Living room
- Level: Main
Utility room
- Level: Basement
Heating
- Forced Air
Cooling
- Central Air
Appliances
- Included: Cooktop, Dishwasher, Disposal, Dryer, Microwave, Oven, Refrigerator, Washer
- Laundry: In Unit
Features
- Ceiling Fan(s), Five Piece Bath, Granite Counters, High Ceilings, Kitchen Island, Open Floorplan, Pantry, Primary Suite, Smoke Free, Walk-In Closet(s)
- Flooring: Carpet, Tile, Wood
- Windows: Double Pane Windows
- Basement: Interior Entry,Unfinished
- Number of fireplaces: 1
- Fireplace features: Gas, Gas Log, Living Room
- Common walls with other units/homes: 2+ Common Walls
Interior area
- Total structure area: 2,538
- Total interior livable area: 2,538 sqft
- Finished area above ground: 1,825
- Finished area below ground: 0
Video & virtual tour
Property
Parking
- Total spaces: 2
- Parking features: Concrete, Lighted
- Attached garage spaces: 2
Features
- Levels: Two
- Stories: 2
- Entry location: Courtyard
- Patio & porch: Covered, Patio
- Exterior features: Lighting, Private Yard, Rain Gutters
- Fencing: Partial
- Has view: Yes
- View description: City, Mountain(s)
Lot
- Size: 2,614 Square Feet
- Features: Landscaped, Master Planned, Near Public Transit
Details
- Parcel number: 034440143
- Special conditions: Standard
Construction
Type & style
- Home type: Townhouse
- Property subtype: Townhouse
- Attached to another structure: Yes
Materials
- Frame, Stone, Wood Siding
- Roof: Composition
Condition
- Updated/Remodeled
- Year built: 2006
Utilities & green energy
- Electric: 110V
- Sewer: Public Sewer
- Water: Public
- Utilities for property: Cable Available, Electricity Connected, Internet Access (Wired), Phone Available
Community & HOA
Community
- Security: Carbon Monoxide Detector(s), Smoke Detector(s)
- Subdivision: Cherry Creek Vista
HOA
- Has HOA: Yes
- Amenities included: Clubhouse, Gated, Park, Playground, Pool, Tennis Court(s)
- Services included: Maintenance Grounds, Maintenance Structure, Recycling, Road Maintenance, Snow Removal, Trash
- HOA fee: $455 monthly
- HOA name: Advance HOA
- HOA phone: 303-482-2213
- Second HOA fee: $59 monthly
- Second HOA name: Cottonwood Master HOA
- Second HOA phone: 303-349-9920
Location
- Region: Greenwood Village
Financial & listing details
- Price per square foot: $230/sqft
- Tax assessed value: $550,400
- Annual tax amount: $3,922
- Date on market: 6/30/2026
- Listing terms: 1031 Exchange,Cash,Conventional,FHA,VA Loan
- Exclusions: Sellers Personal Property
- Ownership: Corporation/Trust
- Lease term: 12 Months
- Electric utility on property: Yes
- Road surface type: Paved
Estimated market value
Not available
Estimated sales range
Not available
Not available
Price history
| Date | Event | Price |
|---|---|---|
| 6/30/2026 | Listed for sale | $585,000-2.3%$230/sqft |
Source:  REcolorado as distributed by MLS GRID #3451652 Report a problem REcolorado as distributed by MLS GRID #3451652 Report a problem | ||
| 7/7/2025 | Listing removed | $599,000$236/sqft |
Source:  HomeSmart #9791369 Report a problem HomeSmart #9791369 Report a problem | ||
| 6/26/2025 | Listed for sale | $599,000+5.4%$236/sqft |
Source: HomeSmart #9791369 Report a problem | ||
| 1/15/2024 | Listing removed | -- |
Source: Zillow Rentals Report a problem | ||
| 12/18/2023 | Price change | $2,995-1%$1/sqft |
Source: Zillow Rentals Report a problem | ||
| 12/4/2023 | Price change | $3,025-2.3%$1/sqft |
Source: Zillow Rentals Report a problem | ||
| 11/16/2023 | Price change | $3,095-3.3%$1/sqft |
Source: Zillow Rentals Report a problem | ||
| 9/29/2023 | Listed for rent | $3,200+16.6%$1/sqft |
Source: Zillow Rentals Report a problem | ||
| 9/19/2022 | Listing removed | -- |
Source: Zillow Rental Network Premium Report a problem | ||
| 9/13/2022 | Price change | $2,745-3.5%$1/sqft |
Source: Zillow Rental Network Premium Report a problem | ||
| 9/6/2022 | Price change | $2,845-4%$1/sqft |
Source: Zillow Rental Network Premium Report a problem | ||
| 8/29/2022 | Price change | $2,965-2.6%$1/sqft |
Source: Zillow Rental Network Premium Report a problem | ||
| 8/24/2022 | Price change | $3,045-1.6%$1/sqft |
Source: Zillow Rental Network Premium Report a problem | ||
| 8/16/2022 | Price change | $3,095-3.1%$1/sqft |
Source: Zillow Rental Network Premium Report a problem | ||
| 8/9/2022 | Price change | $3,195+3.2%$1/sqft |
Source: Zillow Rental Network Premium Report a problem | ||
| 8/6/2022 | Listed for rent | $3,095$1/sqft |
Source: Zillow Rental Network Premium Report a problem | ||
| 5/18/2022 | Sold | $568,500+36.3%$224/sqft |
Source: Public Record Report a problem | ||
| 10/27/2017 | Sold | $417,000-0.7%$164/sqft |
Source: Public Record Report a problem | ||
| 9/12/2017 | Price change | $420,000-3.4%$165/sqft |
Source: Keller Williams DTC #4205104 Report a problem | ||
| 8/28/2017 | Listed for sale | $435,000+22.5%$171/sqft |
Source: Keller Williams DTC #4205104 Report a problem | ||
| 9/26/2014 | Sold | $355,000$140/sqft |
Source: Public Record Report a problem | ||
| 8/28/2014 | Pending sale | $355,000$140/sqft |
Source: RE/MAX SOUTHEAST #3188283 Report a problem | ||
| 7/17/2014 | Listed for sale | $355,000+19.8%$140/sqft |
Source: RE/MAX Southeast #eps-1253811480-1405479692 Report a problem | ||
| 7/31/2006 | Sold | $296,293$117/sqft |
Source: Public Record Report a problem | ||
Public tax history
| Year | Property taxes | Tax assessment |
|---|---|---|
| 2025 | $3,570 +12.7% | $34,400 -0.6% |
| 2024 | $3,168 +1.4% | $34,606 -10.5% |
| 2023 | $3,123 +0.3% | $38,662 +20.5% |
| 2022 | $3,114 | $32,096 -2.8% |
| 2021 | -- | $33,019 +9.7% |
| 2020 | $2,864 +1.6% | $30,088 |
| 2019 | $2,820 | -- |
| 2018 | $2,820 +1% | $28,728 |
| 2017 | $2,792 | $28,728 +18% |
| 2016 | -- | $24,350 |
| 2015 | -- | $24,350 +16.3% |
| 2014 | $2,395 +5.5% | $20,943 +7.6% |
| 2013 | $2,269 | $19,460 |
| 2012 | -- | $19,460 |
| 2011 | $2,528 +2.8% | $19,460 -12.4% |
| 2010 | $2,460 -13.4% | $22,210 |
| 2009 | $2,840 | $22,210 -13.5% |
| 2008 | -- | $25,687 |
| 2007 | -- | $25,687 +545.4% |
| 2006 | -- | $3,980 -52.7% |
| 2005 | -- | $8,410 |
Find assessor info on the county website
Monthly payment
Est. payment
Payment breakdown
Explore the cost of this home by adjusting the details. Changes won't be saved.Climate risks
Neighborhood: 80111
Nearby schools
GreatSchools rating
- 8/10Cottonwood Creek Elementary SchoolGrades: PK-5Distance: 0.7 mi
- 8/10Campus Middle SchoolGrades: 6-8Distance: 2.4 mi
- 8/10Cherry Creek High SchoolGrades: 9-12Distance: 2.4 mi
Schools provided by the listing agent
- Elementary: Cottonwood Creek
- Middle: Campus
- High: Cherry Creek
- District: Cherry Creek 5
Source: REcolorado as distributed by MLS GRID. This data may not be complete. We recommend contacting the local school district to confirm school assignments for this home.
- $634,4003 bd4 ba2.8k sqft11879 E Fair Ave, Greenwood Village, CO 80111Off Market

- $661,8003 bd4 ba3k sqft11889 E Fair Ave, Greenwood Village, CO 80111Off Market

- $660,0004 bd5 ba3.2k sqft11873 E Fair Ave, Greenwood Village, CO 80111Sold
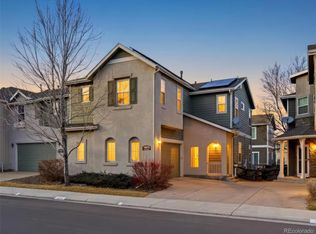
- $530,3002 bd3 ba1.8k sqft11876 E Maplewood Ave, Greenwood Village, CO 80111Off Market
- $496,9002 bd2 ba1.8k sqft11869 E Fair Ave, Greenwood Village, CO 80111Off Market
- $571,0003 bd3 ba2k sqft6185 S Oswego St, Greenwood Village, CO 80111Off Market
- $518,2002 bd2 ba1.8k sqft6175 S Oswego St, Greenwood Village, CO 80111Off Market
- $653,5003 bd4 ba3.2k sqft11870 E Maplewood Ave, Greenwood Village, CO 80111Off Market
A local agent can set up tours, give advice and negotiate with sellers.
Similar homes
- $529,0002 bd3 ba2.5k sqft6617 S Forest Way #E, Centennial, CO 80121For Sale

 MLS ID #8716277, Jon LaBouf, RE/MAX Professionals. REcolorado as distributed by MLS GRID
 - $605,0003 bd3 ba2.7k sqft8166 S Tempe Court, Aurora, CO 80016For Sale
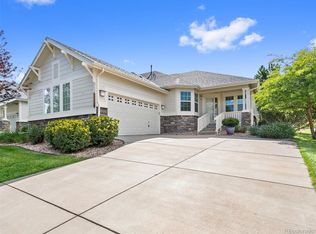 MLS ID #3915556, Rhonda Basey, RE/MAX Professionals. REcolorado as distributed by MLS GRID
 - $550,0004 bd4 ba2.8k sqft3771 S Dayton Street, Aurora, CO 80014For Sale
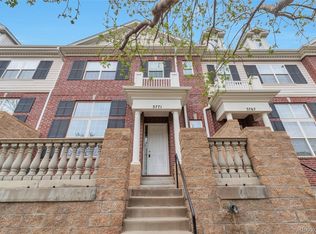 MLS ID #1543635, Qi Zhu, All Pro Realty Inc. REcolorado as distributed by MLS GRID
 - $595,0002 bd3 ba1.9k sqft10134 Bluffmont Lane, Lone Tree, CO 80124For Sale
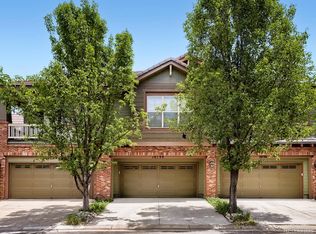 MLS ID #9247326, Guyana Gulyan, HomeSmart. REcolorado as distributed by MLS GRID
 - $559,9002 bd3 ba1.6k sqft649 W Burgundy Street #C, Highlands Ranch, CO 80129For SaleMLS ID #9094534, Kim Kronenberger, RE/MAX Professionals. REcolorado as distributed by MLS GRID
- $700,0003 bd3 ba2.2k sqft9241 Grafton Drive, Lone Tree, CO 80124For SaleMLS ID #6101942, D. Faith Tharan, Your Castle Real Estate Inc. REcolorado as distributed by MLS GRID
- $560,0005 bd4 ba3.3k sqft15678 E Quincy Lane, Aurora, CO 80015For SaleMLS ID #3039895, Matt S. Mansfield, RE/MAX Professionals. REcolorado as distributed by MLS GRID
- $362,5003 bd3 ba1.7k sqft6425 S Dayton Street #102, Englewood, CO 80111For SaleMLS ID #1617822, Uyanga Khulan, eXp Realty, LLC. REcolorado as distributed by MLS GRID
- $449,9004 bd4 ba2k sqft10805 E Jewell Avenue, Aurora, CO 80012For SaleMLS ID #3666337, Ben Gibson, HomeSmart. REcolorado as distributed by MLS GRID
- $600,0003 bd3 ba3k sqft11912 Barrentine Loop, Parker, CO 80138For SaleMLS ID #3001446, Meredith Hotz, Kentwood Real Estate DTC, LLC. REcolorado as distributed by MLS GRID
- $665,0003 bd3 ba2k sqftGold Peak, Highlands Ranch, CO 80130For SaleMLS ID #2623768, Ben Prucey, RE/MAX Professionals. REcolorado as distributed by MLS GRID
- $425,0003 bd3 ba1.8k sqftSomerset Village, Aurora, CO 80017For SaleMLS ID #2014925, Gary Michael Marchese, HomeSmart. REcolorado as distributed by MLS GRID
- $455,0003 bd3 ba1.4k sqft7921 S Kalispell Way, Englewood, CO 80112For SaleMLS ID #9219551, Bob Calicchia, Total Realty Corp.. REcolorado as distributed by MLS GRID
- $547,0004 bd3 ba2.6k sqft2153 S Ventura Street, Aurora, CO 80013For SaleMLS ID #9120786, Hilary Benton, EXIT Realty DTC, Cherry Creek, Pikes Peak.. REcolorado as distributed by MLS GRID
- $645,0003 bd3 ba2.8k sqft8009 E Vassar Drive, Denver, CO 80231For SaleMLS ID #8120684, Robin Gerlach, Compass - Denver. REcolorado as distributed by MLS GRID
- $645,0005 bd4 ba2.6k sqft9931 Aftonwood Street, Littleton, CO 80126For SaleMLS ID #1636177, Kathleen Haas, Colorado Realty 4 Less, LLC. REcolorado as distributed by MLS GRID
- $574,9503 bd3 ba2.5k sqft19899 E 41st Avenue, Denver, CO 80249For SaleMLS ID #6024231, Gina Acosta, Northside Real Estate Group LLC. REcolorado as distributed by MLS GRID
- $645,0004 bd3 ba2.6k sqft7181 S Oak Hill Circle, Aurora, CO 80016For SaleMLS ID #7364260, Kathy Nelson, Compass - Denver. REcolorado as distributed by MLS GRID
- $585,0004 bd4 ba2.4k sqft5329 Morning Glory Place, Highlands Ranch, CO 80130For SaleMLS ID #5944147, Leon Liu, United Realty LLC. REcolorado as distributed by MLS GRID
- $579,9004 bd4 ba2.4k sqft450 S Reed Street, Lakewood, CO 80226For SaleMLS ID #2126306, Kris Ceretto, Coldwell Banker Realty 56. REcolorado as distributed by MLS GRID
