Experience the pinnacle of walkable, lock-and-leave living in the highly sought-after Brownstones at Town Center in Highlands Ranch! This rare, thoughtfully upgraded residence features two spacious bedrooms, three full bathrooms, and a versatile private office with custom built ins, that could be easily convertible into a third bedroom. Enjoy peace of mind in this highly desirable, close-knit neighborhood, known for its quiet streets and welcoming, serene atmosphere. Begin your mornings on the spacious, east-facing front porch, offering the perfect spot to relax in a community where neighbors wave and outdoor living is truly peaceful. The home's thoughtful orientation provides beautiful morning light while keeping the outdoor space comfortable and shaded from intense afternoon summer heat. Best of all, major exterior upkeep is handled for you, allowing you to enjoy a nearly zero-maintenance lifestyle. Inside, eco-friendly infrastructure sets this home apart, including an energy-efficient heat pump, tankless water heater, and a dedicated EV charging station. The interior showcases updated flooring and carpet, alongside beautifully remodeled bathrooms and a chef-inspired kitchen. Storage is a standout feature, highlighted by an upgraded walk-in kitchen pantry and custom shelving and hangers in every single closet. Situated in an unbeatable central location, your front door is just steps from vibrant local restaurants, grocery stores, the public library, and the sprawling green spaces of Civic Green Park. Enjoy access to all four Highlands Ranch Community Association recreation centers featuring indoor and outdoor pools, fitness centers, tennis and pickleball courts, sports courts, classes, programs, and activities for all ages. Miles of scenic trails, neighborhood parks, playgrounds, and expansive open space further enhance the Colorado lifestyle. This exceptional location offers the perfect blend of everyday convenience, recreation, and an active outdoor lifestyle.
For sale
$559,900
649 W Burgundy Street #C, Highlands Ranch, CO 80129
2beds
1,681sqft
Townhouse
Built in 2005
-- sqft lot
$-- Zestimate®
$333/sqft
$488/mo HOA
What's special
- 14 hours |
- 51 |
- 0 |
Zillow last checked:
Listing updated:
Listed by:
Kim Kronenberger 303-809-4390 kim@thekronenbergerteam.com,
RE/MAX Professionals
Source: REcolorado as distributed by MLS GRID,MLS#: 9094534
Facts & features
Interior
Bedrooms & bathrooms
- Bedrooms: 2
- Bathrooms: 3
- Full bathrooms: 3
- Main level bathrooms: 1
Bedroom
- Description: Spacious Primary Suite Featuring A Large Walk-In Closet With Custom Shelving And A Private Ensuite Bath.
- Features: Primary Suite
- Level: Upper
- Area: 176 Square Feet
- Dimensions: 11 x 16
Bedroom
- Description: Generously Sized Upper-Level Bedroom With Ample Closet Space And Convenient Access To The Full Hall Bathroom.
- Level: Upper
- Area: 130 Square Feet
- Dimensions: 10 x 13
Bathroom
- Description: Main-Level 3/4 Bath Conveniently Located Near The Office, Providing Added Flexibility For Guests Or A Main-Floor Bedroom Option.
- Level: Main
- Area: 72 Square Feet
- Dimensions: 8 x 9
Bathroom
- Description: Beautifully Updated Ensuite Bath With Modern Finishes, Dual Sinks, And A Spacious Shower Creating A Relaxing Retreat.
- Features: Primary Suite
- Level: Upper
- Area: 165 Square Feet
- Dimensions: 15 x 11
Bathroom
- Description: Updated Full Hall Bathroom Serving The Secondary Bedroom And Loft With Stylish Finishes And Modern Fixtures.
- Level: Upper
- Area: 70 Square Feet
- Dimensions: 7 x 10
Dining room
- Description: Open Dining Area Conveniently Located Adjacent To The Kitchen With Plenty Of Space For Both Casual Meals And Special Occasions.
- Level: Main
- Area: 132 Square Feet
- Dimensions: 12 x 11
Great room
- Description: Bright, Open Gathering Space With An Inviting Layout That Flows Seamlessly Into The Kitchen, Creating The Perfect Setting For Everyday Living And Entertaining.
- Level: Main
- Area: 225 Square Feet
- Dimensions: 15 x 15
Kitchen
- Description: Beautifully Updated Chef-Inspired Kitchen Featuring Generous Prep Space, Walk-In Pantry, And An Open Design Ideal For Entertaining.
- Level: Main
- Area: 121 Square Feet
- Dimensions: 11 x 11
Laundry
- Description: Convenient Main-Level Laundry Room With Easy Access To The Living Areas For Everyday Functionality.
- Level: Main
- Area: 96 Square Feet
- Dimensions: 6 x 16
Loft
- Description: Versatile Loft Providing Additional Living Space Ideal For A Media Room, Reading Area, Exercise Space, Or Playroom.
- Level: Upper
Office
- Description: Private Office With French Doors Offering An Ideal Work-From-Home Space Or The Flexibility To Serve As A Third Bedroom.
- Level: Main
- Area: 110 Square Feet
- Dimensions: 10 x 11
Heating
- Forced Air, Heat Pump, Natural Gas
Cooling
- Central Air
Appliances
- Included: Dishwasher, Disposal, Dryer, Microwave, Refrigerator, Self Cleaning Oven, Tankless Water Heater, Washer
- Laundry: In Unit
Features
- Built-in Features, Ceiling Fan(s), Five Piece Bath, Granite Counters, High Ceilings, High Speed Internet, Open Floorplan, Pantry, Primary Suite, Smoke Free, Walk-In Closet(s), Wired for Data
- Flooring: Carpet, Tile, Vinyl
- Windows: Double Pane Windows, Window Coverings
- Has basement: No
- Number of fireplaces: 1
- Fireplace features: Gas, Great Room
- Common walls with other units/homes: End Unit
Interior area
- Total structure area: 1,681
- Total interior livable area: 1,681 sqft
- Finished area above ground: 1,681
Video & virtual tour
Property
Parking
- Total spaces: 2
- Parking features: Concrete, Dry Walled
- Attached garage spaces: 2
Features
- Levels: Two
- Stories: 2
- Entry location: Ground
- Patio & porch: Front Porch, Patio
- Exterior features: Rain Gutters
Lot
- Features: Master Planned
Details
- Parcel number: R0463174
- Special conditions: Standard
Construction
Type & style
- Home type: Townhouse
- Architectural style: Urban Contemporary
- Property subtype: Townhouse
- Attached to another structure: Yes
Materials
- Brick, Frame, Wood Siding
- Foundation: Slab
- Roof: Composition
Condition
- Updated/Remodeled
- Year built: 2005
Details
- Builder name: Shea Homes
Utilities & green energy
- Electric: 220 Volts, 220 Volts in Garage
- Sewer: Public Sewer
- Water: Public
- Utilities for property: Cable Available, Electricity Connected, Internet Access (Wired), Natural Gas Connected, Phone Available
Green energy
- Energy efficient items: HVAC
Community & HOA
Community
- Security: Carbon Monoxide Detector(s), Smoke Detector(s)
- Subdivision: Brownstones At Town Center
HOA
- Has HOA: Yes
- Amenities included: Clubhouse, Fitness Center, Park, Playground, Pond Seasonal, Pool, Sauna, Spa/Hot Tub, Tennis Court(s), Trail(s)
- Services included: Insurance, Maintenance Grounds, Maintenance Structure, Recycling, Snow Removal, Trash
- HOA fee: $430 monthly
- HOA name: Brownstones at Towncenter
- HOA phone: 720-961-5150
- Second HOA fee: $174 quarterly
- Second HOA name: HRCA
- Second HOA phone: 303-791-2500
Location
- Region: Littleton
Financial & listing details
- Price per square foot: $333/sqft
- Tax assessed value: $431,009
- Annual tax amount: $3,905
- Date on market: 8/18/2026
- Listing terms: Cash,Conventional,FHA,VA Loan
- Exclusions: Seller's Personal Property
- Ownership: Individual
- Electric utility on property: Yes
- Road surface type: Paved
Estimated market value
Not available
Estimated sales range
Not available
Not available
Price history
| Date | Event | Price |
|---|---|---|
| 8/18/2026 | Listed for sale | $559,900+49.3%$333/sqft |
Source:  REcolorado as distributed by MLS GRID #9094534 Report a problem REcolorado as distributed by MLS GRID #9094534 Report a problem | ||
| 7/15/2016 | Sold | $375,000+57.6%$223/sqft |
Source: Agent Provided Report a problem | ||
| 3/15/2012 | Sold | $238,000-4.6%$142/sqft |
Source: Agent Provided Report a problem | ||
| 2/2/2012 | Price change | $249,500-3.3%$148/sqft |
Source: Colorado Home Realty #1064203 Report a problem | ||
| 11/16/2011 | Price change | $258,000-2.6%$153/sqft |
Source: Colorado Home Realty #1064203 Report a problem | ||
| 9/2/2011 | Listed for sale | $265,000$158/sqft |
Source: Colorado Home Realty #1064203 Report a problem | ||
Public tax history
| Year | Property taxes | Tax assessment |
|---|---|---|
| 2021 | -- | $30,820 |
Find assessor info on the county website
Monthly payment
Est. payment
Payment breakdown
Explore the cost of this home by adjusting the details. Changes won't be saved.Climate risks
Neighborhood: 80129
Nearby schools
GreatSchools rating
- 7/10Eldorado Elementary SchoolGrades: PK-6Distance: 0.4 mi
- 6/10Ranch View Middle SchoolGrades: 7-8Distance: 1.1 mi
- 9/10Thunderridge High SchoolGrades: 9-12Distance: 0.9 mi
Schools provided by the listing agent
- Elementary: Eldorado
- Middle: Ranch View
- High: Thunderridge
- District: Douglas RE-1
Source: REcolorado as distributed by MLS GRID. This data may not be complete. We recommend contacting the local school district to confirm school assignments for this home.
- $492,5002 bd2 ba1.2k sqft649 W Burgundy St UNIT A, Highlands Ranch, CO 80129Off Market

- $432,1752 bd3 ba1.6k sqft649 W Burgundy St UNIT B, Littleton, CO 80129Off Market
- $409,5002 bd2 ba1.3k sqft649 Burgundy St UNIT A, Highlands Ranch, CO 80129Off Market
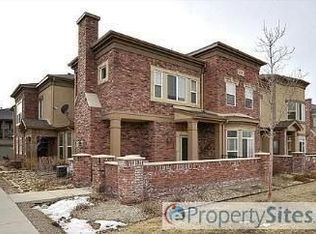
- $585,0002 bd3 ba1.6k sqft657 W Burgundy St UNIT B, Littleton, CO 80129Sold
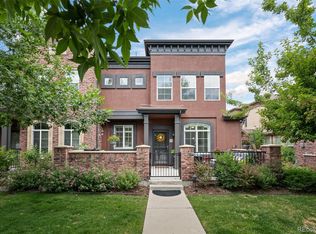
- $524,9732 bd2 ba1.2k sqft485 Elmhurst Way UNIT A, Highlands Ranch, CO 80129Sold
- $389,5322 bd2 ba1.2k sqft501 Elmhurst Way UNIT A, Littleton, CO 80129Off Market
- $426,4233 bd3 ba1.6k sqft641 W Burgundy St UNIT B, Littleton, CO 80129Off Market
- $498,9002 bd3 ba1.6k sqft641 W Burgundy St UNIT C, Highlands Ranch, CO 80129Off Market
A local agent can set up tours, give advice and negotiate with sellers.
Similar homes
- $549,9003 bd3 ba1.5k sqft757 Bristle Pine Circle #B, Highlands Ranch, CO 80129For Sale
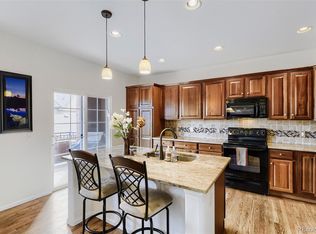
 MLS ID #2967869, Traci Kennedy, RE/MAX Leaders. REcolorado as distributed by MLS GRID
 - $564,9003 bd3 ba1.9k sqftClocktower, Littleton, CO 80129For Sale
 MLS ID #4247695, John Ramirez, RE/MAX Professionals. REcolorado as distributed by MLS GRID
 - $639,0004 bd4 ba1.8k sqft9827 Mulberry Way, Littleton, CO 80129For Sale
 MLS ID #9118696, Aimee Twarogowski, Kentwood Real Estate City Properties. REcolorado as distributed by MLS GRID
 - $360,0002 bd2 ba991 sqft1237 Carlyle Park Circle, Highlands Ranch, CO 80129For Sale
 MLS ID #5987011, Jennifer Hall, eXp Realty, LLC. REcolorado as distributed by MLS GRID
 - $725,0004 bd4 ba2.1k sqft9331 Cove Creek Drive, Littleton, CO 80129For SaleMLS ID #6072384, Michael Rush, Keller Williams DTC. REcolorado as distributed by MLS GRID
- $515,0003 bd2 ba1.3k sqft951 Conifer Court, Littleton, CO 80126For SaleMLS ID #6221019, Shawn Li, The Agency - Denver. REcolorado as distributed by MLS GRID
- $495,0002 bd2 ba1.5k sqft10521 Ashfield Street #4D, Highlands Ranch, CO 80126For SaleMLS ID #8295221, Austin Bradshaw, HomeSmart Realty. REcolorado as distributed by MLS GRID
- $535,0003 bd4 ba1.8k sqftSouthPark2, Littleton, CO 80120For SaleMLS ID #5888392, Terry Jenni, MB Terry Jenni and Associates. REcolorado as distributed by MLS GRID
- $509,0002 bd2 ba1.6k sqft3851 Stonebrush Drive #11C, Littleton, CO 80126For SaleMLS ID #4164912, Jennifer Vitella, Coldwell Banker Realty 24. REcolorado as distributed by MLS GRID
- $--3 bd3 ba1.6k sqft17230 E Arizona Pl, Aurora, CO 80017AuctionAuction.com 2
- $595,0002 bd3 ba1.9k sqft10134 Bluffmont Lane, Lone Tree, CO 80124For SaleMLS ID #9247326, Guyana Gulyan, HomeSmart. REcolorado as distributed by MLS GRID
- $649,0003 bd3 ba2.3k sqft10254 Bentwood Circle, Littleton, CO 80126For SaleMLS ID #4184772, Phoebe Nason, Luxe Haven Realty. REcolorado as distributed by MLS GRID
- $425,0004 bd2 ba2.1k sqft7667 S Monaco Circle W, Englewood, CO 80112For SaleMLS ID #8405450, Lina Koval, Brokers Guild Real Estate. REcolorado as distributed by MLS GRID
- $535,0002 bd4 ba2.3k sqft7711 S Monaco Circle E, Centennial, CO 80112For SaleMLS ID #4036217, Minsun Baglieri, RE/MAX Professionals. REcolorado as distributed by MLS GRID
- $759,9002 bd3 ba1.8k sqft9223 Sori Lane, Highlands Ranch, CO 80126For SaleMLS ID #6428459, Jamie Segal, HomeSmart Realty. REcolorado as distributed by MLS GRID
- $514,9003 bd3 ba2.3k sqft8285 S Gaylord Circle, Centennial, CO 80122For SaleMLS ID #5186793, Amy Gallegos, HomeSmart Realty. REcolorado as distributed by MLS GRID
- $400,0002 bd3 ba1.5k sqft8066 S Columbine Court, Centennial, CO 80122For SaleMLS ID #8041688, Kat Brill, Kentwood Real Estate Cherry Creek. REcolorado as distributed by MLS GRID
- $524,0004 bd3 ba1.6k sqft2849 S Elati Street, Englewood, CO 80110For SaleMLS ID #8908268, Chelsea Steen, Your Castle Real Estate Inc. REcolorado as distributed by MLS GRID
- $549,9903 bd3 ba2.2k sqft9777 Banner Peak Street, Littleton, CO 80125For SaleMLS ID #8225692, Jonathan Edewaard, Realty One Group Elevations, LLC. REcolorado as distributed by MLS GRID
- $550,0002 bd4 ba2.2k sqft4605 S Yosemite Street #20, Denver, CO 80237For SaleMLS ID #6716524, Linda Sease, Berkshire Hathaway Home Services, Rocky Mountain Realtors. REcolorado as distributed by MLS GRID
