Welcome to this beautifully updated Brownstones townhome, offering the perfect blend of charm, function, and low-maintenance living. Step inside to find brand new carpet, new LVP flooring, and fresh interior paint throughout, creating a crisp and inviting feel from the moment you enter. The open-concept main floor flows seamlessly, showcasing stylish new light fixtures, a cozy fireplace in the family room, and a kitchen outfitted with beautiful cabinetry. The main floor also has a powder bath and laundry room. Upstairs, you’ll find the primary bedroom with a large attached bonus room that would make a great office, workout room, reading area, endless possibilities! The primary suite includes an attached 5 piece bath and a large walk-in closet. There is also an additional bedroom upstairs and a hall bath. Enjoy the convenience of a 2-car attached garage with new epoxy floors and hanging storage shelves—ideal for keeping everything organized. Situated just steps from Town Center shopping, dining, and trails, and Civic Green Park! This home also includes access to all the top-notch amenities the Highlands Ranch community has to offer: pools, fitness centers, trails, and more. Low-maintenance luxury, stylish upgrades, and a prime location—this one checks every box. Welcome home!
Sold for $585,000
$585,000
657 W Burgundy Street #B, Highlands Ranch, CO 80129
2beds
1,687sqft
Townhouse
Built in 2005
-- sqft lot
$-- Zestimate®
$347/sqft
$2,821 Estimated rent
Home value
Not available
Estimated sales range
Not available
$2,821/mo
Zestimate® history
Owner options
List your home for rent
$2,821/mo
Rent Zestimate®
Find your next renter with Zillow Rental Manager. Plus, with online applications, you can quickly screen prospective tenants – for free.
$2,821/mo
Rent Zestimate®
Refinance and save
$3,580/mo
Est. payment
Refinancing to a lower rate could help reduce your monthly payments and save thousands over the life of the loan.
$3,580/mo
Est. payment
Explore your selling options
Work with a Zillow partner agent
Leverage their expertise and Zillow's premium Showcase listings to get your home seen by more buyers.
Get startedList with your own agent
Get your home in front of millions of buyers by listing it on Zillow.
Learn how to do itSell it yourself
Take full control of how buyers see your home on Zillow by listing For Sale by Owner (FSBO).
List your homeWhat's special
Stylish new light fixturesHanging storage shelvesPowder bathOpen-concept main floorFresh interior paintBrand new carpetNew lvp flooring
Zillow last checked:
Listing updated:
Listed by:
Kerry Lichty 720-849-1430 KERRYLICHTY@GMAIL.COM,
eXp Realty, LLC
Bought with:
Charles Colver, 100057065
eXp Realty, LLC
Source: REcolorado as distributed by MLS GRID,MLS#: 6685173
Facts & features
Interior
Bedrooms & bathrooms
- Bedrooms: 2
- Bathrooms: 3
- Full bathrooms: 2
- 1/2 bathrooms: 1
- Main level bathrooms: 1
Bedroom
- Level: Upper
Bathroom
- Level: Main
Bathroom
- Level: Upper
Other
- Level: Upper
Other
- Level: Upper
Bonus room
- Description: Off Of Primary, Could Be Office, Workout, Reading
- Level: Upper
Family room
- Level: Main
Kitchen
- Level: Main
Laundry
- Level: Main
Heating
- Forced Air
Cooling
- Central Air
Appliances
- Included: Dishwasher, Disposal, Microwave, Refrigerator, Self Cleaning Oven
Features
- Ceiling Fan(s), Five Piece Bath, Primary Suite, Smoke Free, Walk-In Closet(s)
- Flooring: Carpet, Tile
- Windows: Double Pane Windows, Window Coverings
- Has basement: No
- Number of fireplaces: 1
- Fireplace features: Family Room
- Common walls with other units/homes: End Unit
Interior area
- Total structure area: 1,687
- Total interior livable area: 1,687 sqft
- Finished area above ground: 1,687
Property
Parking
- Total spaces: 2
- Parking features: Floor Coating
- Attached garage spaces: 2
Features
- Levels: Two
- Stories: 2
- Patio & porch: Front Porch
Details
- Parcel number: R0463180
- Special conditions: Standard
Construction
Type & style
- Home type: Townhouse
- Property subtype: Townhouse
- Attached to another structure: Yes
Materials
- Brick, Frame, Stucco
- Foundation: Slab
- Roof: Composition
Condition
- Updated/Remodeled
- Year built: 2005
Utilities & green energy
- Sewer: Public Sewer
Community & HOA
Community
- Subdivision: Brownstones
HOA
- Has HOA: Yes
- Amenities included: Clubhouse, Fitness Center, Playground, Pool, Spa/Hot Tub, Tennis Court(s), Trail(s)
- Services included: Maintenance Grounds, Maintenance Structure, Recycling, Sewer, Snow Removal, Trash
- HOA fee: $171 quarterly
- HOA name: HRCA
- HOA phone: 303-791-8958
- Second HOA fee: $410 monthly
- Second HOA name: Brownstones
- Second HOA phone: 720-961-5150
Location
- Region: Littleton
Financial & listing details
- Price per square foot: $347/sqft
- Tax assessed value: $430,821
- Annual tax amount: $3,480
- Date on market: 7/3/2025
- Listing terms: 1031 Exchange,Cash,Conventional,FHA,VA Loan
- Exclusions: Washer And Dryer, Antique Laundry Rack In Laundry Room, Pipe Hooks In Laundry, Antique Mirror Hall Tree In Main Floor Hallway, Antique Wire Hook Hangings In Main Floor Bath And In Primary Closet, Wine Barrel Hat Rack In Primary
- Ownership: Individual
Price history
| Date | Event | Price |
|---|---|---|
| 9/26/2025 | Sold | $585,000-2.3%$347/sqft |
Source:  REcolorado as distributed by MLS GRID #6685173 Report a problem REcolorado as distributed by MLS GRID #6685173 Report a problem | ||
| 8/20/2025 | Pending sale | $599,000$355/sqft |
Source: REcolorado as distributed by MLS GRID #6685173 Report a problem | ||
| 8/1/2025 | Price change | $599,000-1.8%$355/sqft |
Source: REcolorado as distributed by MLS GRID #6685173 Report a problem | ||
| 7/11/2025 | Price change | $609,900-1.6%$362/sqft |
Source: REcolorado as distributed by MLS GRID #6685173 Report a problem | ||
| 7/3/2025 | Price change | $619,900+6%$367/sqft |
Source: REcolorado as distributed by MLS GRID #6685173 Report a problem | ||
| 7/3/2024 | Pending sale | $585,000$347/sqft |
Source: REcolorado as distributed by MLS GRID #2536244 Report a problem | ||
| 6/21/2024 | Listed for sale | $585,000+30%$347/sqft |
Source: REcolorado as distributed by MLS GRID #2536244 Report a problem | ||
| 8/10/2020 | Sold | $450,000$267/sqft |
Source: Agent Provided Report a problem | ||
| 7/15/2020 | Pending sale | $450,000$267/sqft |
Source: Re/max Urban Properties #2353138 Report a problem | ||
| 7/12/2020 | Listed for sale | $450,000$267/sqft |
Source: Re/max Urban Properties #2353138 Report a problem | ||
| 7/7/2020 | Pending sale | $450,000$267/sqft |
Source: Re/max Urban Properties #2353138 Report a problem | ||
| 7/3/2020 | Listed for sale | $450,000$267/sqft |
Source: Re/max Urban Properties #2353138 Report a problem | ||
| 7/2/2020 | Pending sale | $450,000$267/sqft |
Source: Re/max Urban Properties #2353138 Report a problem | ||
| 6/25/2020 | Listed for sale | $450,000+13.9%$267/sqft |
Source: Re/max Urban Properties #2353138 Report a problem | ||
| 7/19/2018 | Sold | $395,000-1.2%$234/sqft |
Source: Agent Provided Report a problem | ||
| 4/8/2018 | Listing removed | $399,900$237/sqft |
Source: RE/MAX Professionals #3021872 Report a problem | ||
| 4/4/2018 | Price change | $399,900-4.8%$237/sqft |
Source: Re/Max Professionals #3021872 Report a problem | ||
| 2/28/2018 | Listed for sale | $419,900$249/sqft |
Source: RE/MAX Professionals #3021872 Report a problem | ||
Public tax history
| Year | Property taxes | Tax assessment |
|---|---|---|
| 2021 | -- | $30,800 |
Find assessor info on the county website
Neighborhood: 80129
Nearby homes
- $524,9732 bd2 ba1.2k sqft485 Elmhurst Way UNIT A, Highlands Ranch, CO 80129Sold
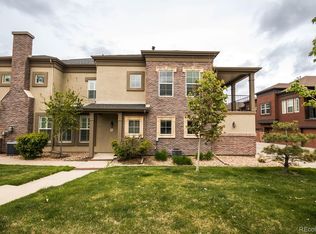
- $431,0092 bd3 ba1.6k sqft649 W Burgundy St UNIT C, Littleton, CO 80129Off Market

- $492,2002 bd2 ba1.2k sqft649 W Burgundy St UNIT A, Highlands Ranch, CO 80129Off Market

- $432,1752 bd3 ba1.6k sqft649 W Burgundy St UNIT B, Littleton, CO 80129Off Market
- $429,2002 bd2 ba1.3k sqft649 Burgundy St UNIT A, Highlands Ranch, CO 80129Off Market
- $406,0642 bd3 ba1.6k sqft665 W Burgundy St UNIT B, Littleton, CO 80129Off Market
- $--1 bd1 ba707 sqft665 W Burgundy St, Littleton, CO 80129Off Market
- $480,0002 bd2 ba1.2k sqft665 W Burgundy St UNIT A, Highlands Ranch, CO 80129For Sale
Nearby schools
GreatSchools rating
- 7/10Eldorado Elementary SchoolGrades: PK-6Distance: 0.5 mi
- 6/10Ranch View Middle SchoolGrades: 7-8Distance: 1.1 mi
- 9/10Thunderridge High SchoolGrades: 9-12Distance: 0.9 mi
Schools provided by the listing agent
- Elementary: Eldorado
- Middle: Ranch View
- High: Thunderridge
- District: Douglas RE-1
Source: REcolorado as distributed by MLS GRID. This data may not be complete. We recommend contacting the local school district to confirm school assignments for this home.


Get pre-qualified for a loan
At Zillow Home Loans, we can pre-qualify you in as little as 5 minutes with no impact to your credit score.An equal housing lender. NMLS #10287.
- Colorado
- Douglas County
- Highlands Ranch
- 80129
- 657 W Burgundy Street Unit B
Nearby cities
Nearby zip codes
Other Highlands Ranch Topics
