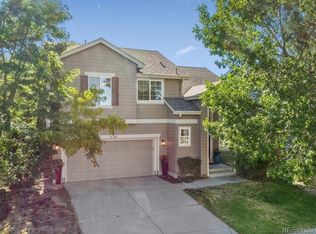
This Highlands Ranch Westridge Knolls home has a sunny disposition and lives large with 4 levels and a main floor vaulted ceiling! The kitchen features hardwood floors, stainless appliances, slab granite counters, 42" tall cabinets painted charcoal gray, updated lighting, a mountain view out the kitchen window, and additional extra storage and prep space under window with mountain views. A few steps down from the kitchen is a lower level family room that includes a fireplace, adjoining powder room, and access to the backyard at the same level. The spacious primary bedroom has a walk-in closet and a five-piece master bath. The secondary bedrooms have terrific views over the rooftops to the mountains. All the bathrooms have wide-plank flooring, and vanities have been updated with paint and granite. The basement has been newly finished with bedroom or open second family room and 3/4 bathroom. The backyard has a patio and a large, flat yard that feels private with bordering trees and shrubs and backs to easement. New furnace, Newer A/C, New hot water heater. All the good things are close by: top rated schools, shopping, restaurants, recreation center, and parks.
All data deemed reliable but not guaranteed.
For sale
Price cut: $14K (9/17)
$625,000
9827 Mulberry Way, Littleton, CO 80129
4beds
1,898sqft
Single Family Residence
Built in 1998
5,227 Square Feet Lot
$-- Zestimate®
$329/sqft
$68/mo HOA
What's special
- 48 days
- 393
- 44
Zillow last checked:
Listing updated:
Listed by:
Aimee Twarogowski 303-820-2489 aimee@kentwoodcity.com,
Kentwood Real Estate City Properties
Source: REcolorado as distributed by MLS GRID,MLS#: 9118696
Facts & features
Interior
Bedrooms & bathrooms
- Bedrooms: 4
- Bathrooms: 4
- Full bathrooms: 2
- 3/4 bathrooms: 1
- 1/2 bathrooms: 1
Bedroom
- Description: Walk-In Closet
- Features: Primary Suite
- Level: Upper
Bedroom
- Description: Mountain Views
- Level: Upper
Bedroom
- Description: Mountain Views
- Level: Upper
Bedroom
- Description: Open Bedroom In Basement
- Level: Basement
Bathroom
- Level: Lower
Bathroom
- Description: 5 Piece Bath, Wide Plank Flooring
- Features: En Suite Bathroom, Primary Suite
- Level: Upper
Bathroom
- Level: Upper
Bathroom
- Level: Basement
Family room
- Description: Fireplace, Walk-Out To Yard
- Level: Lower
Kitchen
- Description: Granite Counters, Stainless Appliances,
- Level: Main
Living room
- Description: Front Bay Window, Vaulted Ceiling
- Level: Main
Heating
- Forced Air
Cooling
- Central Air
Appliances
- Included: Dishwasher, Disposal, Dryer, Microwave, Refrigerator, Self Cleaning Oven, Washer
Features
- Eat-in Kitchen, Five Piece Bath, Granite Counters, Vaulted Ceiling(s), Walk-In Closet(s)
- Flooring: Carpet, Wood
- Windows: Bay Window(s), Double Pane Windows
- Basement: Finished
- Number of fireplaces: 1
- Fireplace features: Family Room
Interior area
- Total structure area: 1,898
- Total interior livable area: 1,898 sqft
- Finished area above ground: 1,463
- Finished area below ground: 400
Property
Parking
- Total spaces: 2
- Parking features: Garage - Attached
- Attached garage spaces: 2
Features
- Levels: Multi/Split
- Exterior features: Private Yard
- Fencing: Partial
- Has view: Yes
- View description: Mountain(s)
Lot
- Size: 5,227 Square Feet
- Features: Landscaped, Level, Sprinklers In Front, Sprinklers In Rear
Details
- Parcel number: R0399552
- Zoning: PDU
- Special conditions: Standard
Construction
Type & style
- Home type: SingleFamily
- Architectural style: Contemporary
- Property subtype: Single Family Residence
Materials
- Brick, Frame, Wood Siding
- Roof: Composition
Condition
- Updated/Remodeled
- Year built: 1998
Details
- Builder name: Richmond American Homes
Utilities & green energy
- Sewer: Public Sewer
- Water: Public
Community & HOA
Community
- Subdivision: Highlands Ranch
HOA
- Has HOA: Yes
- HOA fee: $189 quarterly
- HOA name: Highlands Ranch Community Association
- HOA phone: 303-791-2500
- Second HOA fee: $60 annually
- Second HOA name: Westridge Knolls Association, Inc.
- Second HOA phone: 303-980-0700
Location
- Region: Highlands Ranch
Financial & listing details
- Price per square foot: $329/sqft
- Tax assessed value: $595,194
- Annual tax amount: $3,893
- Date on market: 8/14/2026
- Listing terms: Cash,Conventional,FHA,VA Loan
- Exclusions: Staging Items
- Ownership: Individual
Estimated market value
Not available
Estimated sales range
Not available
Not available
Price history
| Date | Event | Price |
|---|---|---|
| 9/17/2026 | Price change | $625,000-2.2%$329/sqft |
Source:  REcolorado as distributed by MLS GRID #9118696 Report a problem REcolorado as distributed by MLS GRID #9118696 Report a problem | ||
| 8/14/2026 | Listed for sale | $639,000+3.9%$337/sqft |
Source: REcolorado as distributed by MLS GRID #9118696 Report a problem | ||
| 8/21/2023 | Sold | $615,000+56.9%$324/sqft |
Source: Public Record Report a problem | ||
| 3/24/2021 | Listing removed | -- |
Source: Owner Report a problem | ||
| 7/6/2018 | Listing removed | $2,300$1/sqft |
Source: Owner Report a problem | ||
| 6/19/2018 | Price change | $2,300-8%$1/sqft |
Source: Owner Report a problem | ||
| 5/24/2018 | Listed for rent | $2,500$1/sqft |
Source: Owner Report a problem | ||
| 4/3/2017 | Listing removed | $2,500$1/sqft |
Source: Robyn Elmslie Report a problem | ||
| 3/29/2017 | Sold | $392,000$207/sqft |
Source: Public Record Report a problem | ||
| 3/24/2017 | Price change | $2,500-2%$1/sqft |
Source: Robyn Elmslie Report a problem | ||
| 3/14/2017 | Listed for rent | $2,550$1/sqft |
Source: Robyn Elmslie Report a problem | ||
| 2/18/2017 | Listed for sale | $392,000+127.9%$207/sqft |
Source: HomeSmart Realty Group #2794302 Report a problem | ||
| 9/21/1998 | Sold | $172,030$91/sqft |
Source: Public Record Report a problem | ||
Public tax history
| Year | Property taxes | Tax assessment |
|---|---|---|
| 2025 | $3,701 +0.2% | $37,200 -13.4% |
| 2024 | $3,695 +41.3% | $42,960 -1% |
| 2023 | $2,615 -3.9% | $43,380 +51.6% |
| 2022 | $2,720 | $28,620 -2.8% |
| 2021 | -- | $29,450 +4.5% |
| 2020 | $2,614 +16.2% | $28,180 |
| 2019 | $2,248 | $28,180 +18.5% |
| 2018 | $2,248 +9.8% | $23,790 |
| 2017 | $2,047 +118.7% | $23,790 +11.4% |
| 2016 | $936 -51.1% | $21,350 |
| 2015 | $1,912 +14% | $21,350 +23.4% |
| 2014 | $1,677 | $17,300 |
| 2013 | -- | $17,300 -4.6% |
| 2012 | -- | $18,130 |
| 2011 | -- | $18,130 -4.3% |
| 2010 | -- | $18,950 -0.6% |
| 2009 | $913 | $19,070 |
| 2008 | -- | $19,070 +5.7% |
| 2007 | -- | $18,050 |
| 2006 | $1,727 +6.9% | $18,050 +6.9% |
| 2004 | $1,615 -28% | $16,880 +4.7% |
| 2003 | $2,243 | $16,120 |
| 2002 | -- | $16,120 +9.5% |
| 2001 | $1,456 -2.3% | $14,720 +0% |
| 2000 | $1,491 | $14,719 |
Find assessor info on the county website
Monthly payment
Est. payment
Payment breakdown
Explore the cost of this home by adjusting the details. Changes won't be saved.Climate risks
Neighborhood: 80129
Nearby schools
Schools provided by the listing agent
- Elementary: Eldorado
- Middle: Ranch View
- High: Thunderridge
- District: Douglas RE-1
Source: REcolorado as distributed by MLS GRID. This data may not be complete. We recommend contacting the local school district to confirm school assignments for this home.
- $676,8004 bd4 ba2.5k sqft9819 Mulberry Way, Highlands Ranch, CO 80129Off Market
- $613,0003 bd2 ba2.2k sqft9831 Mulberry Way, Highlands Ranch, CO 80129Off Market
- $612,3003 bd3 ba1.9k sqft9837 Mulberry Way, Highlands Ranch, CO 80129Off Market
- $740,6004 bd3 ba2.5k sqft9830 Fireweed Rd, Highlands Ranch, CO 80129Off Market
Similar homes
- $619,0003 bd3 ba1.9k sqft438 Sylvestor Trail, Highlands Ranch, CO 80129For Sale
 MLS ID #3135861, Mary Ebel Decherd, Equity Colorado Real Estate. REcolorado as distributed by MLS GRID
 - $635,0006 bd4 ba2.6k sqft1193 Timbervale Trail, Highlands Ranch, CO 80129For Sale
 MLS ID #7281200, EMPOWERHOME Team, Keller Williams DTC. REcolorado as distributed by MLS GRID
 - $729,5004 bd3 ba2.7k sqft9357 Wolfe Place, Highlands Ranch, CO 80129For Sale
 MLS ID #9503217, Stephanie Jakob, Colorado Realty 4 Less, LLC. REcolorado as distributed by MLS GRID
 - $635,0003 bd3 ba2.3k sqft10254 Bentwood Circle, Littleton, CO 80126For Sale
 MLS ID #4184772, Phoebe Nason, Luxe Haven Realty. REcolorado as distributed by MLS GRID
 - $625,0004 bd4 ba2.7k sqft9797 Falcon Lane, Littleton, CO 80125For SaleMLS ID #8107480, Chris Grund, Thrive Real Estate Group. REcolorado as distributed by MLS GRID
- $598,0003 bd3 ba2k sqft3997 Blue Pine Circle, Highlands Ranch, CO 80126For SaleMLS ID #5216493, Travis Srofe, Redfin Corporation. REcolorado as distributed by MLS GRID
- $549,9003 bd3 ba1.5k sqft757 Bristle Pine Circle #B, Highlands Ranch, CO 80129For SaleMLS ID #2967869, Traci Kennedy, RE/MAX Leaders. REcolorado as distributed by MLS GRID
- $729,9004 bd4 ba2.4k sqft7977 W Morraine Drive, Littleton, CO 80128For SaleMLS ID #8413632, Jennifer Wicker, HomeSmart Realty. REcolorado as distributed by MLS GRID
- $699,9004 bd2 ba2.5k sqft9669 Sydney Lane, Highlands Ranch, CO 80130For SaleMLS ID #5646928, Scott Westensee, RE/MAX Professionals. REcolorado as distributed by MLS GRID
- $585,0004 bd4 ba2.4k sqft5329 Morning Glory Place, Highlands Ranch, CO 80130For SaleMLS ID #5944147, Leon Liu, United Realty LLC. REcolorado as distributed by MLS GRID
- $609,0005 bd3 ba2.7k sqft13782 Omega Circle, Lone Tree, CO 80124For SaleMLS ID #7055501, Danielle Dolan, eXp Realty, LLC. REcolorado as distributed by MLS GRID
- $620,0003 bd3 ba2.7k sqft7183 Dome Rock Road, Littleton, CO 80125For SaleMLS ID #6838296, Diane Chado, Keller Williams Advantage Realty LLC. REcolorado as distributed by MLS GRID
- $575,0003 bd2 ba2.6k sqftMuirfield at Lone Tree, Lone Tree, CO 80124For SaleMLS ID #6725671, Reana Kaminsky, Landmark Residential Brokerage. REcolorado as distributed by MLS GRID
- $600,0004 bd2 ba1.8k sqft11210 W Powers Avenue, Littleton, CO 80127For SaleMLS ID #3164287, Erika Roberg, Coldwell Banker Realty 44. REcolorado as distributed by MLS GRID
- $590,0003 bd4 ba2.1k sqft9105 W Bellwood Place, Denver, CO 80123For SaleMLS ID #9751780, Brittney Rodgers, Your Castle Real Estate Inc. REcolorado as distributed by MLS GRID
- $675,0004 bd3 ba2.6k sqft7197 S Fairfax Court, Centennial, CO 80122For SaleMLS ID #7638353, W Garrett Jones, JDI Investments. REcolorado as distributed by MLS GRID
- $699,0002 bd3 ba2.5k sqft5784 Greenspointe Place, Highlands Ranch, CO 80130For SaleMLS ID #8478677, Jamie Segal, HomeSmart Realty. REcolorado as distributed by MLS GRID
- $659,9004 bd3 ba2.4k sqft8923 W Warren Drive, Lakewood, CO 80227For SaleMLS ID #4551701, Brooke Capone, Guide Real Estate. REcolorado as distributed by MLS GRID
