Welcome to 438 Sylvestor Trail, an inviting home situated on a private, fully fenced 6,888-square-foot lot in the desirable Southridge area of Highlands Ranch. This thoughtfully designed home offers two bedrooms, a versatile loft easily changed to a three bedroom, three bathrooms and a finished basement, providing flexible spaces to meet a variety of needs.
The light-filled main level flows comfortably between the living, dining and kitchen areas. The kitchen features warm painted cabinetry, a charming corner window and convenient access from the dining area to the newer deck—perfect for outdoor dining and entertaining. Beautifully refinished hardwood floors add warmth and character throughout the main living spaces.
Upstairs, the spacious loft is ideal for a home office, playroom or secondary living area, easily converted to a third bedroom. Laundry is conveniently located on second floor. The finished basement provides additional room for guests, recreation or a workout space and includes a potential bedroom area with an egress window and plenty of storage space.
Outside, the private fenced yard offers plenty of room to garden, entertain, relax or play. Important improvements include a new furnace and central air conditioning in 2026, refinished hardwood floors, a new deck in 2025, fresh interior paint in 2024, exterior paint in 2020, and a roof installed in 2016.
Enjoy access to parks and trails, with convenient proximity to shopping, dining and Douglas County schools. Located three houses down across from open space, once on the walking trail, enjoy a short walk to a dog park and playground . You'll also have access to four Highlands Ranch recreation centers featuring indoor and outdoor pools, fitness facilities and extensive recreational amenities. With its flexible floor plan, private yard and extensive improvements, this home is ready to welcome its next owner.
For sale
$619,000
438 Sylvestor Trail, Highlands Ranch, CO 80129
3beds
1,929sqft
Single Family Residence
Built in 1997
6,888 Square Feet Lot
$612,400 Zestimate®
$321/sqft
$58/mo HOA
What's special
- 48 days
- 650
- 72
Zillow last checked:
Listing updated:
Listed by:
Mary Ebel Decherd marydecherd@equity-usa.com,
Equity Colorado Real Estate,
Erik Decherd 720-771-7030,
MODUS Real Estate
Source: REcolorado as distributed by MLS GRID,MLS#: 3135861
Facts & features
Interior
Bedrooms & bathrooms
- Bedrooms: 3
- Bathrooms: 3
- Full bathrooms: 2
- 1/2 bathrooms: 1
- Main level bathrooms: 1
Bedroom
- Description: Flex Space Easily Converted To A Third Bedroom, Staged As An Office, New Lighting
- Level: Upper
- Area: 110 Square Feet
- Dimensions: 11 x 10
Bedroom
- Description: One Suite, Walk-In Closet, New Lighting, Bright And Cherry, Large Window Overseeing Private Yard.
- Level: Upper
- Area: 195 Square Feet
- Dimensions: 15 x 13
Bedroom
- Description: 2nd Bedroom
- Level: Upper
- Area: 143 Square Feet
- Dimensions: 13 x 11
Bathroom
- Description: Fresh Paint, New Lighting, Refinished Wood Floors.
- Level: Main
- Area: 25 Square Feet
- Dimensions: 5 x 5
Bathroom
- Description: New Lighting, Freshly Painted Cabinets, 5-Piece
- Level: Upper
- Area: 110 Square Feet
- Dimensions: 11 x 10
Bathroom
- Description: Freshly Painted Cabinetry, Nice Soaking Tub
- Features: En Suite Bathroom
- Level: Upper
- Area: 50 Square Feet
- Dimensions: 5 x 10
Dining room
- Description: Open To Living, Refinished Wood Floors, New Lighting, Access To New Deck.
- Level: Main
- Area: 90 Square Feet
- Dimensions: 10 x 9
Family room
- Description: Versatile Flex Space Great For Entertaining.
- Level: Basement
- Area: 210 Square Feet
- Dimensions: 14 x 15
Kitchen
- Description: Updated With New Lighting, Ceiling Fan, Painted Cabinets, Charming Corner Window
- Level: Main
- Area: 120 Square Feet
- Dimensions: 10 x 12
Laundry
- Description: Conveniently Located On Second Floor
- Level: Upper
- Area: 21 Square Feet
- Dimensions: 3 x 7
Living room
- Description: Open Airy, Refinished Wood Floors, New Lighting, Newer Paint
- Level: Main
- Area: 210 Square Feet
- Dimensions: 14 x 15
Heating
- Forced Air
Cooling
- Central Air
Appliances
- Included: Dishwasher, Disposal, Dryer, Gas Water Heater, Microwave, Refrigerator, Self Cleaning Oven, Washer
- Laundry: Laundry Closet
Features
- Ceiling Fan(s), Eat-in Kitchen, Five Piece Bath, High Ceilings, Laminate Counters, Open Floorplan, Pantry, Primary Suite, Radon Mitigation System, Smart Thermostat, Smoke Free, Vaulted Ceiling(s), Walk-In Closet(s)
- Flooring: Carpet, Tile, Wood
- Windows: Double Pane Windows, Window Coverings
- Basement: Finished,Full
- Number of fireplaces: 1
- Fireplace features: Gas Log, Living Room
Interior area
- Total structure area: 1,929
- Total interior livable area: 1,929 sqft
- Finished area above ground: 1,409
- Finished area below ground: 467
Video & virtual tour
Property
Parking
- Total spaces: 2
- Parking features: Concrete, Dry Walled, Exterior Access Door, Insulated Garage
- Attached garage spaces: 2
Features
- Levels: Two
- Stories: 2
- Patio & porch: Deck
- Exterior features: Private Yard, Rain Gutters
- Fencing: Full
- Has view: Yes
- View description: Mountain(s)
Lot
- Size: 6,888 Square Feet
- Features: Landscaped, Level, Secluded, Sprinklers In Front, Sprinklers In Rear
Details
- Parcel number: R0396369
- Zoning: PDU
- Special conditions: Standard
Construction
Type & style
- Home type: SingleFamily
- Architectural style: Traditional
- Property subtype: Single Family Residence
Materials
- Frame, Wood Siding
- Foundation: Slab
- Roof: Composition
Condition
- Year built: 1997
Utilities & green energy
- Electric: 110V
- Sewer: Public Sewer
- Water: Public
- Utilities for property: Internet Access (Wired)
Community & HOA
Community
- Security: Carbon Monoxide Detector(s), Radon Detector, Smoke Detector(s)
- Subdivision: Southridge
HOA
- Has HOA: Yes
- Amenities included: Clubhouse, Fitness Center, Park, Playground, Pool, Spa/Hot Tub, Tennis Court(s), Trail(s)
- Services included: Recycling, Road Maintenance
- HOA fee: $174 quarterly
- HOA name: HRCA
- HOA phone: 303-791-2500
Location
- Region: Highlands Ranch
Financial & listing details
- Price per square foot: $321/sqft
- Tax assessed value: $592,857
- Annual tax amount: $3,877
- Date on market: 9/16/2026
- Listing terms: 1031 Exchange,Cash,Conventional
- Exclusions: Staging Furniture
- Ownership: Individual
- Road surface type: Paved
Estimated market value
$612,400
$582,000 - $643,000
$3,104/mo
Price history
| Date | Event | Price |
|---|---|---|
| 9/16/2026 | Listed for sale | $619,000+131.4%$321/sqft |
Source:  REcolorado as distributed by MLS GRID #3135861 Report a problem | ||
| 7/10/2012 | Sold | $267,500$139/sqft |
Source: Public Record Report a problem | ||
| 5/17/2012 | Listed for sale | $267,500+11%$139/sqft |
Source: RE/MAX Professionals #1093371 Report a problem | ||
| 5/5/2005 | Sold | $240,950+32.4%$125/sqft |
Source: Public Record Report a problem | ||
| 2/7/2000 | Sold | $182,000+13.5%$94/sqft |
Source: Public Record Report a problem | ||
| 8/14/1997 | Sold | $160,300$83/sqft |
Source: Public Record Report a problem | ||
Public tax history
| Year | Property taxes | Tax assessment |
|---|---|---|
| 2025 | $3,794 +0.2% | $37,050 -15.7% |
| 2024 | $3,787 +35.4% | $43,940 -0.9% |
| 2023 | $2,797 -3.9% | $44,350 +44.8% |
| 2022 | $2,910 | $30,620 -2.8% |
| 2021 | -- | $31,500 +7.5% |
| 2020 | $2,718 +12.8% | $29,310 |
| 2019 | $2,409 | $29,310 +15% |
| 2018 | $2,409 +9.8% | $25,490 |
| 2017 | $2,194 +5.7% | $25,490 +7.7% |
| 2016 | $2,075 -2.1% | $23,670 |
| 2015 | $2,120 +8.8% | $23,670 +17.8% |
| 2014 | $1,948 | $20,090 |
| 2013 | -- | $20,090 -0.7% |
| 2012 | -- | $20,230 |
| 2011 | -- | $20,230 +2.7% |
| 2010 | -- | $19,700 -4% |
| 2009 | $983 | $20,520 |
| 2008 | -- | $20,520 +11.6% |
| 2007 | -- | $18,380 |
| 2006 | $1,758 +3.8% | $18,380 +3.8% |
| 2004 | $1,693 -27.5% | $17,700 +5.5% |
| 2003 | $2,335 | $16,780 |
| 2002 | -- | $16,780 +27.9% |
| 2001 | $1,297 -2.3% | $13,120 +0% |
| 2000 | $1,328 | $13,115 |
Find assessor info on the county website
Monthly payment
Est. payment
Payment breakdown
Explore the cost of this home by adjusting the details. Changes won't be saved.Climate risks
Neighborhood: 80129
Nearby schools
Schools provided by the listing agent
- Elementary: Eldorado
- Middle: Ranch View
- High: Thunderridge
- District: Douglas RE-1
Source: REcolorado as distributed by MLS GRID. This data may not be complete. We recommend contacting the local school district to confirm school assignments for this home.
- $636,0003 bd3 ba1.7k sqft428 Sylvestor Trl, Highlands Ranch, CO 80129Off Market
- $588,5003 bd3 ba1.7k sqft448 Sylvestor Trl, Highlands Ranch, CO 80129Off Market
- $578,9003 bd3 ba1.4k sqft418 Sylvestor Trl, Highlands Ranch, CO 80129Off Market

- $592,8002 bd2 ba2.8k sqft458 Sylvestor Trl, Highlands Ranch, CO 80129Off Market
Similar homes
- $600,0003 bd3 ba1.7k sqft1152 W Savannah Sparrow Drive, Highlands Ranch, CO 80129For Sale
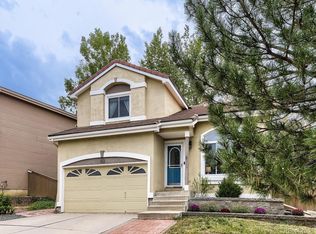
 MLS ID #4283868, Rhonda Snyder, Urban Companies. REcolorado as distributed by MLS GRID
- $598,0003 bd3 ba2k sqft3997 Blue Pine Circle, Highlands Ranch, CO 80126For Sale
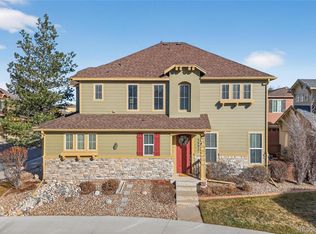 MLS ID #5216493, Travis Srofe, Redfin Corporation. REcolorado as distributed by MLS GRID
- $620,0003 bd3 ba2.7k sqft7183 Dome Rock Road, Littleton, CO 80125For Sale
 MLS ID #6838296, Diane Chado, Keller Williams Advantage Realty LLC. REcolorado as distributed by MLS GRID
- $600,0004 bd4 ba2.4k sqft10588 Rutledge Street, Parker, CO 80134For Sale
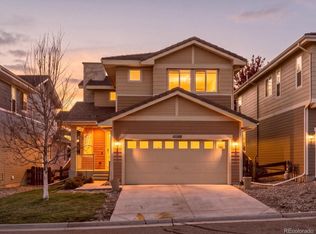 MLS ID #6862455, Piyush Ashra, MB Vibrant Real Estate, Inc. REcolorado as distributed by MLS GRID
- $575,0003 bd2 ba2.6k sqftMuirfield at Lone Tree, Lone Tree, CO 80124For SaleMLS ID #6725671, Reana Kaminsky, Landmark Residential Brokerage. REcolorado as distributed by MLS GRID
- $685,0004 bd4 ba2.4k sqft7977 W Morraine Drive, Littleton, CO 80128For SaleMLS ID #8413632, Jennifer Wicker, HomeSmart Realty. REcolorado as distributed by MLS GRID
- $549,0003 bd2 ba2k sqft7823 S Windermere Circle, Littleton, CO 80120For SaleMLS ID #8348656, Anthony English, HQ Homes. REcolorado as distributed by MLS GRID
- $689,0002 bd3 ba2.5k sqft5784 Greenspointe Place, Highlands Ranch, CO 80130For SaleMLS ID #8478677, Jamie Segal, HomeSmart Realty. REcolorado as distributed by MLS GRID
- $574,9003 bd3 ba2.1k sqft19840 Glendale Lane, Parker, CO 80134For SaleMLS ID #7375638, Nick Portnoy, HomeSmart Realty. REcolorado as distributed by MLS GRID
- $603,4993 bd3 ba2.5k sqft7649 W Frost Drive, Littleton, CO 80128For SaleMLS ID #9811235, Rhonda Haefele, Turn Key Homes LLC. REcolorado as distributed by MLS GRID
- $600,0004 bd2 ba1.8k sqft11210 W Powers Avenue, Littleton, CO 80127For SaleMLS ID #3164287, Erika Roberg, Coldwell Banker Realty 44. REcolorado as distributed by MLS GRID
- $620,0005 bd3 ba1.9k sqft3855 W Amherst Avenue, Denver, CO 80236For SaleMLS ID #3148885, Mariah Palomares, H&CO Real Estate LLC. REcolorado as distributed by MLS GRID
- $639,9003 bd3 ba2.3k sqft3356 S Nelson Street, Lakewood, CO 80227For SaleMLS ID #7218729, Stephanie Seibert, Peak Real Estate Partners LLC. REcolorado as distributed by MLS GRID
- $799,0005 bd3 ba2.7k sqft6851 S Prince Circle, Littleton, CO 80120For SaleMLS ID #6374881, Laurie Stoessel, Real Broker, LLC DBA Real. REcolorado as distributed by MLS GRID
- $586,0003 bd3 ba2.7k sqft8166 S Tempe Ct, Aurora, CO 80016For Sale
 MLS ID #5456148, Rhonda Basey, RE/MAX Professionals. elevateMLS
- $620,0003 bd3 ba1.5k sqft3109 N Williams Street, Denver, CO 80205For SaleMLS ID #2227671, Raymond Feindt, Realty One Group Premier. REcolorado as distributed by MLS GRID
- $599,0004 bd3 ba2.2k sqft20130 Edinborough Court, Parker, CO 80138For SaleMLS ID #2453492, James Mayl, One Avenue Realty. REcolorado as distributed by MLS GRID
- $520,0003 bd2 ba1.1k sqft4385 S Clarkson, Englewood, CO 80113For SaleMLS ID #4165235, Amie Morozs, D Town Listings. REcolorado as distributed by MLS GRID
- $629,9003 bd3 ba2.8k sqft8009 E Vassar Drive, Denver, CO 80231For SaleMLS ID #8120684, Robin Gerlach, Compass - Denver. REcolorado as distributed by MLS GRID
- $749,0003 bd3 ba2.6k sqft7958 S Roslyn Way, Centennial, CO 80112For SaleMLS ID #3354413, Ryann Muir, Exp Realty LLC. elevateMLS
