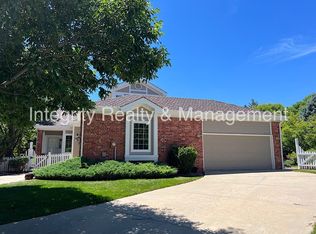
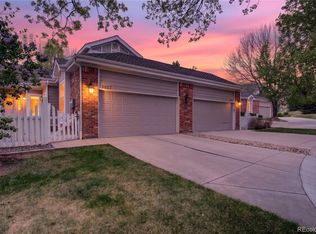
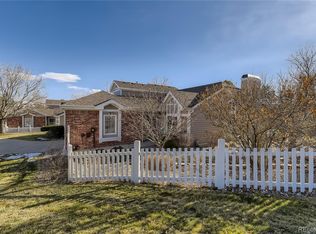
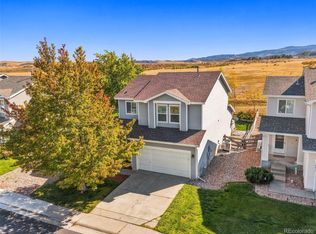
RANCH-STYLE LIVING + PARK & OPEN SPACE in the heart of Lone Tree! This duplex-style townhome offers the privacy and feel of a single-family home with low-maintenance living and a LOW $282/month HOA. Only ONE attached neighbor, a private fenced yard, 2-car attached garage, and direct access to a beautiful green park, open space and walking trail make this a rare find. The open floor plan features soaring ceilings, hardwood floors, abundant natural light, an eat-in kitchen with breakfast nook and bay window, plus a formal dining room perfect for entertaining. The family room offers a gas fireplace and walks out to the deck with retractable awning for easy indoor-outdoor living. The main-level primary suite overlooks the peaceful backyard and features vaulted ceilings, lovely morning views, a 5-piece en suite bathroom and spacious walk-in closet. A secondary bedroom and full bathroom create an ideal guest suite. The laundry closet includes a side-by-side washer and dryer. AND THERE’S A FULL BASEMENT! A finished craft room is ready to use, while the expansive remaining basement is ready for your vision. Add a home theater, gym, game room, office, additional living space or bathroom. LOCATION IS EVERYTHING! Approximately 2.3 miles to Costco and Park Meadows, 1.8 miles to Kaiser Lone Tree, 1.3 miles to I-25 and just 1 mile to Bluffs Regional Park Trail. Close to Super Target, Sprouts, OrangeTheory, Lone Tree Recreation Center, Lone Tree Arts Center, Monk & Mongoose, Sky Ridge Medical Center, Charles Schwab, Kiewit, Sierra Restaurant, Cabela’s and more. Approximately 20 minutes to Downtown Denver via I-25. If you’re looking for a Lone Tree townhome with ranch-style living, low HOA, private yard, attached 2-car garage, park/open space access and a huge basement with endless potential, this is it! Schedule your private tour today!
For sale
Price cut: $9.9K (9/24)
$575,000
9805 Carmel Court, Lone Tree, CO 80124
3beds
2,660sqft
Duplex
Built in 1997
4,443 Square Feet Lot
$568,900 Zestimate®
$216/sqft
$282/mo HOA
What's special
- 17 days
- 1,469
- 89
Zillow last checked:
Listing updated:
Listed by:
Reana Kaminsky 720-226-8220 Reana@Landmarkcolorado.com,
Landmark Residential Brokerage
Source: REcolorado as distributed by MLS GRID,MLS#: 6725671
Facts & features
Interior
Bedrooms & bathrooms
- Bedrooms: 3
- Bathrooms: 2
- Full bathrooms: 2
- Main level bathrooms: 2
- Main level bedrooms: 3
Bedroom
- Description: Lovely Primary Suite At The Back Of The Home, Vaulted Ceilings, Overlooking The Back Yard Open Space, En Suite 5 Piece Bath And Walk In Closet
- Features: Primary Suite
- Level: Main
- Area: 195 Square Feet
- Dimensions: 13 x 15
Bedroom
- Description: Main Floor Secondary Bedroom Great For Guests, Home Office
- Level: Main
- Area: 132 Square Feet
- Dimensions: 11 x 12
Bedroom
- Description: Basement Bedroom Great For Craft Room With Large Closet
- Level: Main
- Area: 168 Square Feet
- Dimensions: 12 x 14
Bathroom
- Description: 5 Piece Bathroom, Tile Flooring, Walk In Closet
- Features: Primary Suite
- Level: Main
Bathroom
- Description: Hallway Full Bathroom, Tile Flooring
- Level: Main
Bonus room
- Description: Full Unfinished Basement With Great Open Layout!!! Room To Make The Basement Of Your Dreams, Home Gym, Movie Theater, Guest Suite, And More!
- Level: Basement
- Area: 1485 Square Feet
- Dimensions: 45 x 33
Dining room
- Description: Vaulted Ceilings, Open Floor Plan, Great Space For A Large Dining Table
- Level: Main
Kitchen
- Description: Eat In Kitchen With Breakfast Nook
- Level: Main
- Area: 140 Square Feet
- Dimensions: 14 x 10
Laundry
- Description: Main Floor Laundry Closet, Side By Side Washer Dryer Included
- Level: Main
- Area: 12 Square Feet
- Dimensions: 2 x 6
Living room
- Description: Vaulted Ceilings!! Fireplace, Newer Slider Door Out To The Backyard
- Level: Main
- Area: 528 Square Feet
- Dimensions: 24 x 22
Heating
- Forced Air, Natural Gas
Cooling
- Central Air
Appliances
- Included: Dishwasher, Dryer, Microwave, Oven, Refrigerator, Washer
- Laundry: In Unit
Features
- Built-in Features, Ceiling Fan(s), Eat-in Kitchen, Five Piece Bath, High Ceilings, Laminate Counters, No Stairs, Open Floorplan, Primary Suite, Radon Mitigation System, Vaulted Ceiling(s), Walk-In Closet(s)
- Flooring: Carpet, Tile, Wood
- Windows: Bay Window(s), Window Coverings, Window Treatments
- Basement: Bath/Stubbed,Daylight,Finished,Full,Unfinished
- Number of fireplaces: 1
- Fireplace features: Family Room, Gas
- Common walls with other units/homes: End Unit,1 Common Wall
Interior area
- Total structure area: 2,660
- Total interior livable area: 2,660 sqft
- Finished area above ground: 1,338
- Finished area below ground: 110
Video & virtual tour
Property
Parking
- Total spaces: 2
- Parking features: Concrete, Dry Walled, Exterior Access Door, Lighted, Storage
- Attached garage spaces: 2
Features
- Levels: One
- Stories: 1
- Patio & porch: Covered, Deck, Front Porch, Patio
- Exterior features: Private Yard
- Fencing: Full
- Has view: Yes
- View description: Meadow
Lot
- Size: 4,443 Square Feet
- Features: Cul-De-Sac, Greenbelt, Landscaped, Master Planned
Details
- Parcel number: R0334493
- Special conditions: Standard
Construction
Type & style
- Home type: SingleFamily
- Property subtype: Duplex
- Attached to another structure: Yes
Materials
- Frame, Wood Siding
- Foundation: Structural
- Roof: Composition
Condition
- Year built: 1997
Utilities & green energy
- Electric: 110V
- Sewer: Public Sewer
- Water: Public
- Utilities for property: Cable Available, Electricity Connected, Internet Access (Wired), Natural Gas Connected, Phone Connected
Community & HOA
Community
- Subdivision: Fairways At Lone Tree
HOA
- Has HOA: Yes
- Amenities included: Trail(s)
- Services included: Reserve Fund, Insurance, Maintenance Grounds, Maintenance Structure, Recycling, Road Maintenance, Sewer, Snow Removal, Trash, Water
- HOA fee: $282 monthly
- HOA name: MSI/Muirfield at Lone Tree
- HOA phone: 303-420-4433
Location
- Region: Lone Tree
Financial & listing details
- Price per square foot: $216/sqft
- Tax assessed value: $585,394
- Annual tax amount: $3,788
- Date on market: 9/21/2026
- Listing terms: 1031 Exchange,Cash,Conventional,FHA,VA Loan
- Exclusions: Personal Property
- Ownership: Individual
- Electric utility on property: Yes
- Road surface type: Paved
Estimated market value
$568,900
$540,000 - $597,000
$3,407/mo
Price history
| Date | Event | Price |
|---|---|---|
| 9/24/2026 | Price change | $575,000-1.7%$216/sqft |
Source:  REcolorado as distributed by MLS GRID #6725671 Report a problem REcolorado as distributed by MLS GRID #6725671 Report a problem | ||
| 9/21/2026 | Listed for sale | $584,900+69.3%$220/sqft |
Source: REcolorado as distributed by MLS GRID #6725671 Report a problem | ||
| 3/24/2021 | Listing removed | -- |
Source: Owner Report a problem | ||
| 12/7/2015 | Sold | $345,500$130/sqft |
Source: Public Record Report a problem | ||
| 9/4/2015 | Price change | $345,500-4%$130/sqft |
Source: Owner Report a problem | ||
| 8/29/2015 | Listed for sale | $360,000+111.5%$135/sqft |
Source: Owner Report a problem | ||
| 7/21/1997 | Sold | $170,241$64/sqft |
Source: Public Record Report a problem | ||
Public tax history
| Year | Property taxes | Tax assessment |
|---|---|---|
| 2025 | $3,084 -1% | $36,580 -0.1% |
| 2024 | $3,115 +10.9% | $36,610 -0.9% |
| 2023 | $2,809 -3.8% | $36,960 +19.7% |
| 2022 | $2,921 | $30,890 -2.8% |
| 2021 | -- | $31,780 +2.4% |
| 2020 | $2,864 +30.4% | $31,040 |
| 2019 | $2,196 -11.4% | $31,040 +22.3% |
| 2018 | $2,480 +11.1% | $25,370 |
| 2017 | $2,231 +109.9% | $25,370 +7.1% |
| 2016 | $1,063 +47.3% | $23,680 |
| 2015 | $722 +8.2% | $23,680 +8.4% |
| 2014 | $667 | $21,850 |
| 2013 | -- | $21,850 +2.7% |
| 2012 | -- | $21,270 |
| 2011 | -- | $21,270 -1.3% |
| 2010 | -- | $21,560 +3.2% |
| 2009 | $1,373 | $20,900 |
| 2008 | -- | $20,900 +8.4% |
| 2007 | -- | $19,280 |
| 2006 | $1,818 +4.4% | $19,280 +1.5% |
| 2004 | $1,741 -35.3% | $19,000 -6% |
| 2003 | $2,690 | $20,210 +1.3% |
| 2002 | -- | $19,960 +69% |
| 2001 | $1,085 -2.8% | $11,810 +0.1% |
| 2000 | $1,116 | $11,804 |
Find assessor info on the county website
Monthly payment
Est. payment
Payment breakdown
Explore the cost of this home by adjusting the details. Changes won't be saved.Climate risks
Neighborhood: 80124
Nearby schools
Schools provided by the listing agent
- Elementary: Acres Green
- Middle: Cresthill
- High: Highlands Ranch
- District: Douglas RE-1
Source: REcolorado as distributed by MLS GRID. This data may not be complete. We recommend contacting the local school district to confirm school assignments for this home.
Similar homes
- $595,0002 bd3 ba1.9k sqft10134 Bluffmont Lane, Lone Tree, CO 80124For Sale
 MLS ID #9247326, Guyana Gulyan, HomeSmart. REcolorado as distributed by MLS GRID
 - $590,0004 bd2 ba2k sqft9669 Marmot Ridge Circle, Littleton, CO 80125For Sale
 MLS ID #5120714, Parker Loveless, Compass - Denver. REcolorado as distributed by MLS GRID
 - $689,9003 bd3 ba2.2k sqft9241 Grafton Drive, Lone Tree, CO 80124For Sale
 MLS ID #6101942, D. Faith Tharan, Your Castle Real Estate Inc. REcolorado as distributed by MLS GRID
 - $645,0003 bd2 ba3.1k sqft8401 Timberwood Street, Highlands Ranch, CO 80126For Sale
 MLS ID #4967175, Malinda Conley, Mile High Home Experts LLC. REcolorado as distributed by MLS GRID
 - $635,0003 bd3 ba2.3k sqft10254 Bentwood Circle, Littleton, CO 80126For SaleMLS ID #4184772, Phoebe Nason, Luxe Haven Realty. REcolorado as distributed by MLS GRID
- $569,9003 bd2 ba2.6k sqft3147 S Ulster Street, Denver, CO 80231For SaleMLS ID #6643612, Nathan Staats, Amoriss Colorado Inc.. REcolorado as distributed by MLS GRID
- $575,0004 bd3 ba2.2k sqft6414 S Lee Court, Littleton, CO 80127For SaleMLS ID #5467860, Angel Pedemonte, Megastar Realty. REcolorado as distributed by MLS GRID
- $586,0003 bd3 ba2.7k sqft8166 S Tempe Ct, Aurora, CO 80016For Sale
 MLS ID #5456148, Rhonda Basey, RE/MAX Professionals. elevateMLS
 - $599,0003 bd2 ba2.3k sqft3194 S Clay Street, Englewood, CO 80110For SaleMLS ID #5508529, Jane Knauf, Metro Home Finders. REcolorado as distributed by MLS GRID
- $499,0003 bd3 ba1.8k sqft16291 White Hawk Drive, Parker, CO 80134For SaleMLS ID #2764471, Keleigh M Thompson, Realty One Group Platinum Elite. REcolorado as distributed by MLS GRID
- $514,9003 bd3 ba2.3k sqft8285 S Gaylord Circle, Centennial, CO 80122For SaleMLS ID #5186793, Amy Gallegos, HomeSmart Realty. REcolorado as distributed by MLS GRID
- $699,9004 bd2 ba2.5k sqft9669 Sydney Lane, Highlands Ranch, CO 80130For SaleMLS ID #5646928, Scott Westensee, RE/MAX Professionals. REcolorado as distributed by MLS GRID
- $585,0003 bd3 ba3.4k sqft7114 S Poplar Way, Centennial, CO 80112For SaleMLS ID #4770524, Jon JD Dahl, Jd And Associates. REcolorado as distributed by MLS GRID
- $585,0004 bd3 ba2.4k sqft778 W Briarwood Avenue, Littleton, CO 80120For SaleMLS ID #5212441, Shannon Petrone, eXp Realty, LLC. REcolorado as distributed by MLS GRID
- $575,0003 bd3 ba2.5k sqft6860 S Algonquian Court, Aurora, CO 80016For SaleMLS ID #4606671, Erika Roberg, Coldwell Banker Realty 44. REcolorado as distributed by MLS GRID
- $699,0002 bd3 ba2.5k sqft5784 Greenspointe Place, Highlands Ranch, CO 80130For SaleMLS ID #8478677, Jamie Segal, HomeSmart Realty. REcolorado as distributed by MLS GRID
- $625,0004 bd4 ba1.8k sqft9827 Mulberry Way, Littleton, CO 80129For SaleMLS ID #9118696, Aimee Twarogowski, Kentwood Real Estate City Properties. REcolorado as distributed by MLS GRID
- $599,0005 bd4 ba2.6k sqft19817 E Prentice Avenue, Centennial, CO 80015For SaleMLS ID #4402026, Lauren Rowland, Better Homes & Gardens Real Estate - Kenney & Co.. REcolorado as distributed by MLS GRID
- $595,0003 bd3 ba3k sqft11912 Barrentine Loop, Parker, CO 80138For SaleMLS ID #3001446, Meredith Hotz, Kentwood Real Estate DTC, LLC. REcolorado as distributed by MLS GRID
