Skip main navigation
Sold for $600,000
  • $600,000

    9807 Carmel Court, Lone Tree, CO 80124

    3beds
    2,934sqft
    Duplex
    Built in 1997
    4,051 Square Feet Lot
    $599,700 Zestimate®
    $204/sqft
    $4,012 Estimated rent

    Home value

    $599,700

    $570,000 - $630,000

    $4,012/mo

    Zestimate® history
    Loading
    Loading...

    Owner options

    List your home for rent

    $4,012/mo

    Rent Zestimate®

    Find your next renter with Zillow Rental Manager. Plus, with online applications, you can quickly screen prospective tenants – for free.

    Learn more

    $4,012/mo

    Rent Zestimate®

    Refinance and save

    $3,129/mo

    Est. payment

    Refinancing to a lower rate could help reduce your monthly payments and save thousands over the life of the loan.

    See today's rates

    $3,129/mo

    Est. payment

    Explore your selling options

    Work with a Zillow partner agent

    Leverage their expertise and Zillow's premium Showcase listings to get your home seen by more buyers.

    Get started

    List with your own agent

    Get your home in front of millions of buyers by listing it on Zillow.

    Learn how to do it

    Sell it yourself

    Take full control of how buyers see your home on Zillow by listing For Sale by Owner (FSBO).

    List your home

    What's special

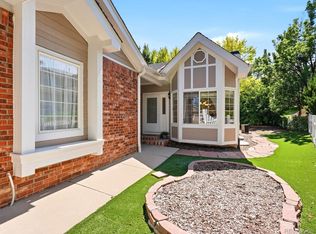
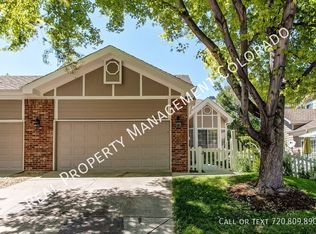
    Welcome to effortless living in the heart of Lone Tree—where a quiet, charming neighborhood meets unbeatable convenience. Just minutes from the Lone Tree golf course, Park Meadow mall, grocery stores, the vibrant LT Arts center, and an incredible dining scene, this location truly has it all. Step inside to a bright, open-concept layout designed for both comfort and connection. The spacious main-floor primary suite offers a true retreat, complete with a king-sized bedroom and private en suite bath. Upstairs, two light-filled bedrooms provide flexibility—perfect for guest space, a home office, or both—enhanced by scenic views and an abundance of natural light. The garden-level basement invites even more possibilities, with large windows that bring in sunshine and make future finishing feel easy and inviting. Outside, a south-facing deck with an awning overlooks peaceful open space filled with trees and greenery—ideal for relaxing or entertaining.Thoughtful upgrades throughout add both style and peace of mind, including newer appliances, a tankless water heater for endless hot water, updated HVAC and A/C, a whole-house surge protector, gutter guards, and a newer sliding patio door that opens to a private outdoor retreat. This home is meticulously maintained and truly move-in ready, and blends modern comfort with everyday ease in one of Lone Tree’s most desirable settings.

    Zillow last checked:

    Listing updated:

    Listed by:

    Christie Banowetz 970-376-2032 christie@5280sold.us,

    TLC Homes and Land

    Bought with:

    Valentina Adair-Williams, 100106812

    Keller Williams Action Realty LLC

    Source: REcolorado as distributed by MLS GRID,MLS#: 6002713MLS Logo

    Facts & features

    Interior

    Bedrooms & bathrooms
    • Bedrooms: 3
    • Bathrooms: 3
    • Full bathrooms: 2
    • 1/2 bathrooms: 1
    • Main level bathrooms: 2
    • Main level bedrooms: 1
    Bedroom
    • Description: A King Sized Retreat With Open Space Views
    • Level: Main
    Bedroom
    • Description: Watch The Sunrise Or Moon Rise
    • Level: Upper
    Bedroom
    • Description: Faces South West And Quiet
    • Level: Upper
    Bathroom
    • Description: Offering A Deep Soaking Tub And Walk In Closet
    • Features: En Suite Bathroom
    • Level: Main
    Bathroom
    • Description: For Guest Use Outside Of The Primary Bedroom
    • Features: Primary Suite
    • Level: Main
    Bathroom
    • Description: Watch The Sun Rise
    • Level: Upper
    Dining room
    • Description: Can Hold A Baby Grand Piano Also
    • Level: Main
    Kitchen
    • Description: Eat In With Patio Access
    • Level: Main
    Laundry
    • Description: Complete With Utility Sink
    • Level: Basement
    Living room
    • Description: Access To The Awming Covered Deck
    • Level: Main
    Heating
    • Forced Air, Natural Gas
    Cooling
    • Central Air
    Appliances
    • Included: Dishwasher, Disposal, Dryer, Gas Water Heater, Microwave, Oven, Range, Refrigerator, Self Cleaning Oven, Tankless Water Heater, Washer
    • Laundry: In Unit
    Features
    • Ceiling Fan(s), Eat-in Kitchen, Five Piece Bath, High Ceilings, Open Floorplan, Primary Suite, Vaulted Ceiling(s), Walk-In Closet(s)
    • Flooring: Carpet, Tile
    • Windows: Window Coverings
    • Basement: Unfinished
    • Number of fireplaces: 1
    • Fireplace features: Living Room
    • Common walls with other units/homes: 1 Common Wall
    Interior area
    • Total structure area: 2,934
    • Total interior livable area: 2,934 sqft
    • Finished area above ground: 1,718
    • Finished area below ground: 0

    Property

    Parking
    • Total spaces: 2
    • Parking features: Concrete
    • Attached garage spaces: 2
    Features
    • Levels: Two
    • Stories: 2
    • Entry location: Exterior Access
    • Patio & porch: Covered, Deck, Patio
    • Fencing: Full
    Lot
    • Size: 4,051 sqft
    • Features: Cul-De-Sac, Open Space
    Details
    • Parcel number: R0334495
    • Special conditions: Standard

    Construction

    Type & style
    • Home type: SingleFamily
    • Architectural style: Traditional
    • Property subtype: Duplex
    • Attached to another structure: Yes
    Materials
    • Brick, Cement Siding, Frame
    • Foundation: Concrete Perimeter
    • Roof: Composition
    Condition
    • Year built: 1997
    Details
    • Warranty included: Yes

    Utilities & green energy

    • Sewer: Public Sewer
    • Water: Public
    • Utilities for property: Electricity Connected, Natural Gas Connected

    Community & neighborhood

    Security
    • Security features: Carbon Monoxide Detector(s), Smoke Detector(s)
    Location
    • Region: Lone Tree
    • Subdivision: Fairways At Lone Tree

    HOA & financial

    HOA
    • Has HOA: Yes
    • HOA fee: $282 monthly
    • Amenities included: Parking, Trail(s)
    • Services included: Maintenance Grounds, Recycling, Sewer, Snow Removal, Trash, Water
    • Association name: MSI/Muirfield at Lone Tree
    • Association phone: 303-420-4433

    Other

    Other facts
    • Listing terms: Cash,Conventional,FHA,VA Loan
    • Ownership: Individual
    • Road surface type: Paved

    Price history

    DateEventPrice
    6/26/2026Sold$600,000$204/sqft
    Source: REcolorado as distributed by MLS GRID #6002713 Report a problem
    6/15/2026Pending sale$600,000$204/sqft
    Source: REcolorado as distributed by MLS GRID #6002713 Report a problem
    5/31/2026Price change$600,000-4%$204/sqft
    Source: REcolorado as distributed by MLS GRID #6002713 Report a problem
    4/23/2026Listed for sale$625,000+37.1%$213/sqft
    Source: REcolorado as distributed by MLS GRID #6002713 Report a problem
    4/7/2017Sold$456,000+154.4%$155/sqft
    Source: Public Record Report a problem
    8/18/1997Sold$179,240$61/sqft
    Source: Public Record Report a problem

    Public tax history

    YearProperty taxesTax assessment
    2025$3,215 -1%$36,960 -2.8%
    2024$3,248 +7%$38,010 -0.9%
    2023$3,035 -3.9%$38,370 +14.9%
    2022$3,157 $33,380 -2.8%
    2021-- $34,350 -0.3%
    2020$3,178 +34%$34,440
    2019$2,372 -7.9%$34,440 +25.7%
    2018$2,576 +45%$27,400
    2017$1,777 +106.8%$27,400 +1.1%
    2016$859 -2.2%$27,090
    2015$878 $27,090 +11.2%
    2014-- $24,360
    2013-- $24,360 +9.7%
    2012-- $22,200
    2011-- $22,200 -7.1%
    2010-- $23,890 +2.9%
    2009$1,104 $23,210
    2008-- $23,210 +8%
    2007-- $21,490
    2006$2,026 +4.3%$21,490 +1.3%
    2004$1,943 -49.6%$21,210 -2.4%
    2003$3,859 $21,740
    2002-- $21,740 +30%
    2001$1,537 -2.8%$16,720 +0%
    2000$1,581 $16,714

    Find assessor info on the county website

    Neighborhood: 80124

    Nearby schools

    GreatSchools rating
    Schools provided by the listing agent
    • Elementary: Acres Green
    • Middle: Cresthill
    • High: Highlands Ranch
    • District: Douglas RE-1

    Source: REcolorado as distributed by MLS GRID. This data may not be complete. We recommend contacting the local school district to confirm school assignments for this home.

    Get a cash offer in 3 minutes
    Find out how much your home could sell for in as little as 3 minutes with a no-obligation cash offer.
    Estimated market value
    $599,700
    Get a cash offer in 3 minutes
    Find out how much your home could sell for in as little as 3 minutes with a no-obligation cash offer.
    Estimated market value
    $599,700