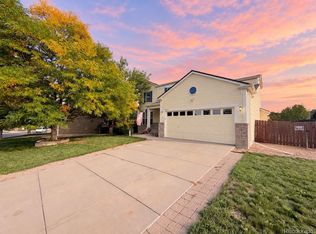
Welcome to this thoughtfully updated 3-bedroom, 3-bathroom home offering over 1,900 finished square feet above grade. A nicely updated home in Cherry Creek School District that provides plenty of room to expand or customize to fit your needs. The main level features a functional, comfortable floor plan with refinished hardwood floors, brand-new carpet, and a spacious living room centered around a cozy gas fireplace. The kitchen has been refreshed with brand-new quartz countertops, stainless steel appliances, and ample workspace, while the dedicated dining room offers the perfect setting for everyday meals or entertaining. Upstairs, the spacious primary suite includes a versatile den or sitting area—ideal for a home office, reading nook, or fitness space—along with a private five-piece ensuite bathroom. Two additional bedrooms and a full bath provide flexibility for family, guests, or hobbies. Outside, enjoy a welcoming covered front porch, a private backyard, and a detached two-car garage. The unfinished basement offers excellent storage today and future finishing potential. Located within the highly rated Cherry Creek School District and conveniently close to parks, shopping, dining, and commuter routes, this home offers a wonderful combination of updates, space, and location. Schedule your showing today.
For sale
Price cut: $15.1K (9/8)
$629,900
8009 E Vassar Drive, Denver, CO 80231
3beds
2,852sqft
Single Family Residence
Built in 1999
4,356 Square Feet Lot
$-- Zestimate®
$221/sqft
$58/mo HOA
What's special
- 105 days
- 459
- 53
Zillow last checked:
Listing updated:
Listed by:
Robin Gerlach 303-957-6397 robin@rghomesco.com,
Compass - Denver
Source: REcolorado as distributed by MLS GRID,MLS#: 8120684
Facts & features
Interior
Bedrooms & bathrooms
- Bedrooms: 3
- Bathrooms: 3
- Full bathrooms: 2
- 1/2 bathrooms: 1
- Main level bathrooms: 1
Bedroom
- Level: Upper
- Area: 100 Square Feet
- Dimensions: 10 x 10
Bedroom
- Level: Upper
- Area: 110 Square Feet
- Dimensions: 10 x 11
Bedroom
- Features: Primary Suite
- Level: Upper
- Area: 195 Square Feet
- Dimensions: 15 x 13
Bathroom
- Level: Main
Bathroom
- Level: Upper
- Area: 50 Square Feet
- Dimensions: 5 x 10
Bathroom
- Description: W/ Walk-In Closet & 5 Piece Ensuite Bathroom To Primary
- Features: En Suite Bathroom
- Level: Upper
- Area: 110 Square Feet
- Dimensions: 10 x 11
Den
- Description: Extension Of Primary Bedroom
- Level: Upper
- Area: 110 Square Feet
- Dimensions: 11 x 10
Dining room
- Level: Main
- Area: 143 Square Feet
- Dimensions: 11 x 13
Kitchen
- Description: Quartz Countertops & Stainless Steel Appliances
- Level: Main
- Area: 121 Square Feet
- Dimensions: 11 x 11
Laundry
- Level: Main
Living room
- Description: W/ Natural Light, Refinished Hardwood Floors & Fireplace
- Level: Main
- Area: 196 Square Feet
- Dimensions: 14 x 14
Office
- Level: Main
- Area: 100 Square Feet
- Dimensions: 10 x 10
Heating
- Forced Air
Cooling
- Central Air
Appliances
- Included: Dishwasher, Disposal, Dryer, Microwave, Oven, Range, Refrigerator, Washer
- Laundry: In Unit
Features
- Ceiling Fan(s), Eat-in Kitchen, Entrance Foyer, Five Piece Bath, Pantry, Primary Suite, Quartz Counters, Walk-In Closet(s)
- Flooring: Carpet, Tile, Wood
- Windows: Double Pane Windows
- Basement: Full,Unfinished
- Number of fireplaces: 1
- Fireplace features: Gas, Living Room
Interior area
- Total structure area: 2,852
- Total interior livable area: 2,852 sqft
- Finished area above ground: 1,922
- Finished area below ground: 0
Video & virtual tour
Property
Parking
- Total spaces: 2
- Parking features: Garage
- Garage spaces: 2
Features
- Levels: Two
- Stories: 2
- Patio & porch: Covered, Front Porch
- Exterior features: Private Yard
Lot
- Size: 4,356 Square Feet
- Features: Level, Master Planned
Details
- Parcel number: 033869052
- Special conditions: Standard
Construction
Type & style
- Home type: SingleFamily
- Property subtype: Single Family Residence
Materials
- Frame
- Roof: Composition
Condition
- Year built: 1999
Utilities & green energy
- Sewer: Public Sewer
- Water: Public
- Utilities for property: Cable Available, Electricity Connected
Community & HOA
Community
- Security: Carbon Monoxide Detector(s), Smoke Detector(s)
- Subdivision: Highline Glen
HOA
- Has HOA: Yes
- Amenities included: Park
- Services included: Maintenance Grounds, Snow Removal
- HOA fee: $697 annually
- HOA name: Highland Glen HOA
- HOA phone: 303-233-4646
Location
- Region: Denver
Financial & listing details
- Price per square foot: $221/sqft
- Tax assessed value: $646,000
- Annual tax amount: $4,273
- Date on market: 7/9/2026
- Listing terms: Cash,Conventional,FHA,VA Loan
- Exclusions: Seller's Personal Property & Staging Furniture. Pool Table & Treadmill In The Basement Are Included.
- Ownership: Individual
- Electric utility on property: Yes
Estimated market value
Not available
Estimated sales range
Not available
Not available
Price history
| Date | Event | Price |
|---|---|---|
| 9/8/2026 | Price change | $629,900-2.3%$221/sqft |
Source:  REcolorado as distributed by MLS GRID #8120684 Report a problem REcolorado as distributed by MLS GRID #8120684 Report a problem | ||
| 7/9/2026 | Listed for sale | $645,000+77.9%$226/sqft |
Source: REcolorado as distributed by MLS GRID #8120684 Report a problem | ||
| 3/22/2025 | Listing removed | $3,200$1/sqft |
Source: Zillow Rentals Report a problem | ||
| 3/7/2025 | Listed for rent | $3,200$1/sqft |
Source: Zillow Rentals Report a problem | ||
| 2/18/2025 | Listing removed | $3,200$1/sqft |
Source: Zillow Rentals Report a problem | ||
| 11/27/2024 | Price change | $3,200-5.9%$1/sqft |
Source: Zillow Rentals Report a problem | ||
| 11/5/2024 | Listed for rent | $3,400$1/sqft |
Source: Zillow Rentals Report a problem | ||
| 5/14/2015 | Sold | $362,500-3.3%$127/sqft |
Source: Public Record Report a problem | ||
| 4/15/2015 | Pending sale | $375,000$131/sqft |
Source: RE/MAX 100 INC #1591189 Report a problem | ||
| 4/9/2015 | Price change | $375,000+0.3%$131/sqft |
Source: RE/MAX 100 INC #1591189 Report a problem | ||
| 4/2/2015 | Listed for sale | $373,900+29.6%$131/sqft |
Source: Owner Report a problem | ||
| 7/2/2009 | Sold | $288,500-3.8%$101/sqft |
Source: Public Record Report a problem | ||
| 2/5/2009 | Listing removed | $299,900$105/sqft |
Source: Listhub #707569 Report a problem | ||
| 1/3/2009 | Price change | $299,900-2.3%$105/sqft |
Source: Listhub #707569 Report a problem | ||
| 10/16/2008 | Listed for sale | $307,000+12.9%$108/sqft |
Source: Listhub #707569 Report a problem | ||
| 7/31/2002 | Sold | $272,000+26.6%$95/sqft |
Source: Public Record Report a problem | ||
| 2/4/2000 | Sold | $214,771$75/sqft |
Source: Public Record Report a problem | ||
Public tax history
| Year | Property taxes | Tax assessment |
|---|---|---|
| 2025 | $3,941 +13.8% | $40,375 -2.2% |
| 2024 | $3,463 +21.3% | $41,265 -9.1% |
| 2023 | $2,855 -0.5% | $45,387 +41.3% |
| 2022 | $2,871 | $32,116 -2.8% |
| 2021 | -- | $33,041 -1.8% |
| 2020 | $2,950 +4.3% | $33,634 |
| 2019 | $2,829 | $33,634 +12.6% |
| 2018 | $2,829 -6.7% | $29,858 |
| 2017 | $3,033 | $29,858 +16.1% |
| 2016 | -- | $25,711 |
| 2015 | -- | $25,711 +19.2% |
| 2014 | $2,961 +10.9% | $21,564 -5.2% |
| 2013 | $2,671 | $22,750 |
| 2012 | -- | $22,750 |
| 2011 | $2,683 +1.8% | $22,750 +0.9% |
| 2010 | $2,636 -0.9% | $22,540 |
| 2009 | $2,661 | $22,540 -0.3% |
| 2008 | -- | $22,614 |
| 2007 | -- | $22,614 +2.3% |
| 2006 | -- | $22,113 |
| 2005 | -- | $22,113 +1.6% |
| 2002 | $2,448 +64.6% | $21,760 +77.3% |
| 2001 | $1,487 | $12,270 |
Find assessor info on the county website
Monthly payment
Est. payment
Payment breakdown
Explore the cost of this home by adjusting the details. Changes won't be saved.Climate risks
Neighborhood: 80231
Nearby schools
Schools provided by the listing agent
- Elementary: Holly Hills
- Middle: Prairie
- High: Overland
- District: Cherry Creek 5
Source: REcolorado as distributed by MLS GRID. This data may not be complete. We recommend contacting the local school district to confirm school assignments for this home.
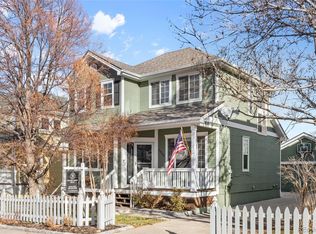
Similar homes
- $609,0003 bd3 ba2.7k sqft7073 E Warren Drive, Denver, CO 80224For Sale
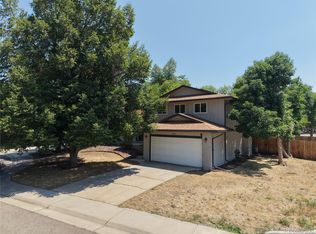
 MLS ID #9408839, Adam Ferguson, Coldwell Banker Realty 24. REcolorado as distributed by MLS GRID
 - $675,0005 bd3 ba2.5k sqft6562 E Cornell Avenue, Denver, CO 80224For Sale
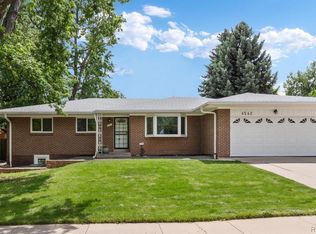 MLS ID #1917754, Bob Serotta, Kentwood Real Estate DTC, LLC. REcolorado as distributed by MLS GRID
 - $435,0003 bd2 ba2k sqft1562 S Spruce St, Denver, CO 80231For Sale
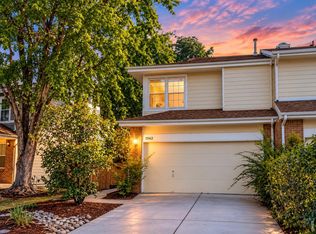
 MLS ID #1069687, Lina Koval, Brokers Guild Homes. IRES as distributed by MLS GRID
 - $585,0005 bd4 ba2.5k sqft19376 E Hampden Place, Aurora, CO 80013For Sale
 MLS ID #9169818, Cindy Dassinger, Metro Home Finders. REcolorado as distributed by MLS GRID
 - $650,0004 bd3 ba2.6k sqft7197 S Fairfax Court, Centennial, CO 80122For SaleMLS ID #7638353, W Garrett Jones, JDI Investments. REcolorado as distributed by MLS GRID
- $635,0003 bd3 ba2.3k sqft10254 Bentwood Circle, Littleton, CO 80126For SaleMLS ID #4184772, Phoebe Nason, Luxe Haven Realty. REcolorado as distributed by MLS GRID
- $639,9003 bd3 ba2.3k sqft3356 S Nelson Street, Lakewood, CO 80227For SaleMLS ID #7218729, Stephanie Seibert, Peak Real Estate Partners LLC. REcolorado as distributed by MLS GRID
- $565,0004 bd3 ba2.9k sqft18325 E Idaho Place, Aurora, CO 80017For SaleMLS ID #3271449, Steven Norris, eXp Realty, LLC. REcolorado as distributed by MLS GRID
- $575,0005 bd2 ba2.1k sqft3610 Olive Street, Denver, CO 80207For SaleMLS ID #9729199, EmpowerHome Team Colorado, Keller Williams Realty Northern Colorado. REcolorado as distributed by MLS GRID
- $379,0004 bd3 ba1.9k sqft2685 S Dayton Way #361, Denver, CO 80231For SaleMLS ID #5907757, Tong Zhang, HomeSmart Realty. REcolorado as distributed by MLS GRID
- $699,0003 bd2 ba1.7k sqft3065 Holly Street, Denver, CO 80207For SaleMLS ID #7001742, Sabrina Zunker, Z Property. REcolorado as distributed by MLS GRID
- $735,0004 bd4 ba3.9k sqft7190 S Poplar Court, Centennial, CO 80112For SaleMLS ID #6518457, Kathryn Hoster, LIV Sotheby's International Realty. REcolorado as distributed by MLS GRID
- $650,0004 bd2 ba2.8k sqft7255 W 8th Avenue, Lakewood, CO 80214For SaleMLS ID #5327243, Marla Doughty, Compass - Denver. REcolorado as distributed by MLS GRID
- $619,0003 bd3 ba1.9k sqft438 Sylvestor Trail, Highlands Ranch, CO 80129For SaleMLS ID #3135861, Mary Ebel Decherd, Equity Colorado Real Estate. REcolorado as distributed by MLS GRID
- $585,0003 bd3 ba2.1k sqft1834 W 66th Avenue, Denver, CO 80221New ConstructionMLS ID #9216253, Zach Florence, Florence Realty Co.. REcolorado as distributed by MLS GRID
- $620,0003 bd3 ba2.7k sqft7183 Dome Rock Road, Littleton, CO 80125For SaleMLS ID #6838296, Diane Chado, Keller Williams Advantage Realty LLC. REcolorado as distributed by MLS GRID
- $586,0003 bd3 ba2.7k sqft8166 S Tempe Ct, Aurora, CO 80016For Sale
 MLS ID #5456148, Rhonda Basey, RE/MAX Professionals. elevateMLS
 - $629,0004 bd4 ba2.5k sqft6158 E Hinsdale Court, Centennial, CO 80112For SaleMLS ID #7866842, Conrad Grimm, Capital Property Group LLC. REcolorado as distributed by MLS GRID
- $699,0004 bd4 ba3.4k sqft9647 E Arbor Place, Englewood, CO 80111For SaleMLS ID #2264741, Daniela Hurtado, Coldwell Banker Global Luxury Denver. REcolorado as distributed by MLS GRID
- $549,0005 bd4 ba3.3k sqft15678 E Quincy Lane, Aurora, CO 80015For SaleMLS ID #3039895, Matt S. Mansfield, RE/MAX Professionals. REcolorado as distributed by MLS GRID
